Sign In or Create a Free Account to see full details of this property
Key Facts
Key facts for 220 Burnhamthorpe Road W #2004
Property Type
Condo, Apartment
Parking
Underground 1 garage, 1 parking
MLS #
W13760380
Size
700-799 sqft
Basement
None
Listed on
2026-09-09
Lot size
-
Tax
$3,394.25 /yr
Days on Market
34
Approximate Age
-
Maintenance Fee
$649.75/mo
Central Air Conditio...
Description
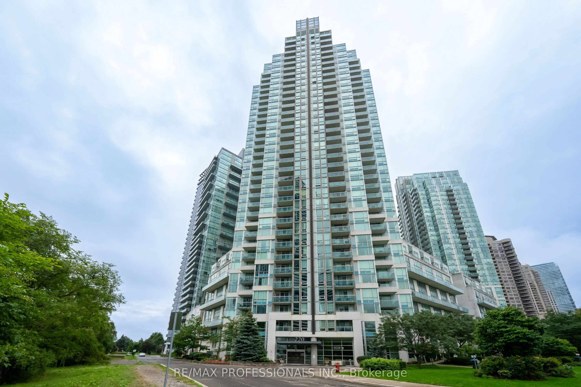
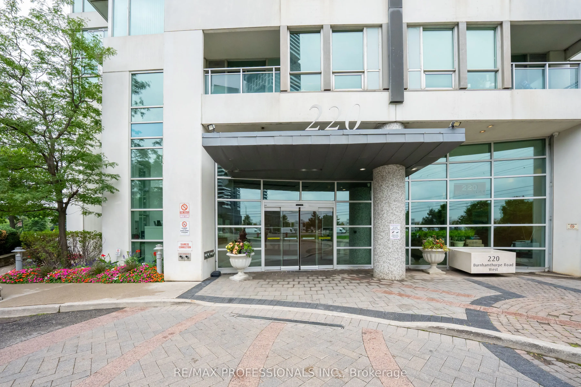
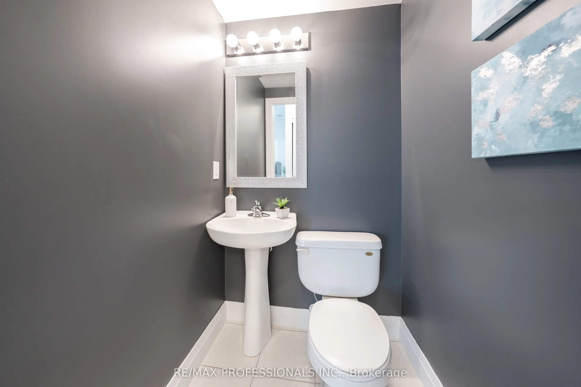
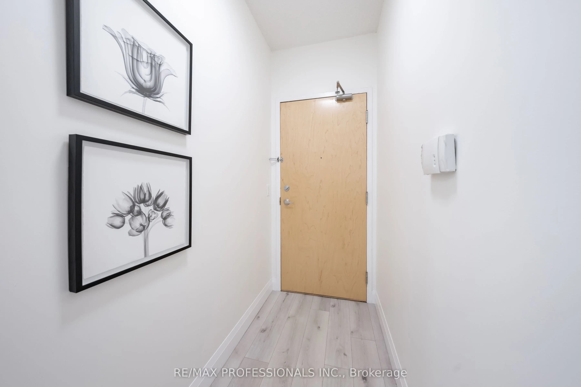
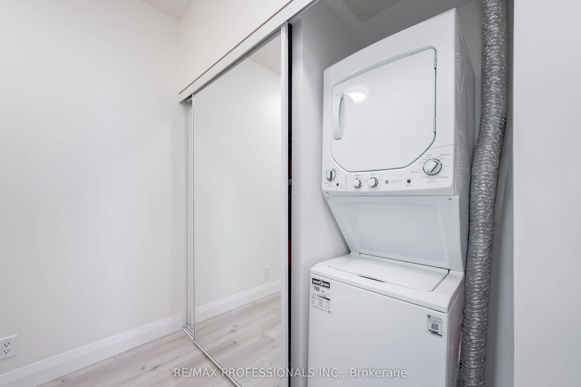
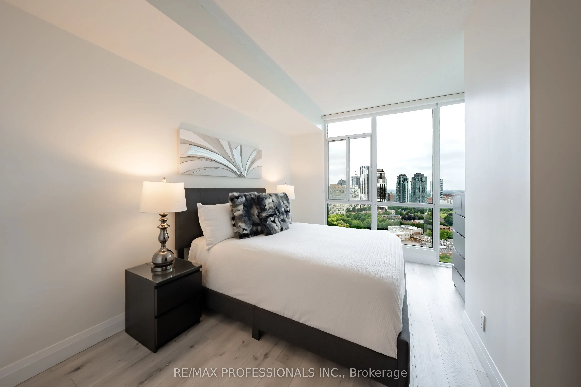
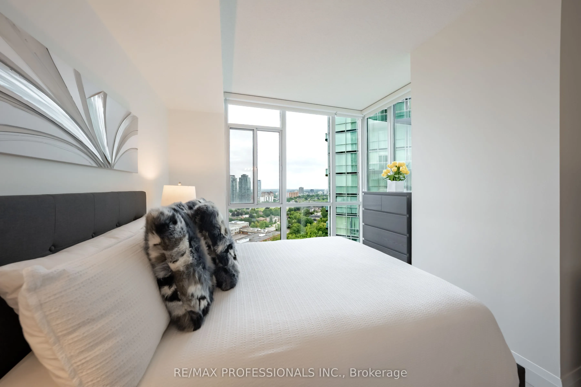
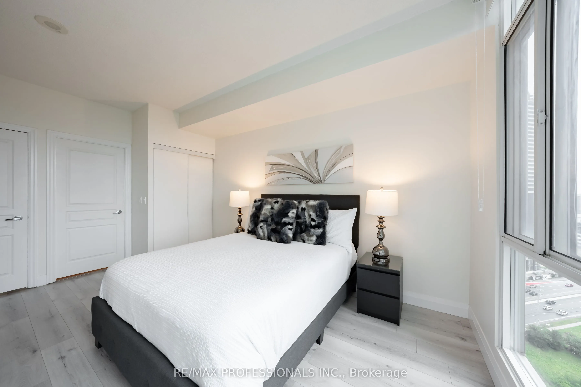
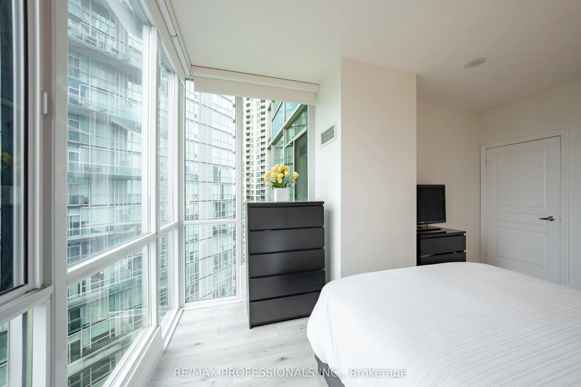
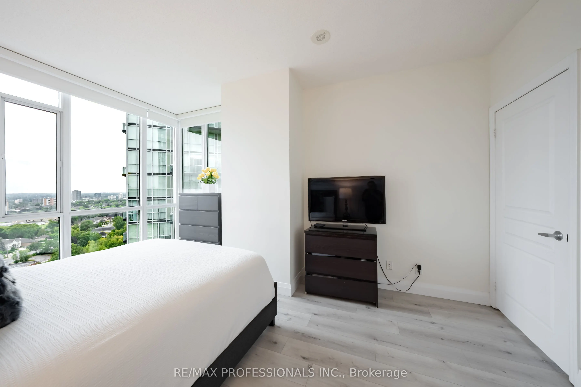
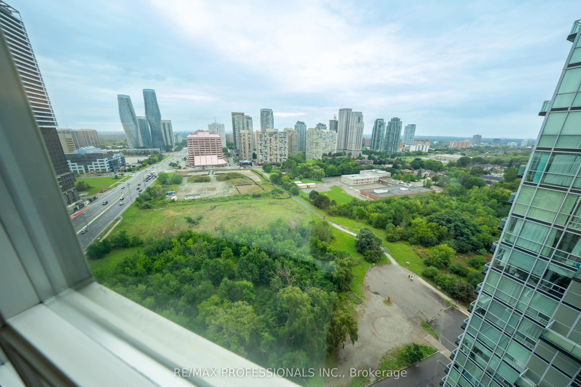
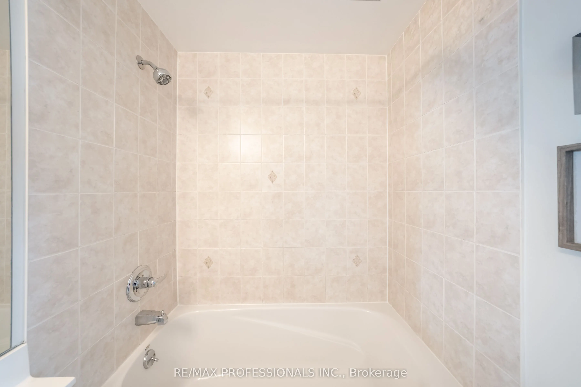
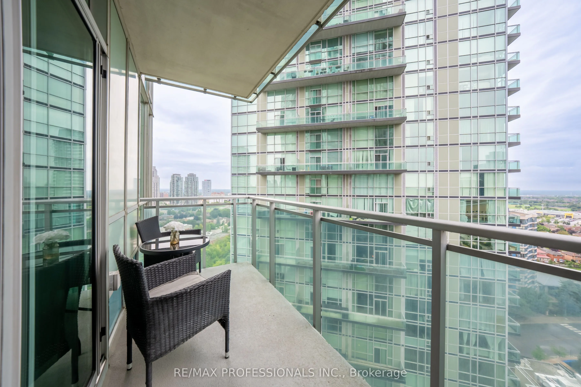
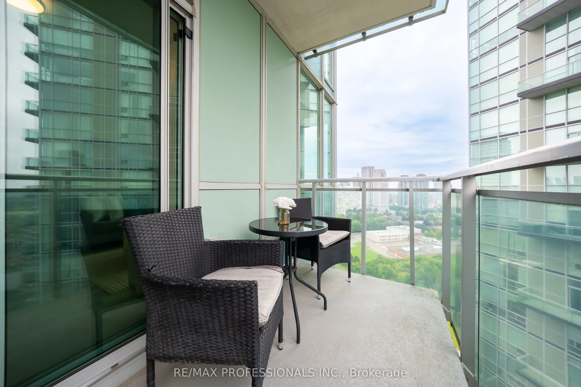
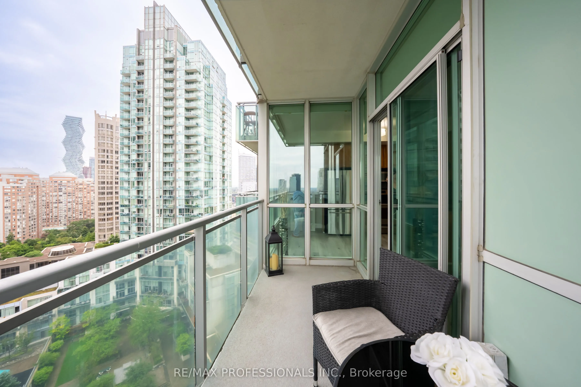
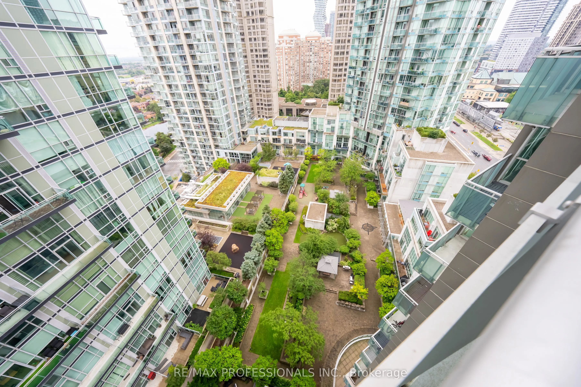
Don't miss out on this great opportunity in the heart of downtown Mississauga. This bright 1-bedroom plus den corner unit condo offers a spacious open-concept layout with 9-ft ceilings, a private balcony, and lake views. Freshly painted and move-in ready, the unit features updated vinyl flooring thr...oughout, ensuite laundry, new roll-down blinds in the bedroom, updated LED light fixtures, and plenty of storage in both the front and bedroom closets. The den adds valuable flexibility and works well as a home office, dining area, or additional living space. Parking and a locker are both included, and a major bonus is that heat, hydro, water, and gas are all included in the condo fees. The building offers an impressive range of amenities, including a 24-hour concierge, indoor pool, hot tub, sauna, fitness centre, guest suites, party and meeting rooms, theatre room, games room, terrace garden, putting green, children's play area, outdoor BBQs, and a car wash station. The location is hard to beat, with Square One, Celebration Square, Hazel McCallion Central Library, restaurants, cafes, grocery stores, MiWay transit, Cooksville GO Station, Trillium Mississauga Hospital, major highways, and the future Hazel McCallion LRT all close by. A great opportunity to own a well-kept, move-in-ready condo with excellent amenities, parking, storage, and everything downtown Mississauga has to offer just outside your door.