Sign In or Create a Free Account to see full details of this property
Key Facts
Key facts for 310 Burnhamthorpe Road W #401
Property Type
Condo, 1 Storey/Apt
Parking
None 1 garage, 1 parking
MLS #
W13767750
Size
800-899 sqft
Basement
None
Listed on
2026-09-10
Lot size
-
Tax
$3,287.69 /yr
Days on Market
33
Approximate Age
-
Maintenance Fee
$562/mo
Central Air Conditio...
Description
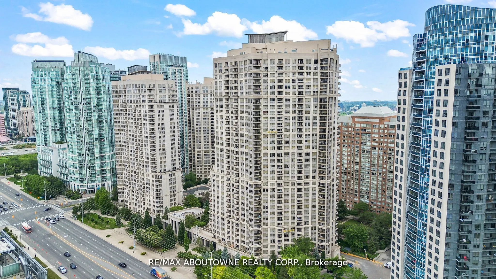
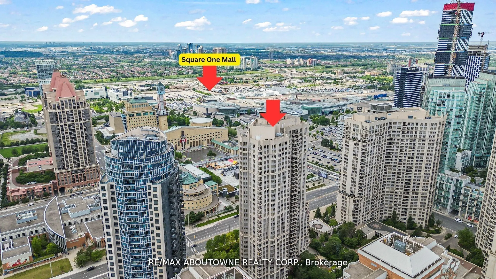
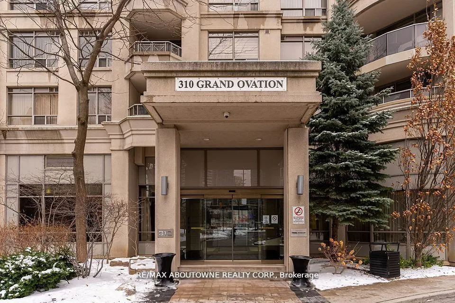
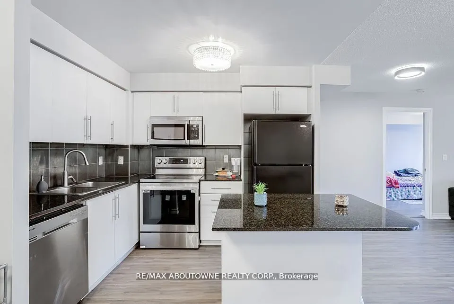
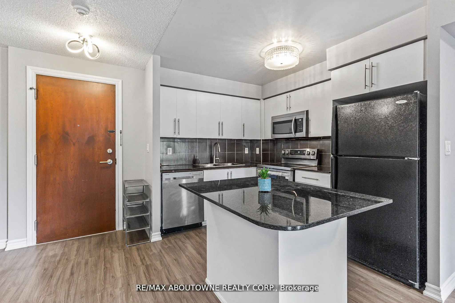
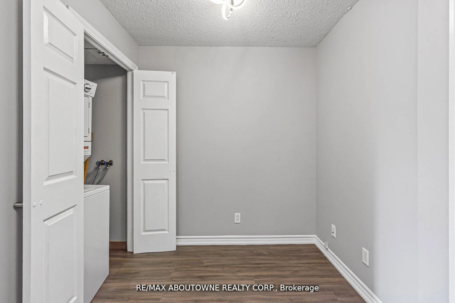
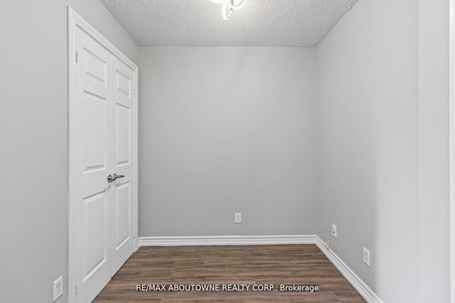
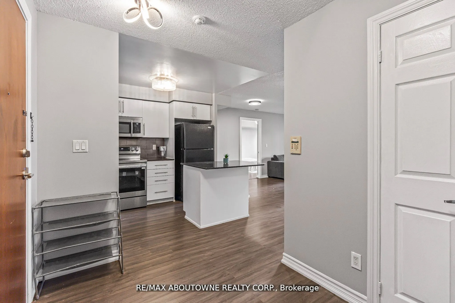
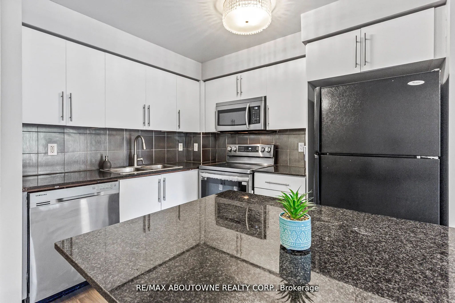
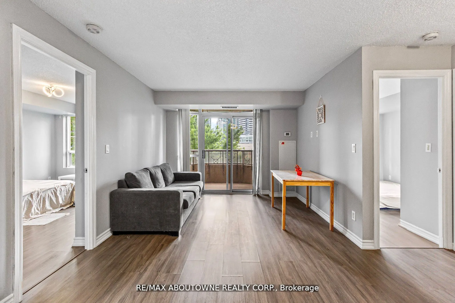
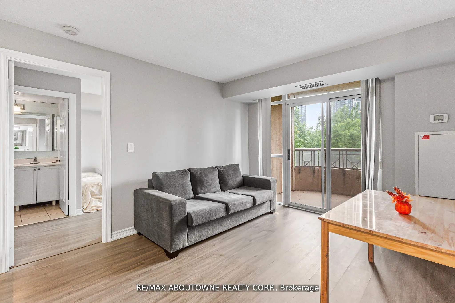
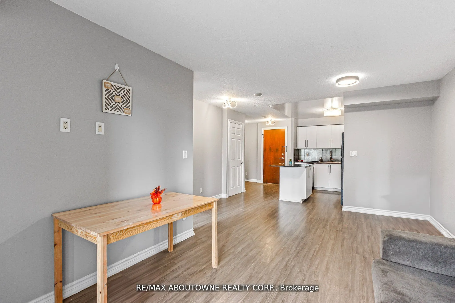
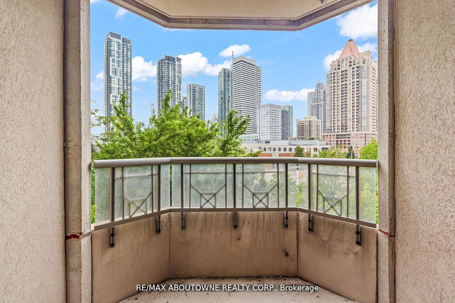
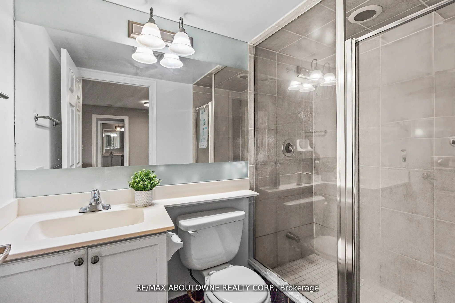
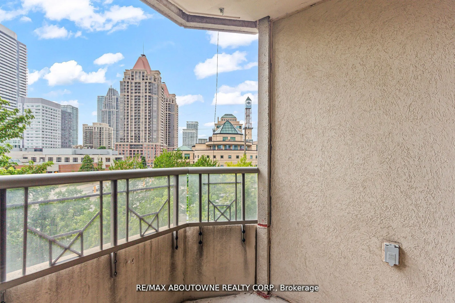
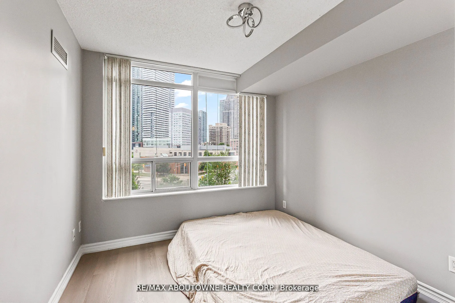
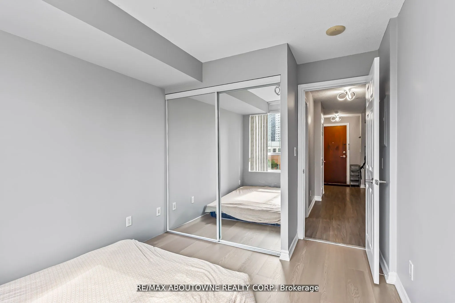
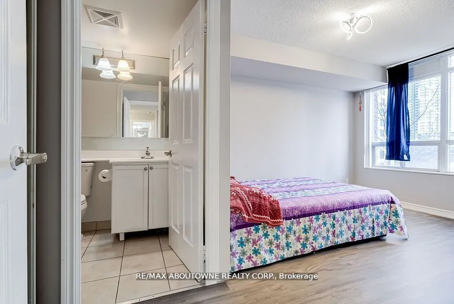
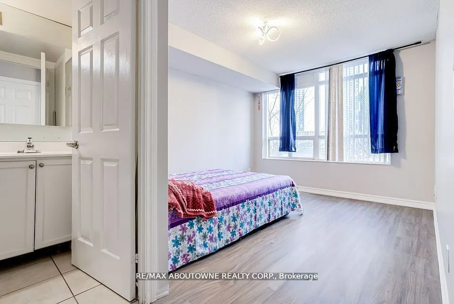
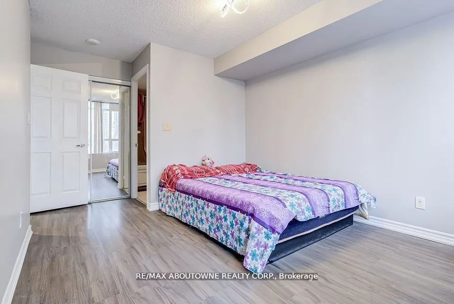
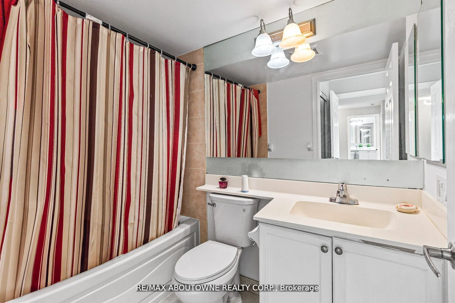
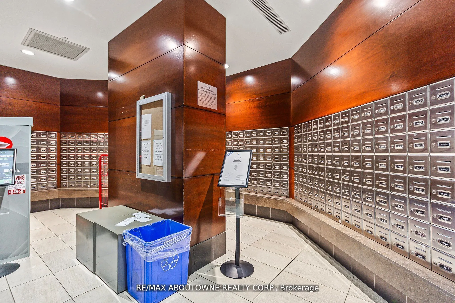
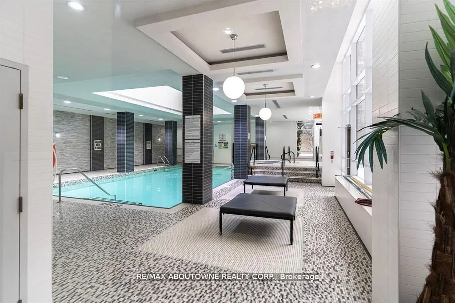
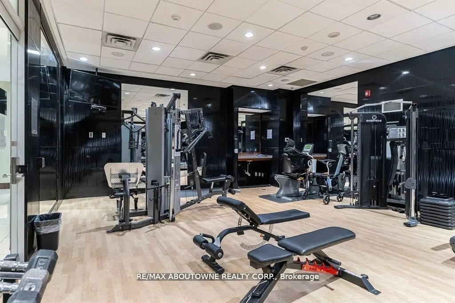
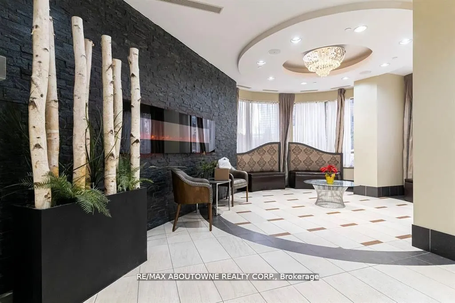
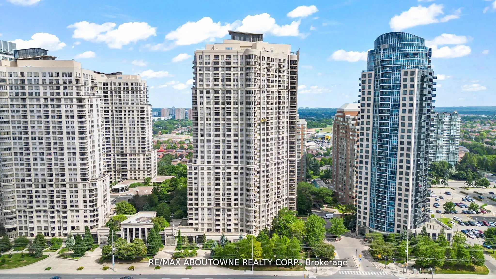
Experience elevated urban living at Grand Ovation Condos! This stunning 2-bedroom + den, 2-bathroom suite offers 859 sq ft of thoughtfully designed space. Renovated recently and freshly painted, the unit showcases a sleek modern kitchen with refined cabinetry, contemporary countertops, a central isl...and, and newer stainless steel appliances. Stylish laminate flooring and designer lighting enhance the modern ambiance throughout. The primary bedroom features a walk-in closet and a private ensuite, while the den offers a flexible space for work or relaxation. Step out onto the private balcony, a serene retreat perfect for unwinding. A dedicated parking spot adds to your convenience, along with shared visitor parking, perfect for guests. Residents also enjoy premium building amenities including a fitness centre, concierge service, rooftop terrace, party room, game room, BBQ areas, guest suites and washrooms. Located just steps from Square One Shopping Centre and public transit, with quick access to Highway 403, and only minutes from grocery stores, dining, daily essentials ,Schools and Parks, this location truly delivers on lifestyle and accessibility. This move-in ready home is rare with comparably low monthly fees , find-schedule for showing today and discover the comfort, quality, and tranquility it has to offer! REMAINING FURNITURES IN THE HOME IS NEGOTIABLE
Full Property Details
Interior
Bedrooms
2
Bedrooms Plus
1
Total Bedrooms
3
Washrooms
2
Square Footage
800-899 sqft
Basement
None
Heating Source
Gas
Heating Fuel
Forced Air
Air Conditioning
Central Air
Family Room
No
Kitchens
1
Total Kitchens
1
Fireplace Features
No
Bedrooms
2
Bedrooms Plus
1
Total Bedrooms
3
Washrooms
2
Square Footage
800-899 sqft
Basement
None
Heating Source
Gas
Heating Fuel
Forced Air
Air Conditioning
Central Air
Family Room
No
Kitchens
1
Total Kitchens
1
Fireplace Features
No
Exterior
Driveway
None
Pool
Indoor
Parking Spaces
1
Total Parking Spaces
1.00
Parking Description
None
Garage Spaces
1
Zoning
CC2
Balcony
Open
Driveway
None
Pool
Indoor
Parking Spaces
1
Total Parking Spaces
1.00
Parking Description
None
Garage Spaces
1
Zoning
CC2
Balcony
Open
Building Description
Style
1 Storey/Apt
Home Type
Condo
Subtype
Condo Apt
Property Orientation
North
Exterior Finish
Concrete
Possession Date
No Data
Locker
None
Style
1 Storey/Apt
Home Type
Condo
Subtype
Condo Apt
Property Orientation
North
Exterior Finish
Concrete
Possession Date
No Data
Locker
None
Community
Community
City Centre
Community
City Centre
Taxes & Fees
Taxes
$3,287.69 /yr
Tax Year
2025
Occupancy
Vacant
Maintenance Fee
$562/mo
Central Air Conditioning
Included
Heating
Included
Parking
Included
Water
Included
Building Insurance
Included
Taxes
$3,287.69 /yr
Tax Year
2025
Occupancy
Vacant
Maintenance Fee
$562/mo
Central Air Conditioning
Included
Heating
Included
Parking
Included
Water
Included
Building Insurance
Included
Other
Pets
Yes-with Restrictions
Pets
Yes-with Restrictions
Room Types
Dining Room
-
Dimensions 13.65 x 8.5 feet
116.02 sqft
Similar Properties(No results)
Mortgage Calculator
Calculate your estimated monthly mortgage payment
Price
$598,500
$
%
%
Total cost of mortgage
$0
Monthly payment
By clicking Save, we will calculate your estimated mortgage for all properties using the saved values (down payment percentage, interest rate, and amortization).
The accuracy and applicability of this calculator are not guaranteed.