Sign In or Create a Free Account to see full details of this property
Key Facts
Key facts for 50 Absolute Avenue #4902 LPH
Property Type
Condo, Apartment
Parking
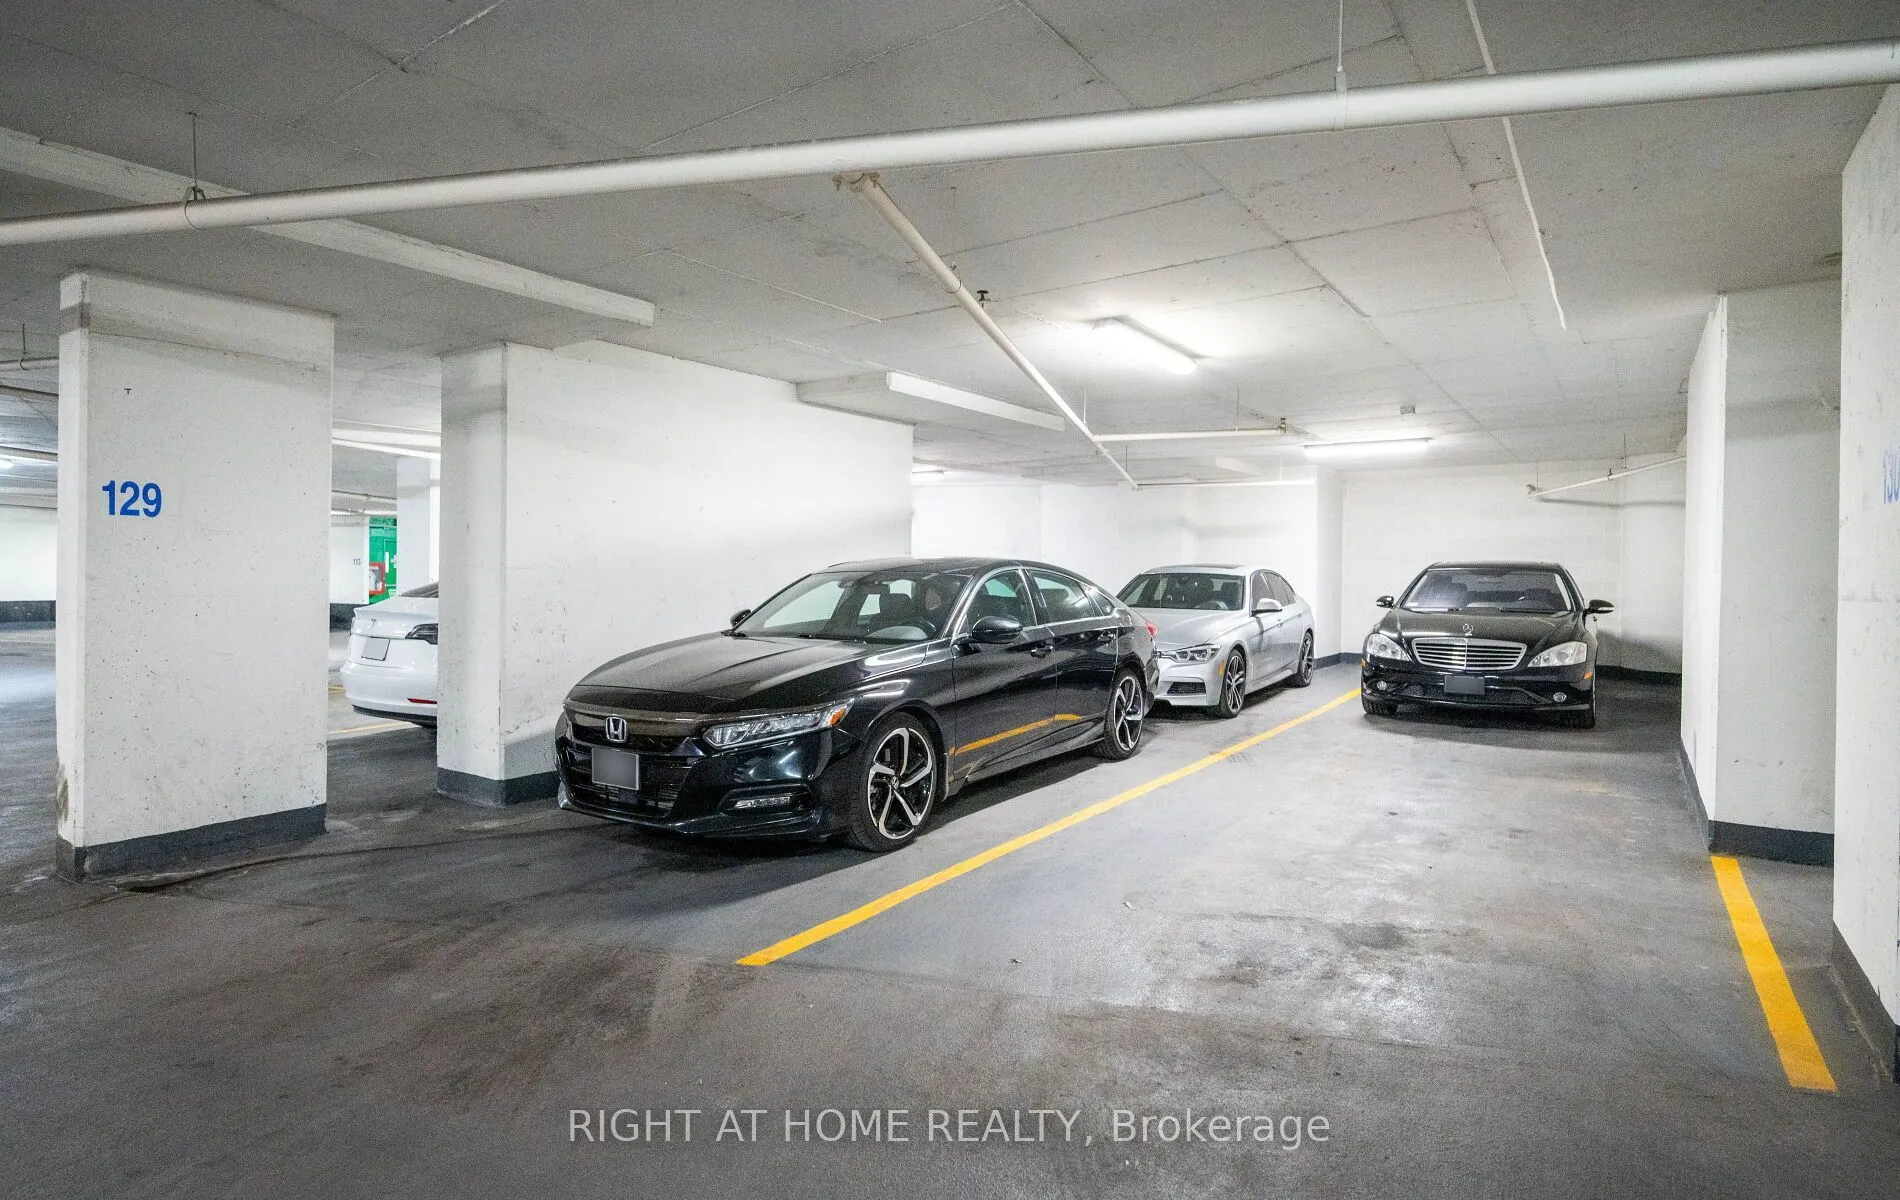
2 garage, 2 parking
MLS #
W13777564
Size
800-899 sqft
Basement
None
Listed on
2026-09-13
Lot size
-
Tax
$4,046.99 /yr
Days on Market
30
Approximate Age
-
Maintenance Fee
$1,077.33/mo
Common Elements, Hea...
Description
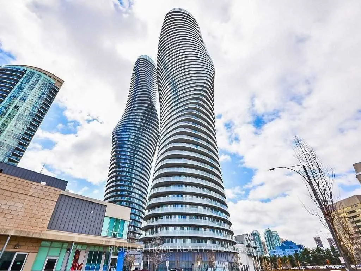
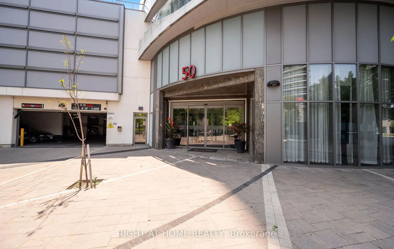
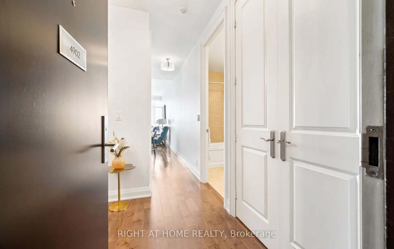
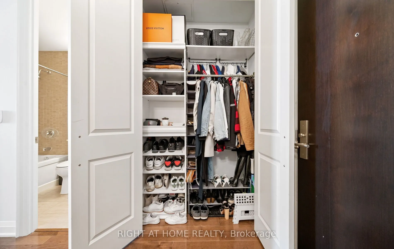
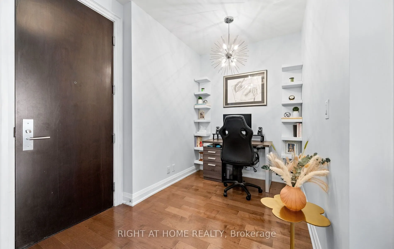
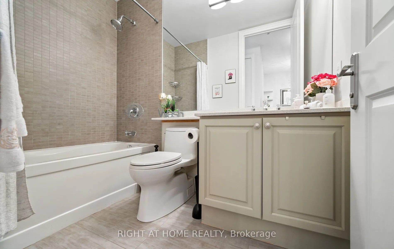
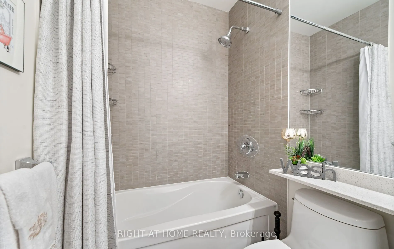
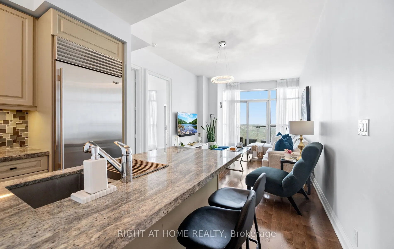
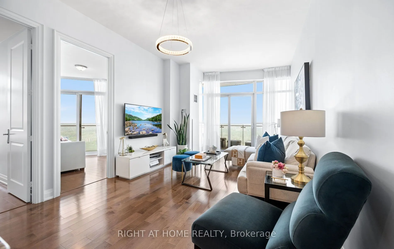
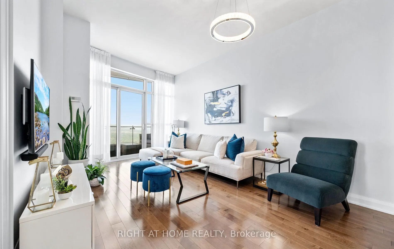
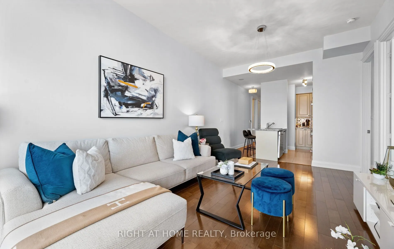
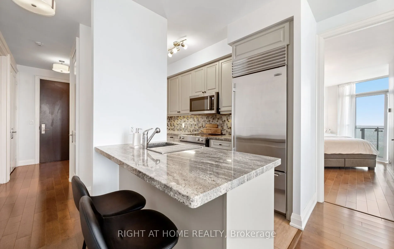
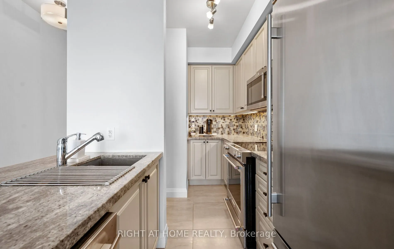
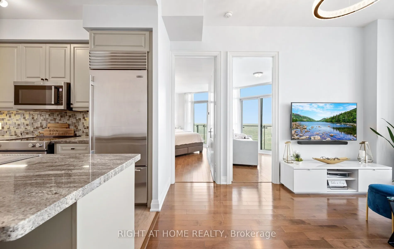
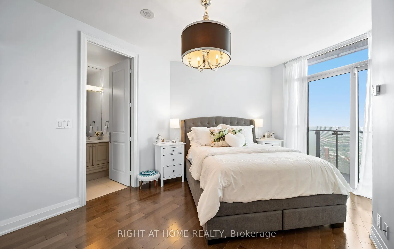
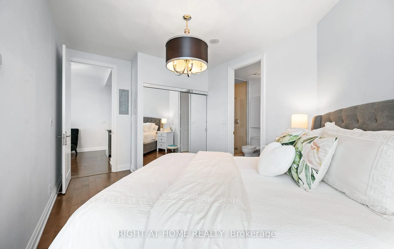
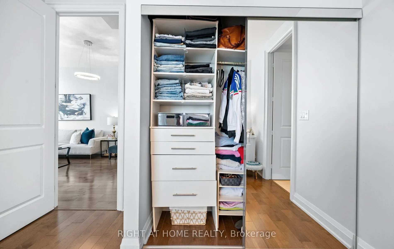
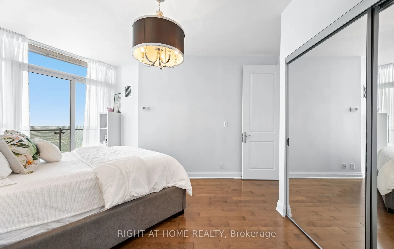
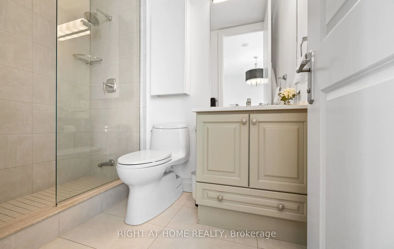
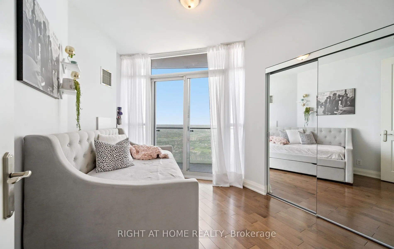
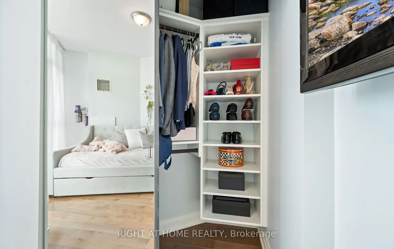
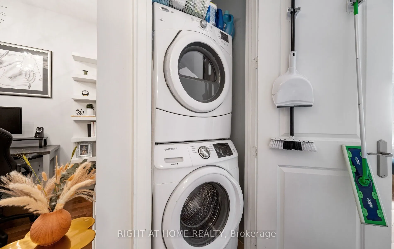
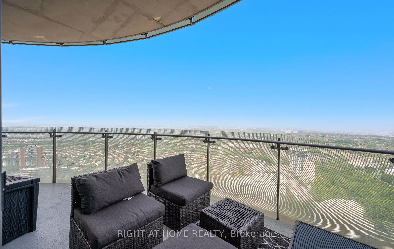
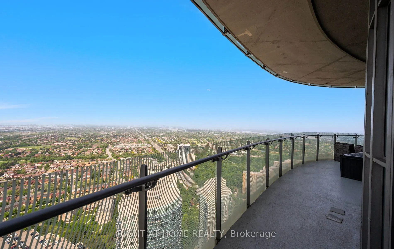
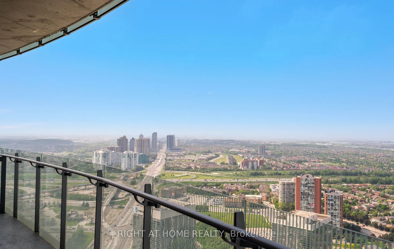
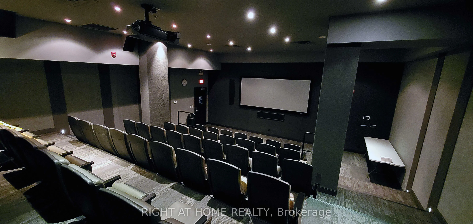
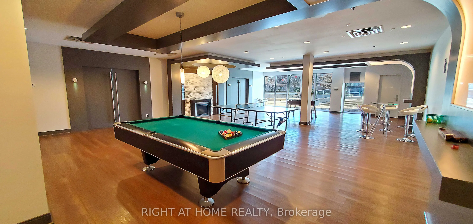
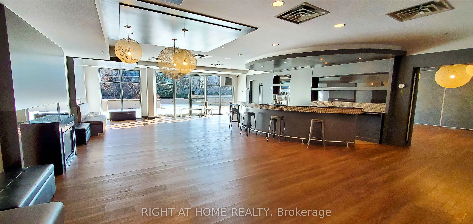
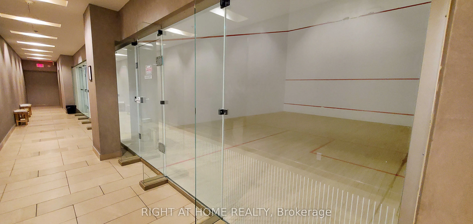
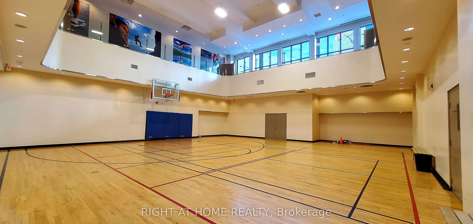
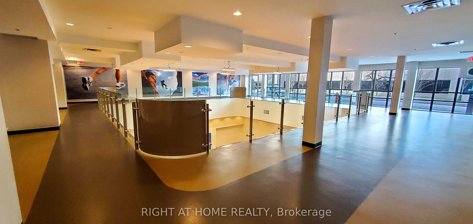
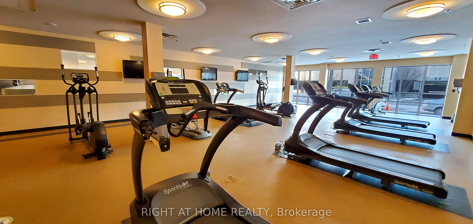
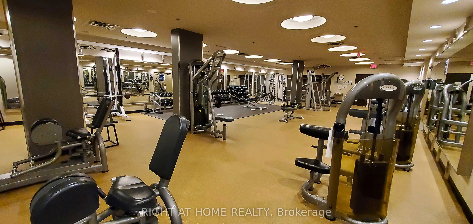
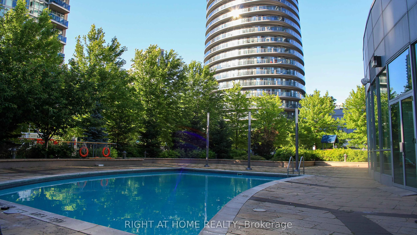
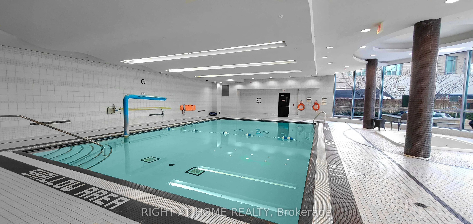
*****2 PARKING SPOTS***** FLOOR TO CEILING WINDOWS, CUSTOM CALIFORNIA CLOSETS, LOWER PENTHOUSE, 240 SQ FT WRAP AROUND BALCONY, FAMILY SIZE KITCHEN. Welcome to the iconic Marilyn Monroe towers! This well maintained and modern looking unit comes equipped with 890 sq ft, hardwood and ceramic floor...s throughout, spacious primary bedroom w/ a 4 piece ensuite, 4 piece oversized guest bathroom, spacious den with a great layout for an office area or additional living space, 10 ft ceilings, FULL SIZE washer and dryer, top of the line kitchen appliances including a subzero fridge and a Jenn Air dishwasher. This unit also comes with a storage locker (owned). The building has an array of world class amenities including a very generous sized fitness centre, lounge area, indoor and outdoor pool, clubhouse, basketball court and squash court. This building is conveniently located just a few minutes from square one and hwy 403. Around the clock concierge and security service will make the new owners of this unit feel safe and accommodated 24/7. Did I mention 2 parking spots! Enjoy the views!
Full Property Details
Interior
Bedrooms
2
Bedrooms Plus
1
Total Bedrooms
3
Washrooms
2
Square Footage
800-899 sqft
Basement
None
Heating Source
Gas
Heating Fuel
Forced Air
Air Conditioning
Central Air
Family Room
Yes
Kitchens
1
Total Kitchens
1
Fireplace Features
No
Bedrooms
2
Bedrooms Plus
1
Total Bedrooms
3
Washrooms
2
Square Footage
800-899 sqft
Basement
None
Heating Source
Gas
Heating Fuel
Forced Air
Air Conditioning
Central Air
Family Room
Yes
Kitchens
1
Total Kitchens
1
Fireplace Features
No
Exterior
Pool
Indoor
Parking Spaces
2
Total Parking Spaces
2.00
Garage Spaces
2
Balcony
Open
Pool
Indoor
Parking Spaces
2
Total Parking Spaces
2.00
Garage Spaces
2
Balcony
Open
Building Description
Style
Apartment
Home Type
Condo
Subtype
Condo Apt
Property Orientation
East
Exterior Finish
Concrete
Possession Date
No Data
Locker
Owned
Style
Apartment
Home Type
Condo
Subtype
Condo Apt
Property Orientation
East
Exterior Finish
Concrete
Possession Date
No Data
Locker
Owned
Community
Community
City Centre
Community
City Centre
Taxes & Fees
Taxes
$4,046.99 /yr
Tax Year
2026
Occupancy
Owner
Maintenance Fee
$1,077.33/mo
Common Elements
Included
Heating
Included
Parking
Included
Water
Included
Building Insurance
Included
Taxes
$4,046.99 /yr
Tax Year
2026
Occupancy
Owner
Maintenance Fee
$1,077.33/mo
Common Elements
Included
Heating
Included
Parking
Included
Water
Included
Building Insurance
Included
Other
Pets
Yes-with Restrictions
Pets
Yes-with Restrictions
Room Types
Bathroom
Ceramic Floor, 3 Pc Ensuite
Dimensions 7.55 x 6.46 feet
48.77 sqft
Bathroom
Ceramic Floor, 4 Pc Bath
Dimensions 7.87 x 4.89 feet
38.48 sqft
Bedroom
Hardwood Floor, Window Floor to Ceiling
Dimensions 17.13 x 8.79 feet
150.57 sqft
Den
Hardwood Floor
Dimensions 6.76 x 6.3 feet
42.59 sqft
Kitchen
Ceramic Floor, Family Size Kitchen
Dimensions 12.14 x 8.14 feet
98.82 sqft
Living Room
Hardwood Floor, Combined w/Kitchen, Window Floor to Ceiling
Dimensions 39.3 x 11.65 feet
457.84 sqft
Primary Bedroom
Hardwood Floor, Window Floor to Ceiling
Dimensions 25.03 x 10.79 feet
270.07 sqft
Similar Properties(No results)
Mortgage Calculator
Calculate your estimated monthly mortgage payment
Price
$550,000
$
%
%
Total cost of mortgage
$0
Monthly payment
By clicking Save, we will calculate your estimated mortgage for all properties using the saved values (down payment percentage, interest rate, and amortization).
The accuracy and applicability of this calculator are not guaranteed.