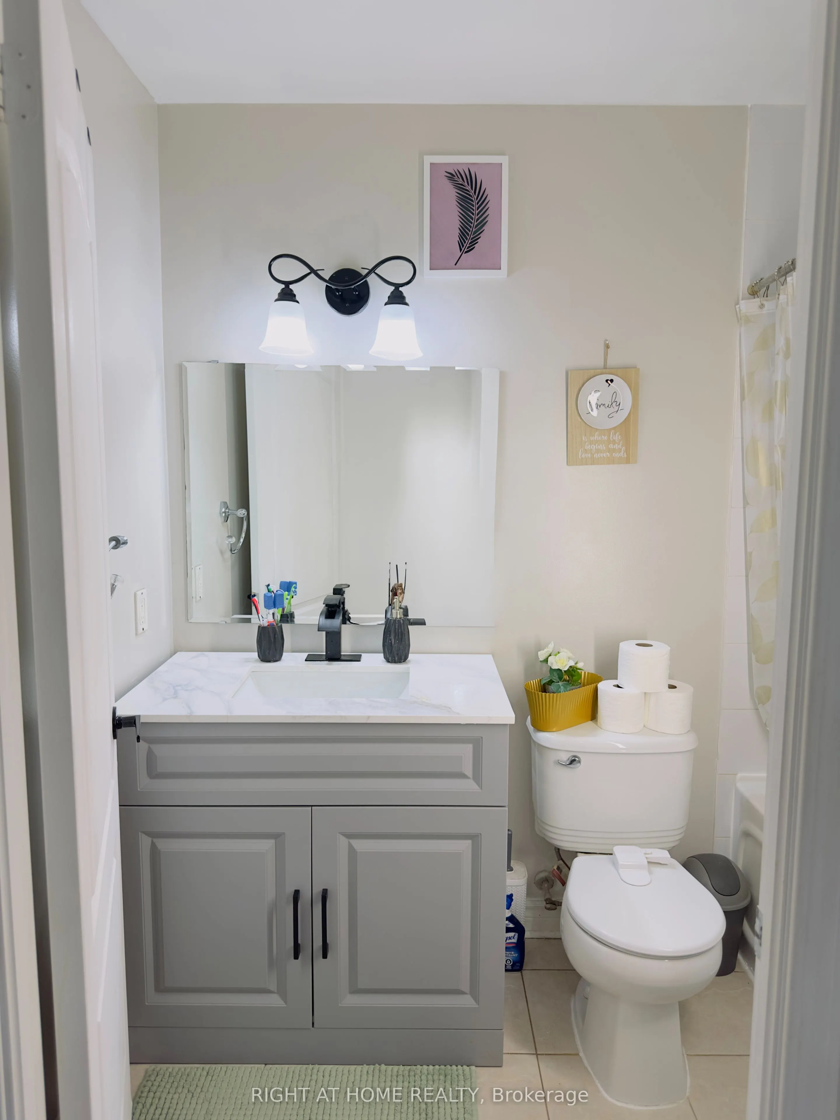
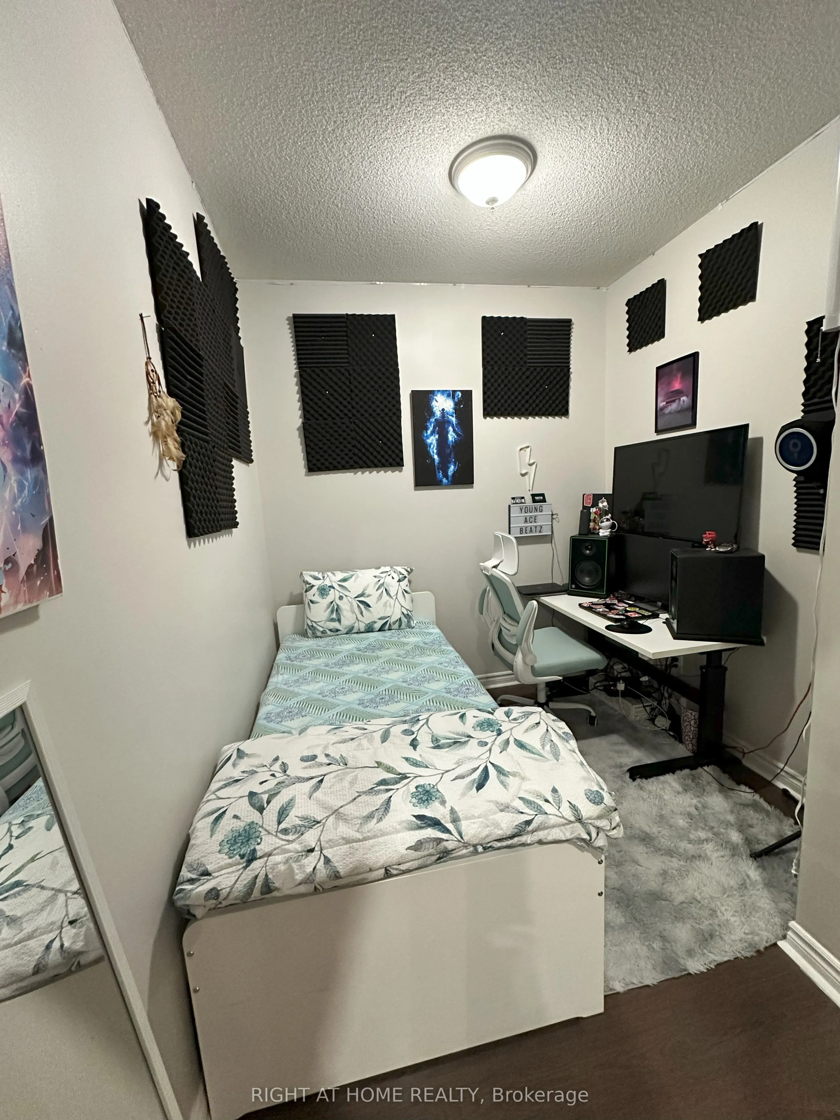
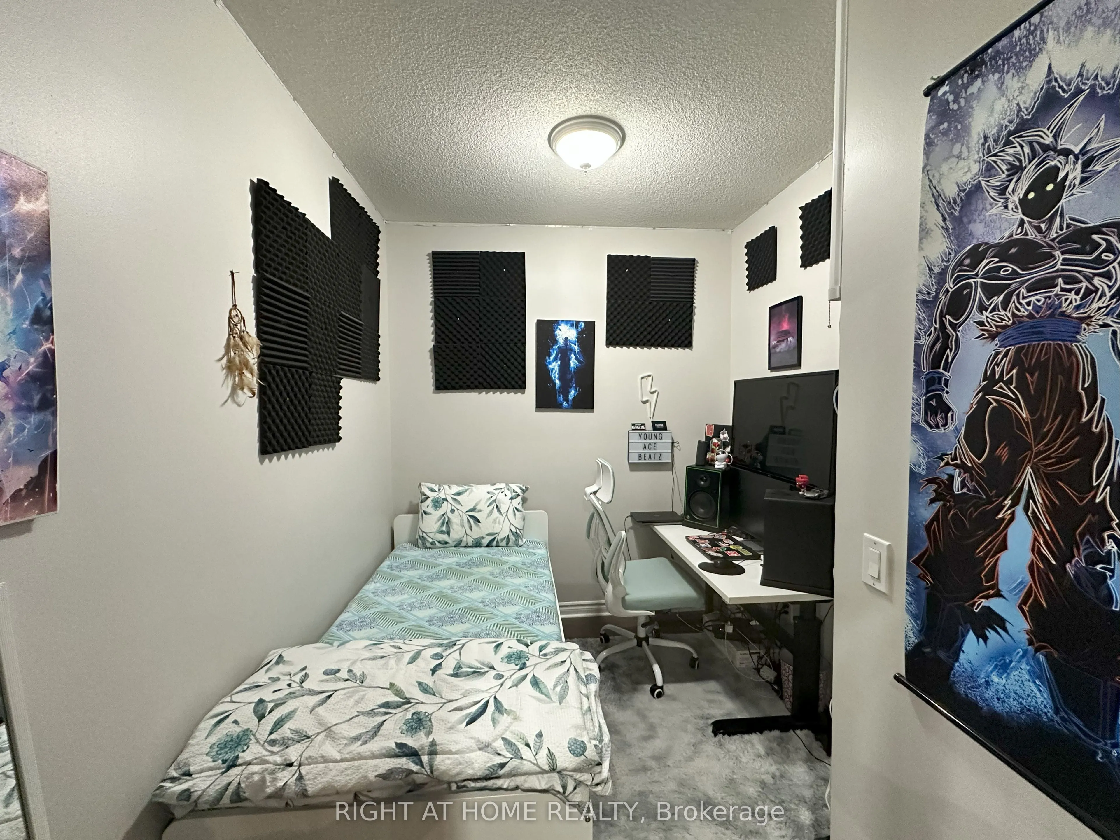
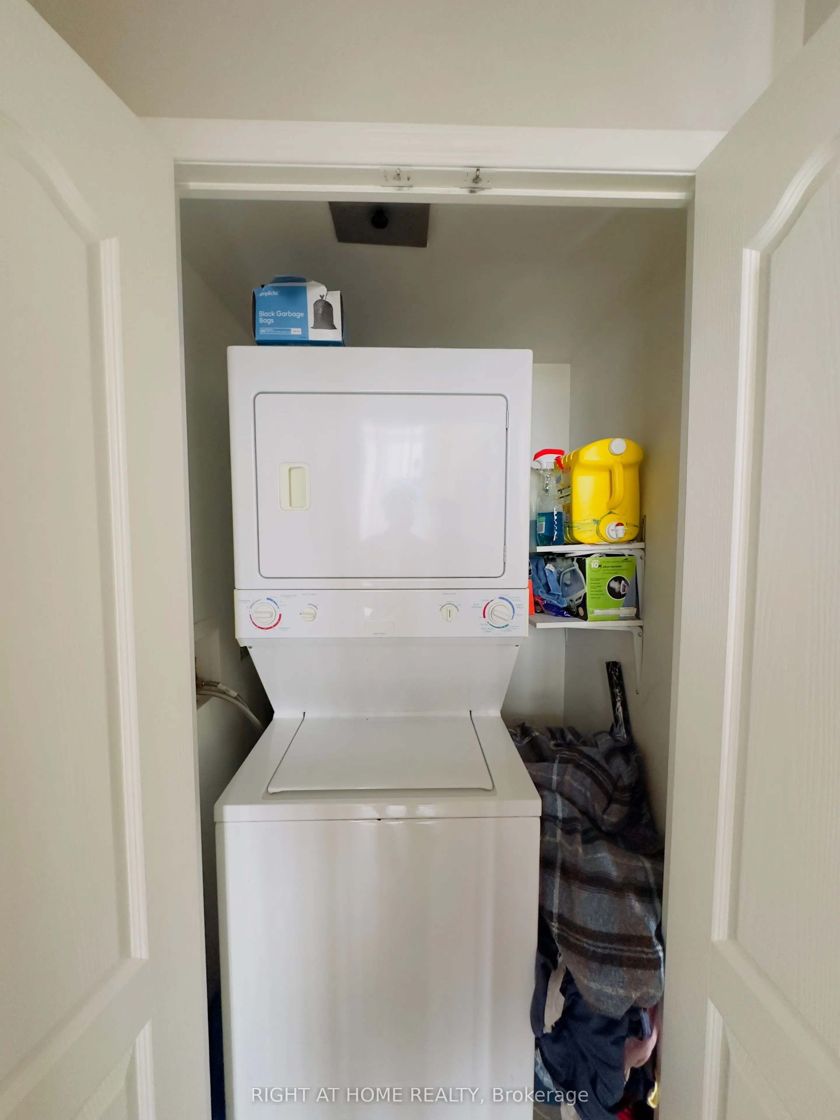
Sign In or Create a Free Account to see full details of this property
Key Facts
Key facts for 4090 Living Arts Drive #2906
Property Type
Condo, Apartment
Parking
Underground 1 garage, 1 parking
MLS #
W13778146
Size
600-699 sqft
Basement
None
Listed on
2026-09-13
Lot size
-
Tax
$3,019 /yr
Days on Market
30
Approximate Age
16-30
Maintenance Fee
$624.12/mo
Central Air Conditio...
Description
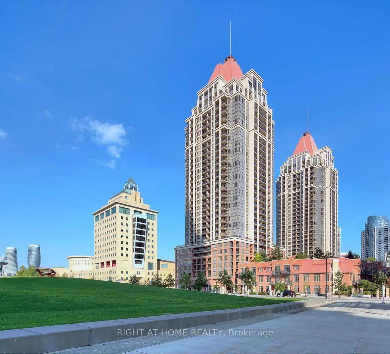
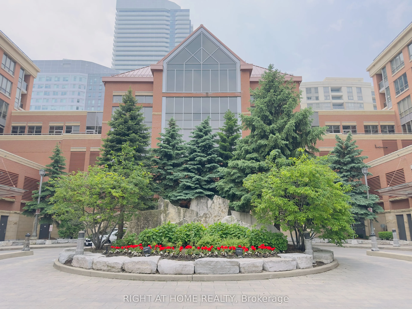
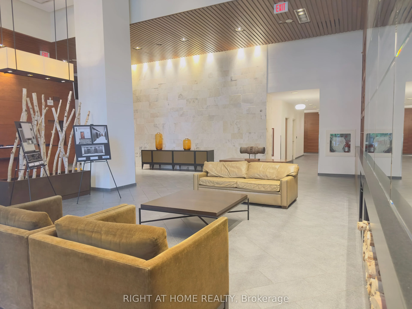
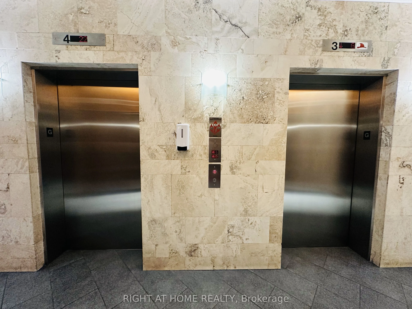
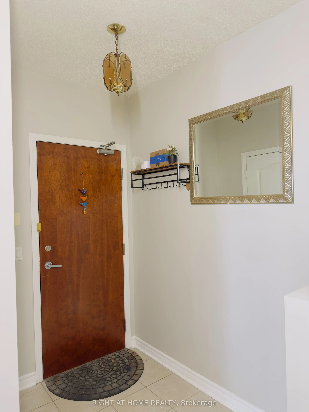
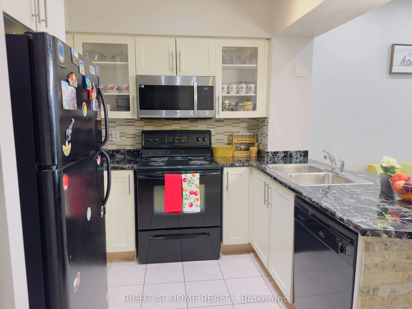
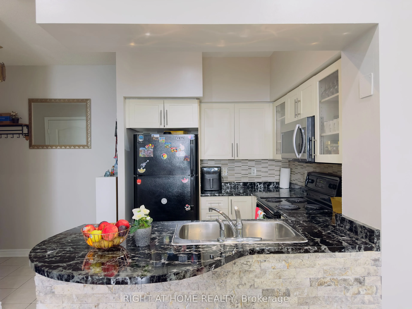
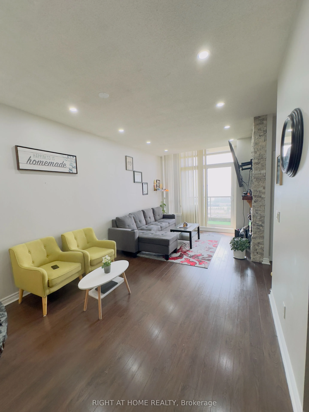
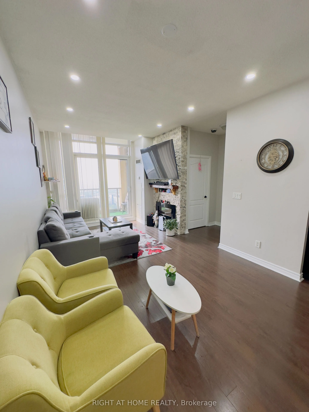
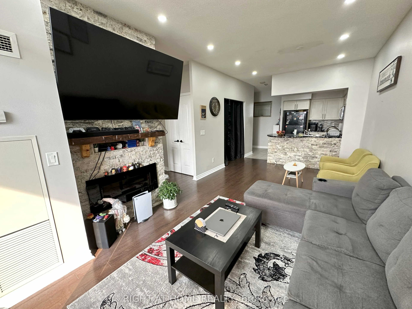
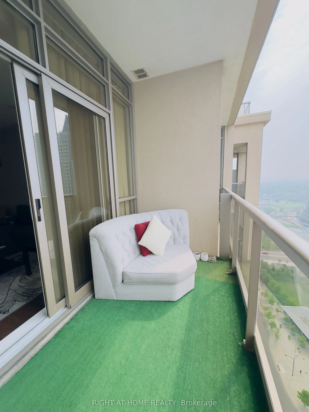
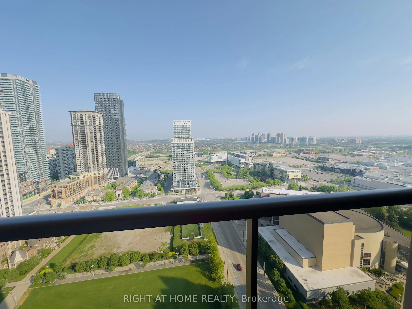
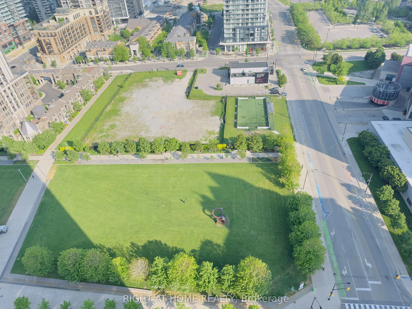
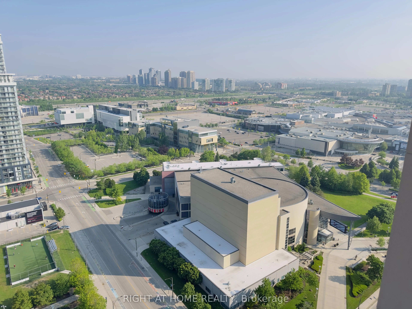
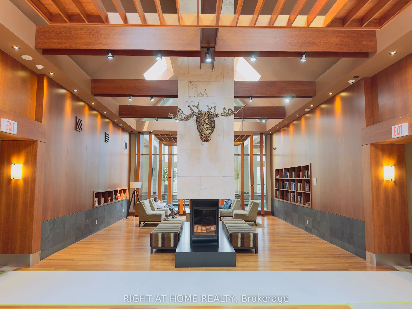
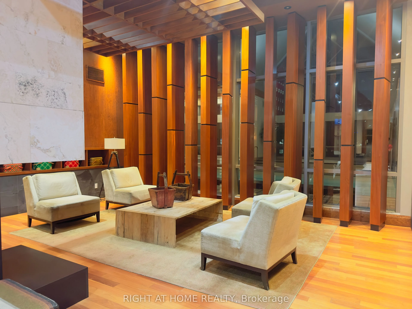
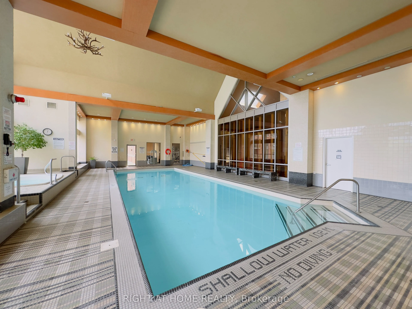
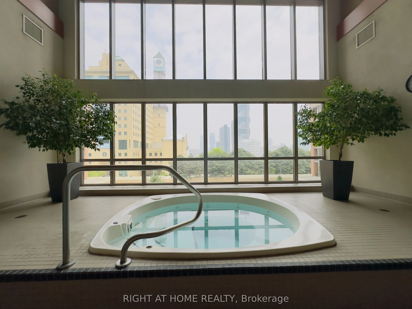
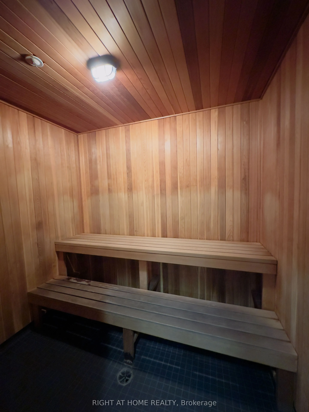
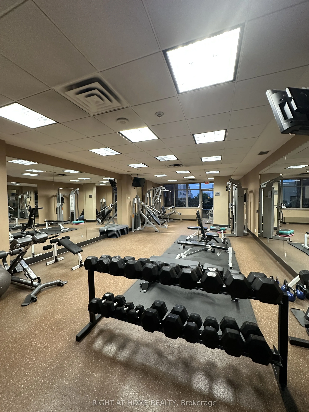
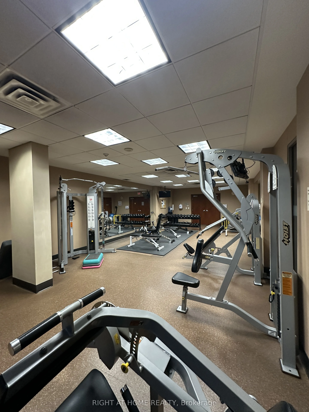
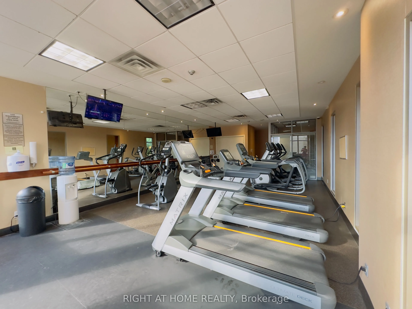
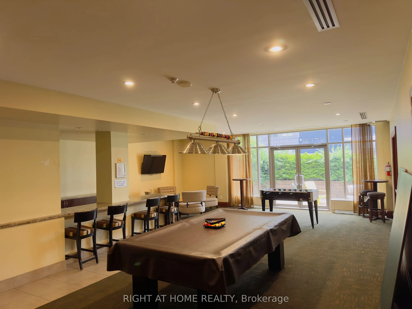
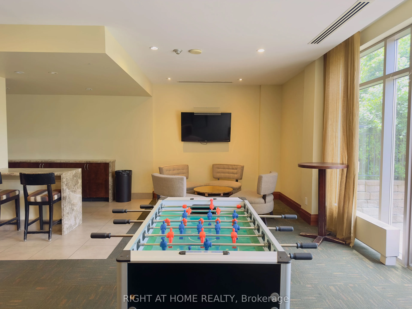
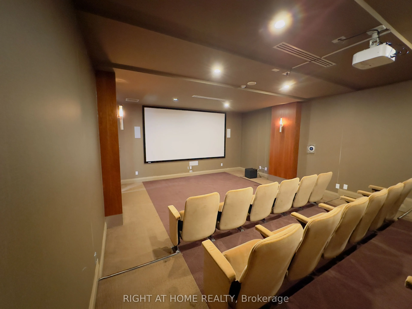
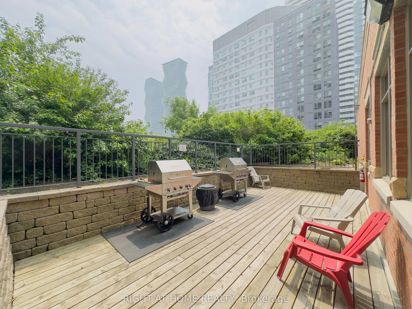
Discover the perfect blend of comfort and style in this stunning 1 Bedroom + Den condo with soaring 9-foot ceilings with pot lights. The open-concept layout features a bright and spacious living room complete with a custom stone accent wall and a cozy fireplace ideal for relaxing evenings. The moder...n kitchen boasts sleek finishes and a custom stone breakfast bar, perfect for morning coffee or casual meals. Step out onto your private balcony and take in sweeping views of the city skyline and breathtaking sunsets. Located just minutes from Hwy 403, Square One Mall, the GO Station, and Mississauga City Centre, you'll also benefit from the convenience of the upcoming Hurontario LRT right around the corner. Daily errands are a breeze with Walmart, Food Basics, Rabba, YMCA, and countless dining options all nearby. Residents also enjoy access to fantastic building amenities, and as an added bonus, the condos exterior corridors are refreshed with elegant new floor tiles and modern wallpaper enhancing both aesthetic appeal and long-term value. This is city living at its best!
Full Property Details
Interior
Bedrooms
1
Bedrooms Plus
1
Total Bedrooms
2
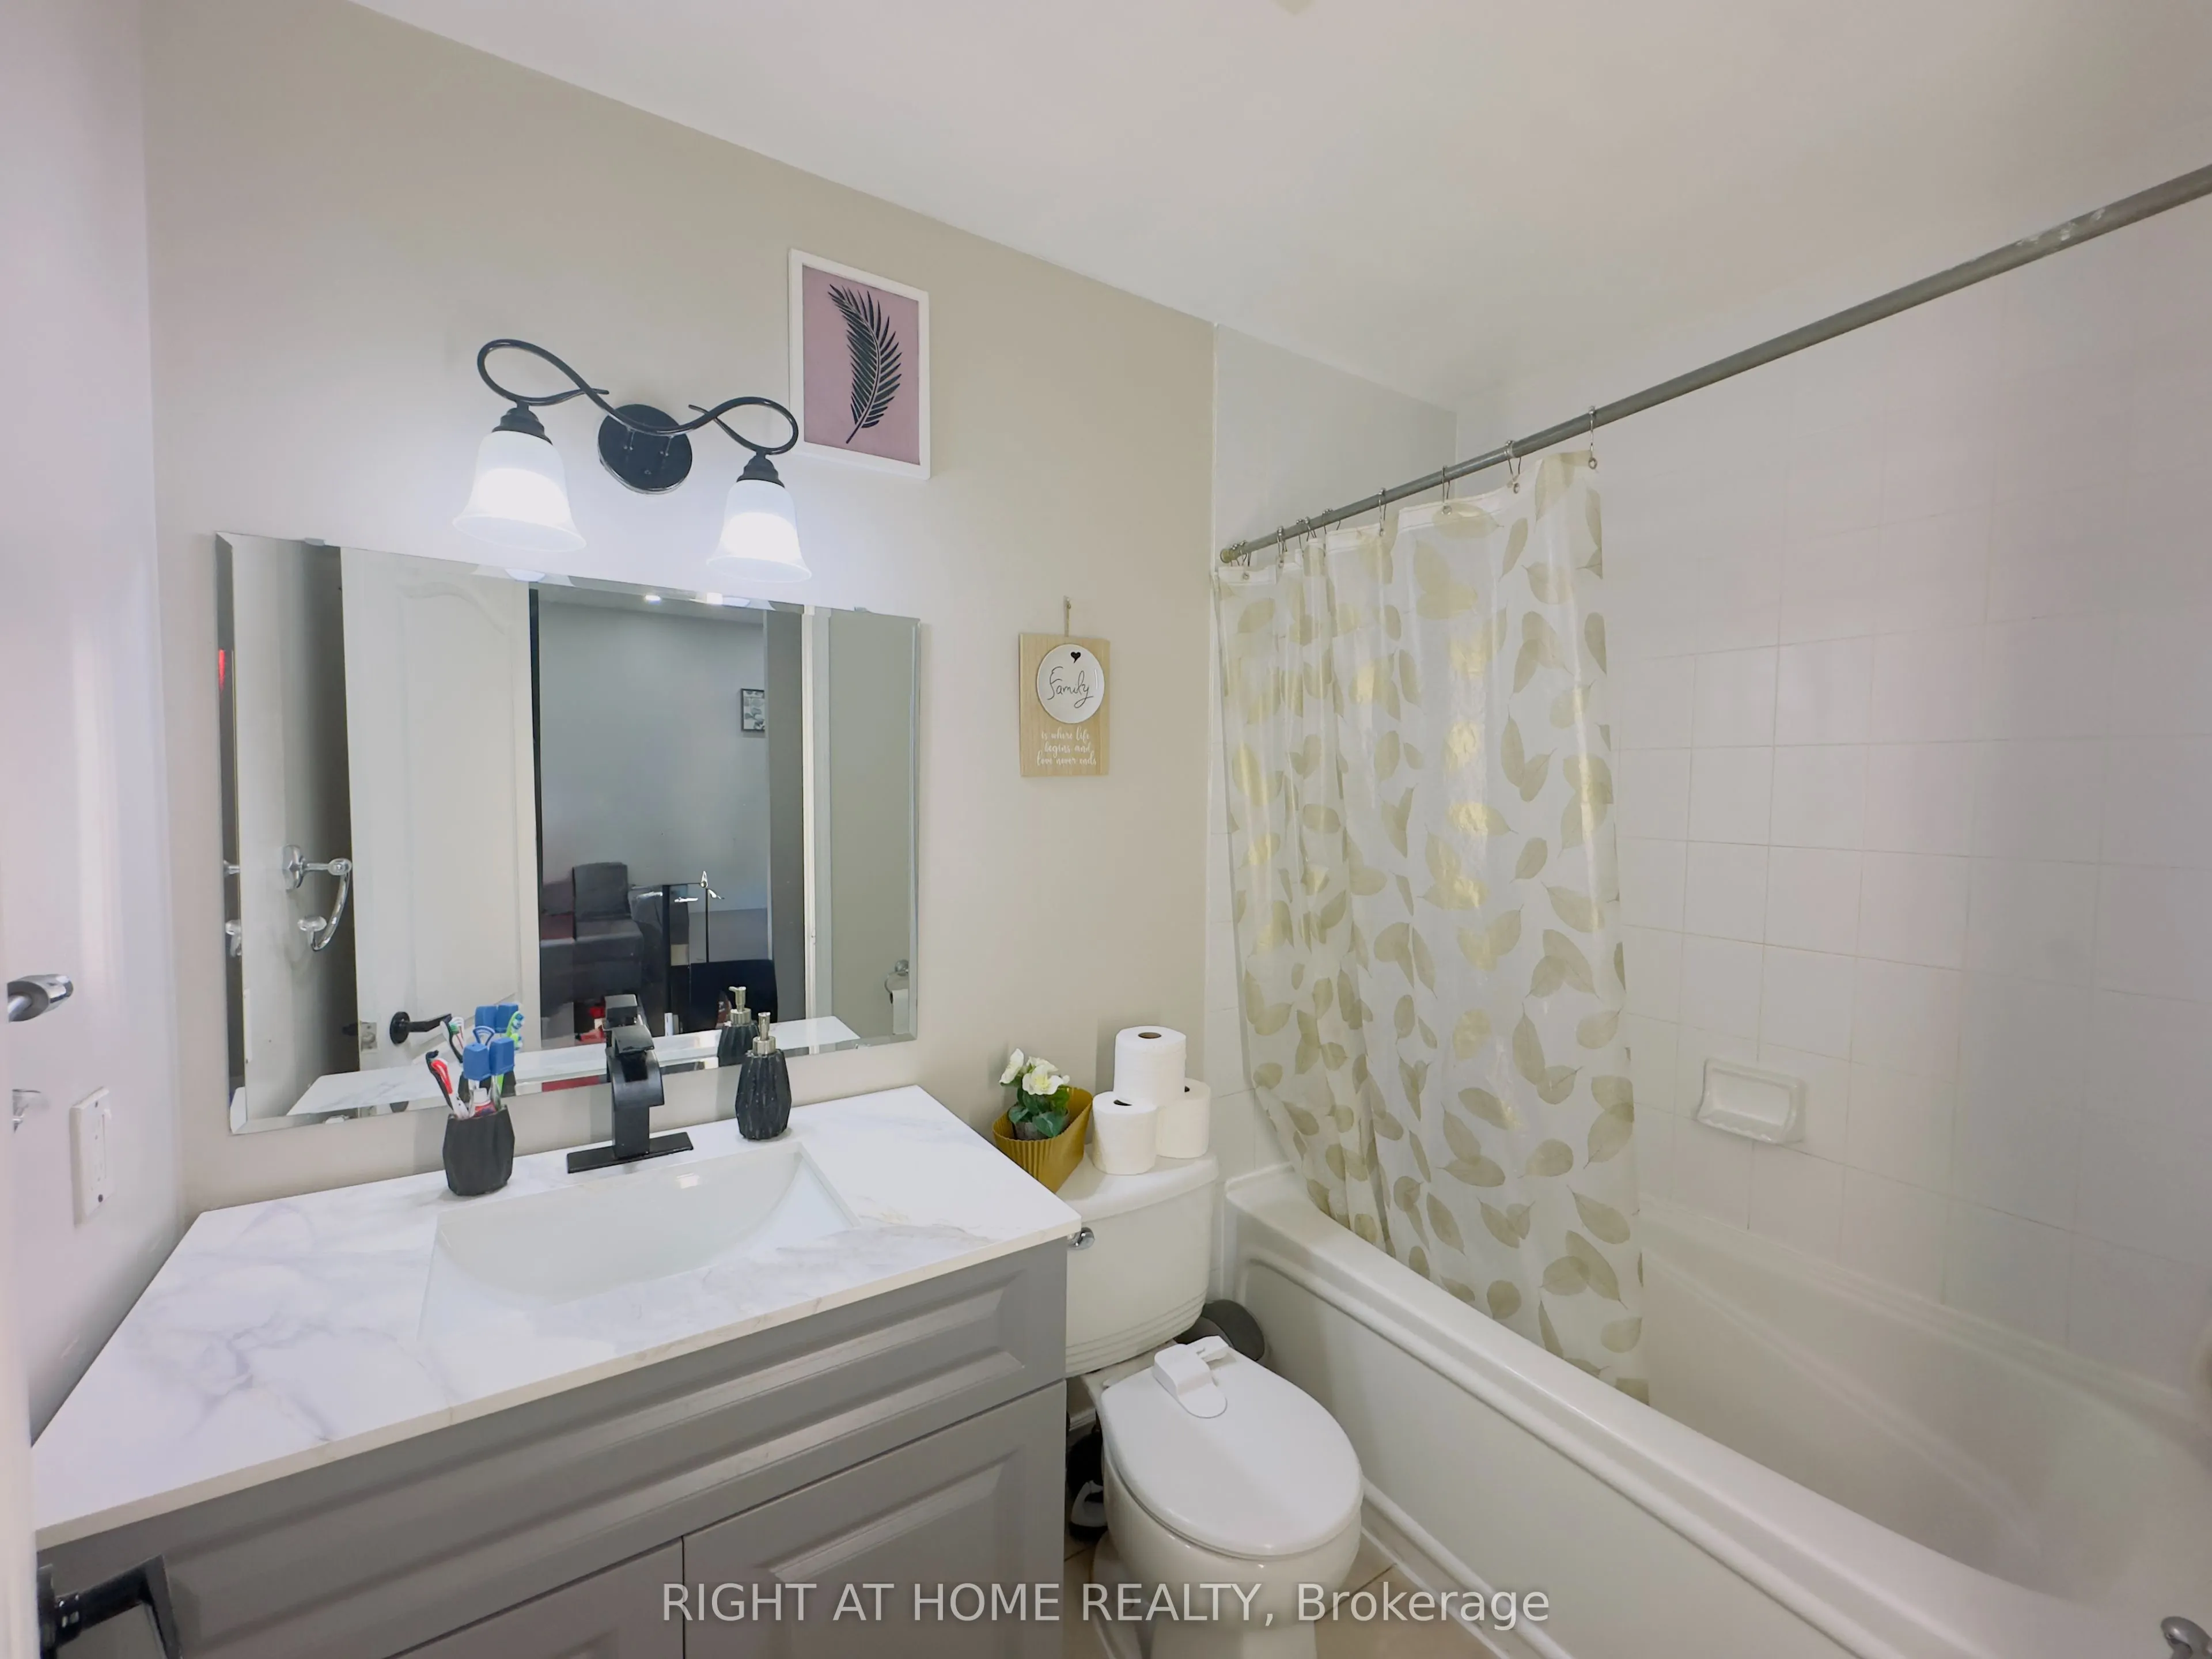
Washrooms
1
Square Footage
600-699 sqft
Basement
None
Heating Source
Gas
Heating Fuel
Forced Air
Air Conditioning
Central Air
Family Room
Yes
Kitchens
1
Total Kitchens
1
Fireplace Features
Yes
Bedrooms
1
Bedrooms Plus
1
Total Bedrooms
2
Washrooms
1
Square Footage
600-699 sqft
Basement
None
Heating Source
Gas
Heating Fuel
Forced Air
Air Conditioning
Central Air
Family Room
Yes
Kitchens
1
Total Kitchens
1
Fireplace Features
Yes
Exterior
Driveway
Underground
Pool
Indoor
Waterfront
None
Parking Spaces
1
Total Parking Spaces
1.00
Parking Description
Underground
Garage Spaces
1
Balcony
Open
Driveway
Underground
Pool
Indoor
Waterfront
None
Parking Spaces
1
Total Parking Spaces
1.00
Parking Description
Underground
Garage Spaces
1
Balcony
Open
Building Description
Style
Apartment
Home Type
Condo
Subtype
Condo Apt
Year Built
16-30
Property Orientation
North West
Exterior Finish
Brick Veneer
Possession Date
10/26/2026
Locker
Owned
Style
Apartment
Home Type
Condo
Subtype
Condo Apt
Year Built
16-30
Property Orientation
North West
Exterior Finish
Brick Veneer
Possession Date
10/26/2026
Locker
Owned
Community
Community
City Centre
Community
City Centre
Taxes & Fees
Taxes
$3,019 /yr
Tax Year
2025
Occupancy
Owner
Maintenance Fee
$624.12/mo
Central Air Conditioning
Included
Heating
Included
Water
Included
Building Insurance
Included
Taxes
$3,019 /yr
Tax Year
2025
Occupancy
Owner
Maintenance Fee
$624.12/mo
Central Air Conditioning
Included
Heating
Included
Water
Included
Building Insurance
Included
Other
Pets
Yes-with Restrictions
Pets
Yes-with Restrictions
Room Types
Den
Carpet Free
Dimensions 7.74 x 10.07 feet
77.94 sqft
Dining Room
Combined w/Living, Laminate
Dimensions 7.81 x 10.47 feet
81.77 sqft
Kitchen
Breakfast Bar, Laminate
Dimensions 8.76 x 10.47 feet
91.72 sqft
Living Room
Fireplace Insert, W/O To Balcony, Vinyl Floor
Dimensions 10.04 x 9.74 feet
97.79 sqft
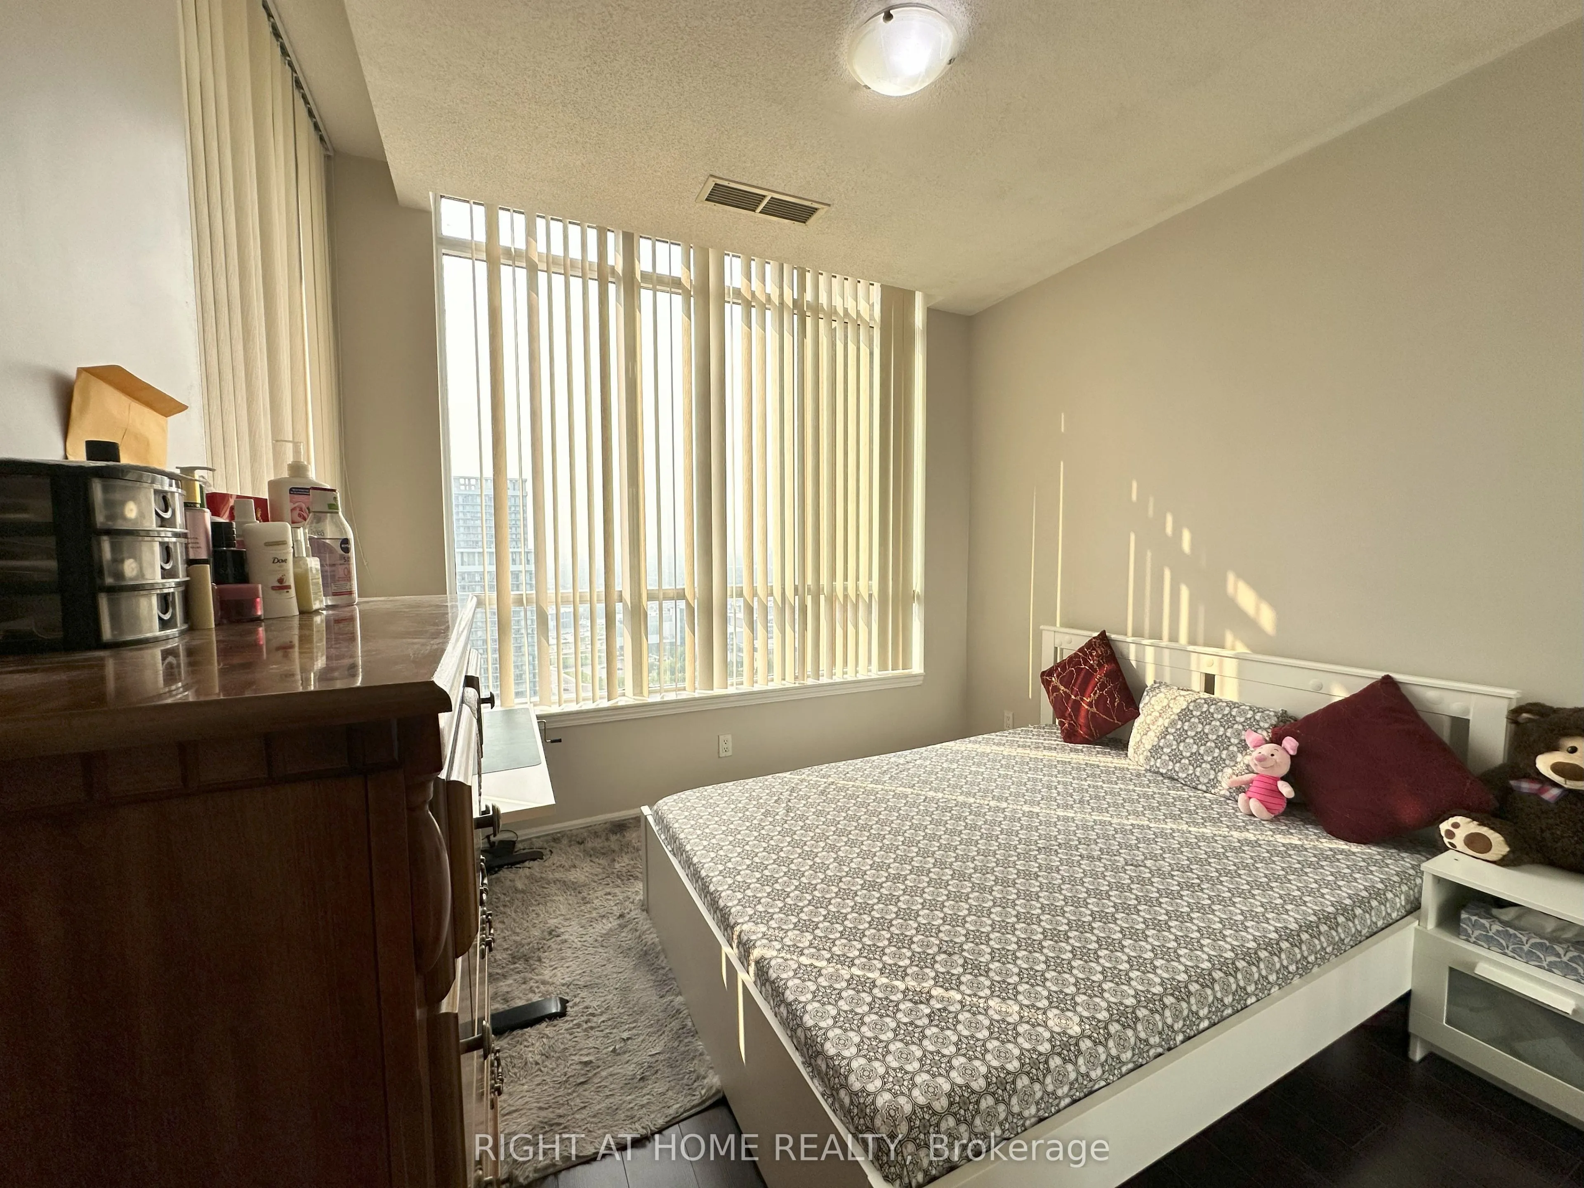
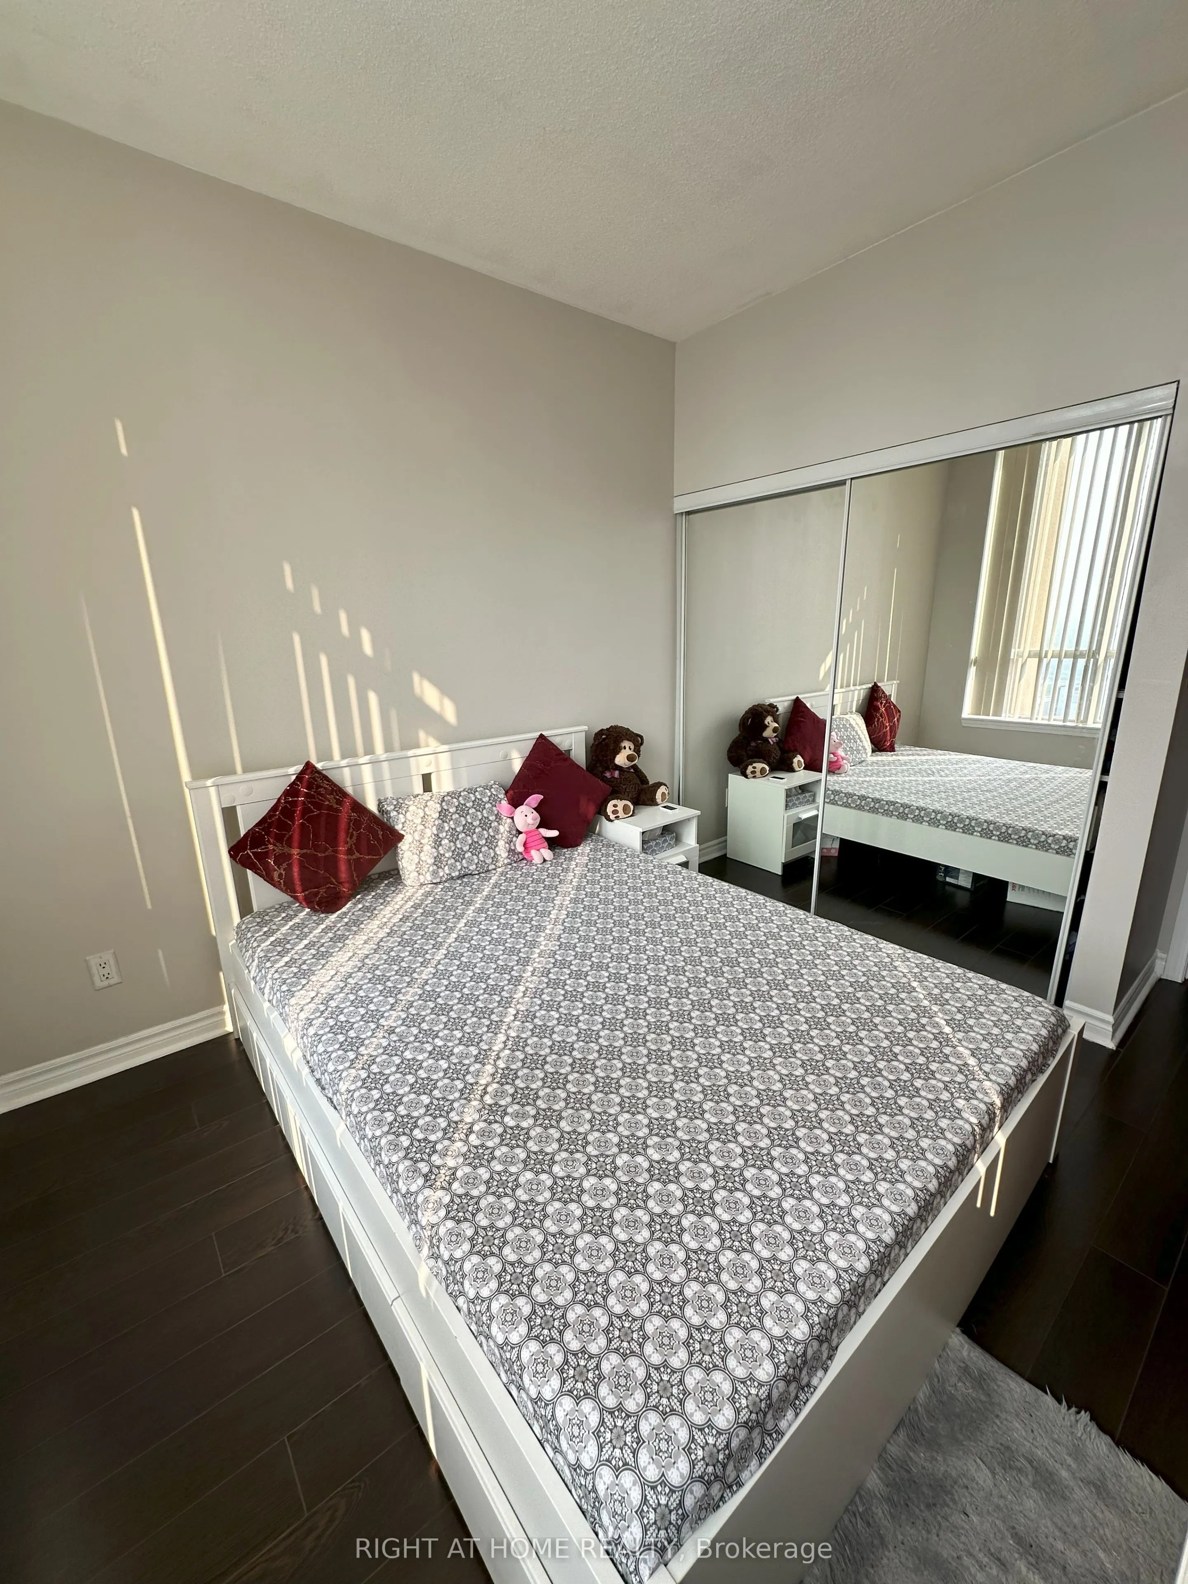
Primary Bedroom
Double Closet, Carpet Free
Dimensions 9.88 x 10.04 feet
99.2 sqft
Similar Properties(No results)
Mortgage Calculator
Calculate your estimated monthly mortgage payment
Price
$399,999
$
%
%
Total cost of mortgage
$0
Monthly payment
By clicking Save, we will calculate your estimated mortgage for all properties using the saved values (down payment percentage, interest rate, and amortization).
The accuracy and applicability of this calculator are not guaranteed.