Sign In or Create a Free Account to see full details of this property
Key Facts
Key facts for 3880 Duke of York Boulevard #2907
Property Type
Condo, Apartment
Parking
2 garage, 2 parking
MLS #
W13788668
Size
1400-1599 sqft
Basement
None
Listed on
2026-09-15
Lot size
-
Tax
$5,863.79 /yr
Days on Market
28
Approximate Age
-
Maintenance Fee
$1,148.70/mo
Central Air Conditio...
Description
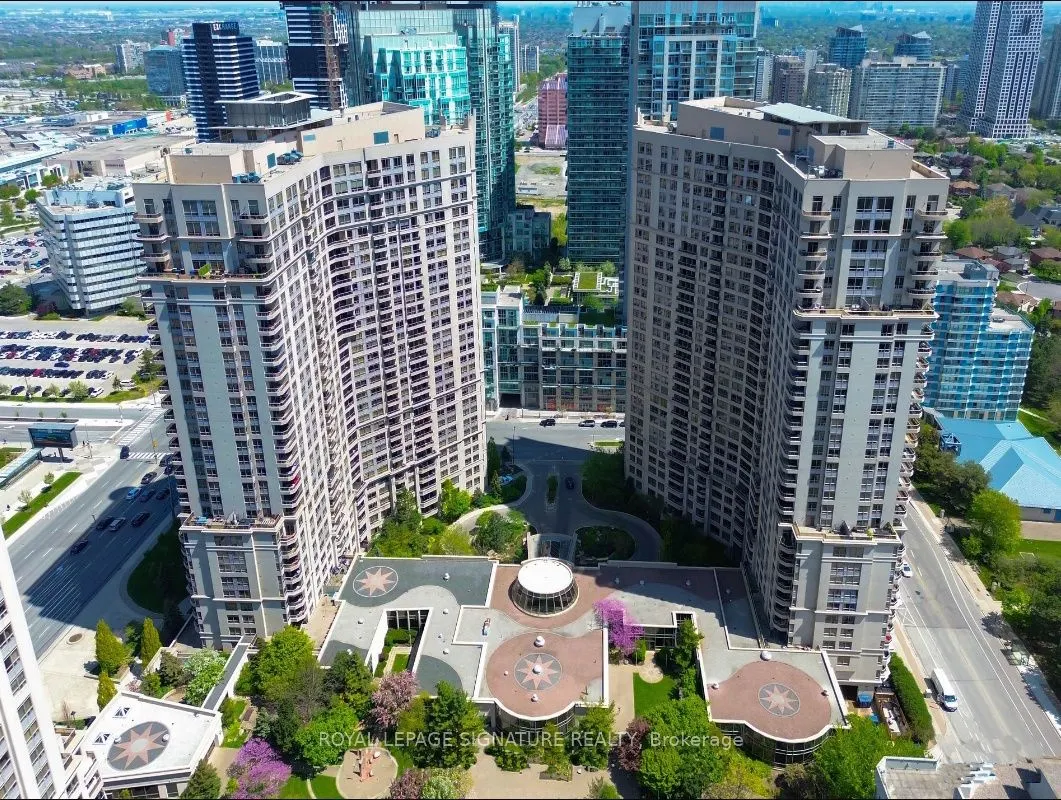
Fabulous Condo in the Heart of the City - Large 2 Bedroom 3 Bathroom, Den & Family Room***Spectacular Panoramic Views of Toronto Skyline, Lake Ontario, Oakville & Beyond***Two Balconies, 9 Ft Ceilings, 2 Parking Spots & Locker***Unique & Sought-after Floor Plan only 4 in the Building***Tridel Built ...Luxurious Condo Bldg with Opulent 2 Storey Lobby & 30,000 SF Rec Club "Club Ovation"***Fantastic Kitchen adjoining the Family Room with Walk-out to Balcony & Breathtaking Year Round Views***Large Living & Dining Room Perfect for Entertaining***Each Bedroom has it's Own Ensuite Bathroom***Primary Bedroom with Walk-out to Private Balcony, 5pc Ensuite Bathroom & Walk-in Closet***Versatile Den with French Door can Double as Guest Bdrm***Freshly Painted***5-Star Amenities include 24 Hr Concierge /Skylit Indoor Pool/ Hot Tub/Sauna/Guest Suite/Party Lounge/Gym/Bowling Alley/Golf Simulator/Cardio Room/Aerobics/Yoga Studio/Private Theatre/Games Room/Landscaped Gardens with BBQ Patio/Visitor Parking***Well Run Building & Low Maintenance Fees for Size of Unit 1589sf with Heat, Hydro & Water Included***Across from Celebration Square/Arts & Culture***Steps to Great Shops, Restaurants, Theaters, Parks, Transit, GO Bus, Future LRT, Hwy 403 - With Everything You Could Possibly Want At Your Doorstep***Look no Further if You are Considering The Very Best that the Area has to Offer *** Elegance and Comfort - Just Move-In & Enjoy Your City Oasis !!
Full Property Details
Interior
Bedrooms
2
Bedrooms Plus
2
Total Bedrooms
4
Washrooms
3
Square Footage
1400-1599 sqft
Basement
None
Heating Source
Gas
Heating Fuel
Forced Air
Air Conditioning
Central Air
Family Room
Yes
Kitchens
1
Total Kitchens
1
Fireplace Features
No
Bedrooms
2
Bedrooms Plus
2
Total Bedrooms
4
Washrooms
3
Square Footage
1400-1599 sqft
Basement
None
Heating Source
Gas
Heating Fuel
Forced Air
Air Conditioning
Central Air
Family Room
Yes
Kitchens
1
Total Kitchens
1
Fireplace Features
No
Exterior
Pool
Indoor
Parking Spaces
2
Total Parking Spaces
2.00
Garage Spaces
2
Balcony
Open
Pool
Indoor
Parking Spaces
2
Total Parking Spaces
2.00
Garage Spaces
2
Balcony
Open
Building Description
Style
Apartment
Home Type
Condo
Subtype
Condo Apt
Property Orientation
South
Exterior Finish
Concrete
Possession Date
10/31/2026
Locker
Owned
Style
Apartment
Home Type
Condo
Subtype
Condo Apt
Property Orientation
South
Exterior Finish
Concrete
Possession Date
10/31/2026
Locker
Owned
Community
Community
City Centre
Community
City Centre
Taxes & Fees
Taxes
$5,863.79 /yr
Tax Year
2026
Occupancy
Vacant
Maintenance Fee
$1,148.70/mo
Central Air Conditioning
Included
Common Elements
Included
Heating
Included
Hydro
Included
Parking
Included
Water
Included
Building Insurance
Included
Taxes
$5,863.79 /yr
Tax Year
2026
Occupancy
Vacant
Maintenance Fee
$1,148.70/mo
Central Air Conditioning
Included
Common Elements
Included
Heating
Included
Hydro
Included
Parking
Included
Water
Included
Building Insurance
Included
Other
Pets
No
Pets
No
Room Types
Bedroom 2
3 Pc Ensuite, Large Closet
Dimensions 12.5 x 10.01 feet
125.12 sqft
Den
French Doors, Laminate
Dimensions 10.01 x 9.02 feet
90.29 sqft
Dining Room
Combined w/Living, South View, Laminate
Dimensions 19 x 17.49 feet
332.31 sqft
Family Room
W/O To Balcony, South View, Laminate
Dimensions 15.06 x 11.98 feet
180.42 sqft
Foyer
Mirrored Closet, Granite Floor
Dimensions 5.09 x 9.74 feet
49.58 sqft
Kitchen
Breakfast Bar, Granite Counters, Stainless Steel Appl
Dimensions 10.99 x 10.99 feet
120.78 sqft
Living Room
Combined w/Dining, South View, Laminate
Dimensions 19 x 17.49 feet
332.31 sqft
Primary Bedroom
5 Pc Ensuite, W/O To Balcony, Walk-In Closet(s)
Dimensions 15.58 x 11.09 feet
172.78 sqft
Similar Properties(No results)
Mortgage Calculator
Calculate your estimated monthly mortgage payment
Price
$849,900
$
%
%
Total cost of mortgage
$0
Monthly payment
By clicking Save, we will calculate your estimated mortgage for all properties using the saved values (down payment percentage, interest rate, and amortization).
The accuracy and applicability of this calculator are not guaranteed.