Sign In or Create a Free Account to see full details of this property
Key Facts
Key facts for 649 Scott Boulevard
Property Type
Townhome, 3-Storey
Parking
Built-In 2 garage, 3 parking
MLS #
W13832060
Size
1500-2000 sqft
Basement
None
Listed on
2026-09-21
Lot size
20 x 60.7
Tax
$3,600 /yr
Days on Market
22
Approximate Age
-
Maintenance Fee
-
Description
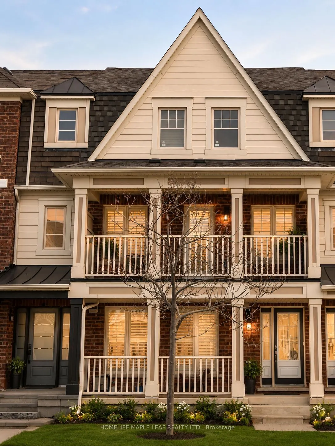
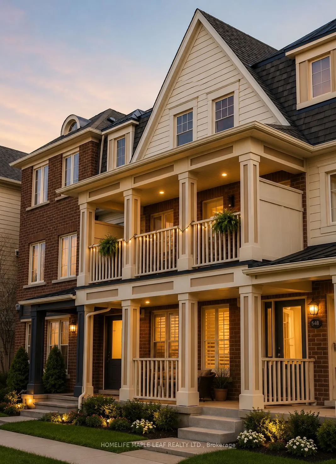
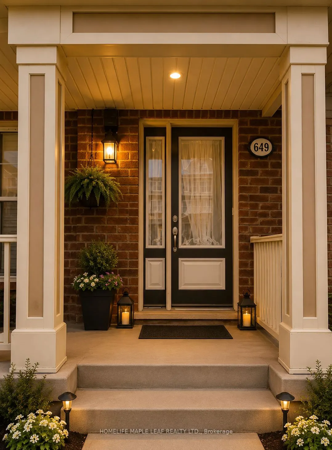
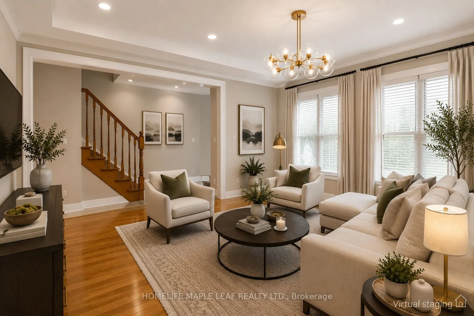
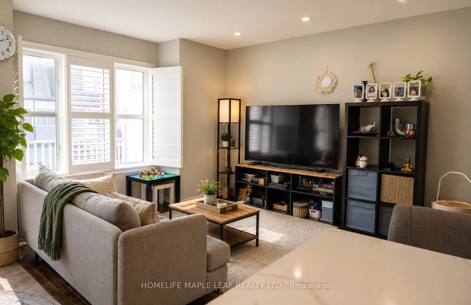
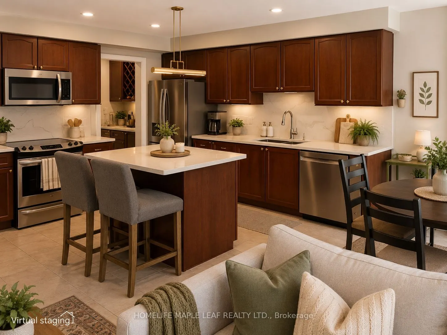
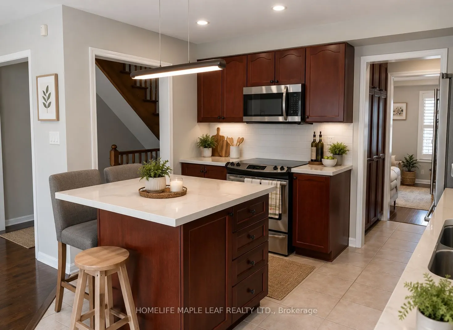
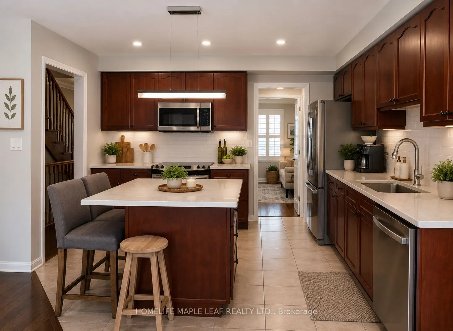
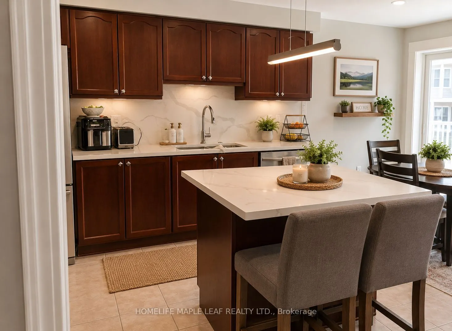
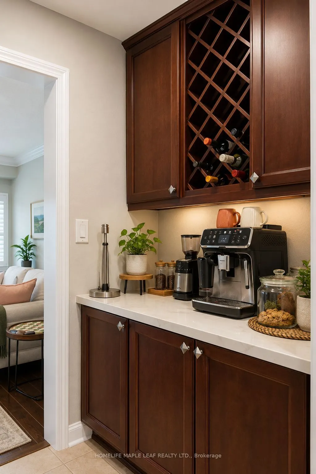
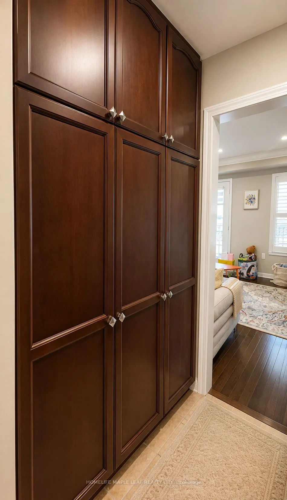
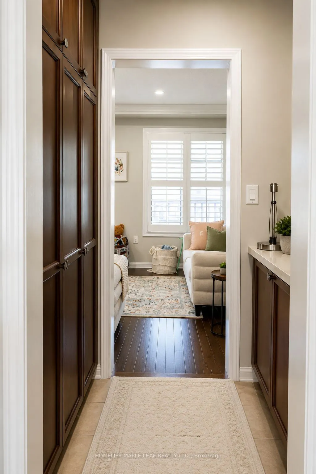
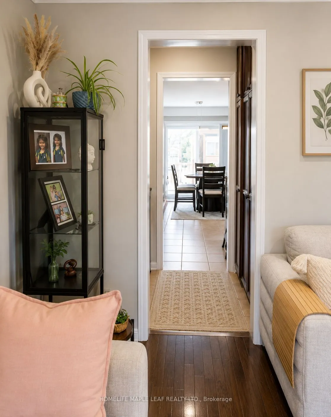
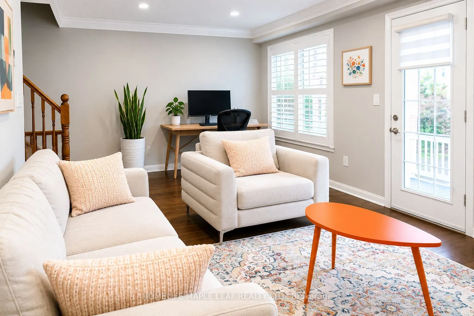
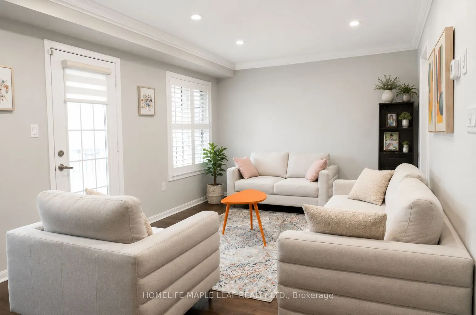
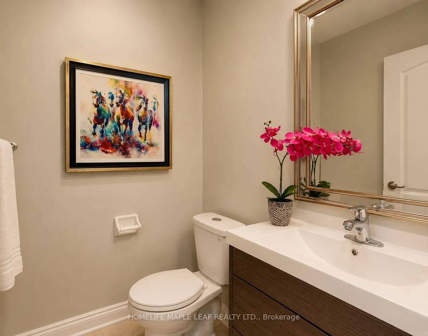
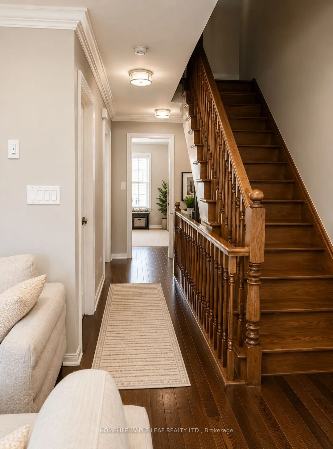
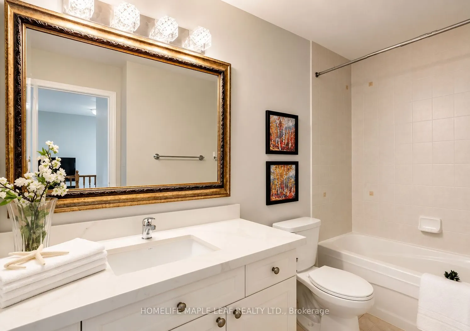
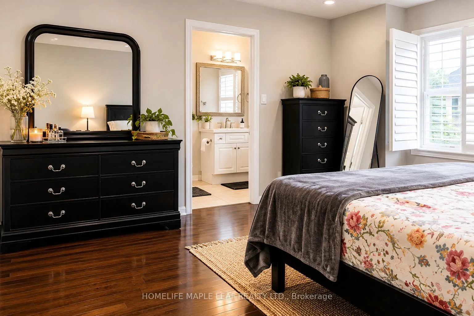
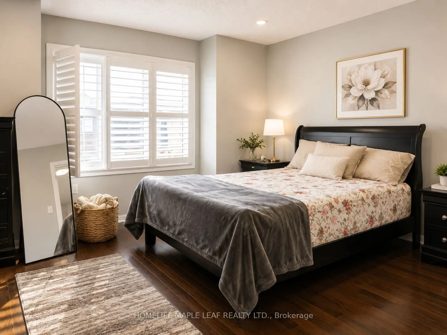
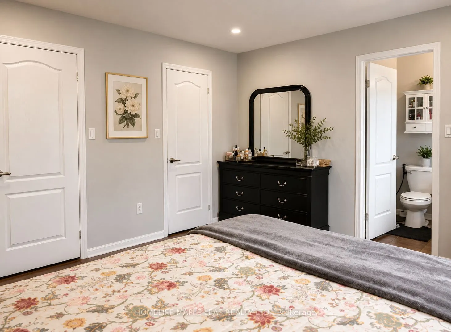
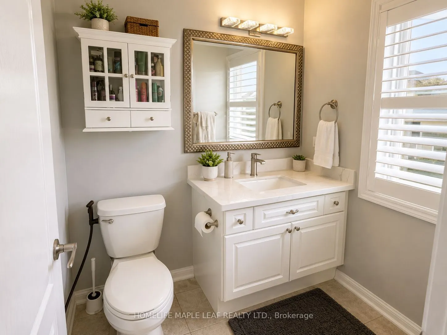
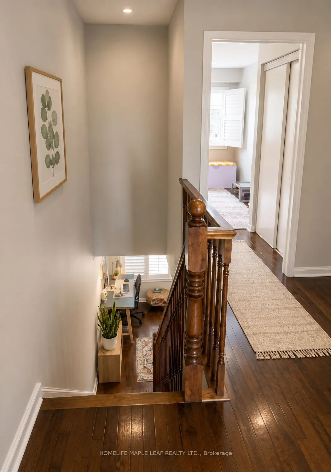
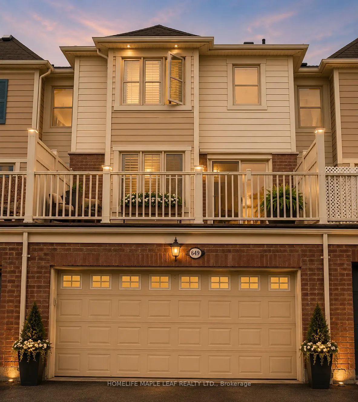
Welcome to Mattamy's **Rothmill model**, an executive freehold home offering **1,865 sq. ft.** in sought-after Hawthorne Village on the Escarpment. **Carpet-free and meticulously maintained**, this bright and functional home features hardwood flooring throughout, a **main-level office ideal for a ho...me-based business or private workspace**, and a spacious double-car garage.Enjoy a well-appointed kitchen with **quartz countertops, stainless steel appliances, custom backsplash, and convenient butler's pantry**, complemented by California shutters, LED pot lights, and upgraded light fixtures throughout.**Prime location** just steps to shopping, schools, banks, parks, restaurants, and everyday amenities. A stylish, move-in-ready home offering exceptional comfort, functionality, and convenience.
Full Property Details
Interior
Bedrooms
3
Total Bedrooms
3
Washrooms
3
Square Footage
1500-2000 sqft
Basement
None
Heating Source
Gas
Heating Fuel
Forced Air
Air Conditioning
Central Air
Family Room
Yes
Kitchens
1
Total Kitchens
1
Fireplace Features
No
Bedrooms
3
Total Bedrooms
3
Washrooms
3
Square Footage
1500-2000 sqft
Basement
None
Heating Source
Gas
Heating Fuel
Forced Air
Air Conditioning
Central Air
Family Room
Yes
Kitchens
1
Total Kitchens
1
Fireplace Features
No
Exterior
Depth
60.7
Front
19.85
Lot Size
20 x 60.7 ft
Pool
None
Parking Spaces
3
Total Parking Spaces
3.00
Parking Description
Built-In
Garage Spaces
2
Depth
60.7
Front
19.85
Lot Size
20 x 60.7 ft
Pool
None
Parking Spaces
3
Total Parking Spaces
3.00
Parking Description
Built-In
Garage Spaces
2
Building Description
Style
3-Storey
Home Type
Townhome
Subtype
Att/Row/Townhouse
Property Orientation
East
Exterior Finish
Brick
Sewers
Sewers
Water Supply
Municipal
Possession Date
10/1/2026
Style
3-Storey
Home Type
Townhome
Subtype
Att/Row/Townhouse
Property Orientation
East
Exterior Finish
Brick
Sewers
Sewers
Water Supply
Municipal
Possession Date
10/1/2026
Community
Community
Harrison
Community
Harrison
Taxes & Fees
Taxes
$3,600 /yr
Tax Year
2026
Occupancy
Vacant
Taxes
$3,600 /yr
Tax Year
2026
Occupancy
Vacant
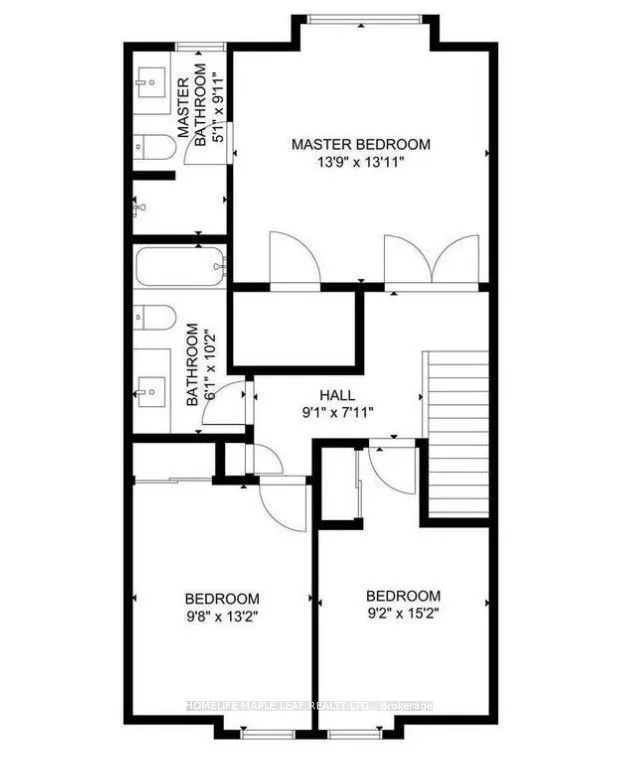
Room Types
Bedroom
4 Pc Ensuite, Closet, Large Window
Dimensions 13.88 x 13.71 feet
190.29 sqft
Bedroom 2
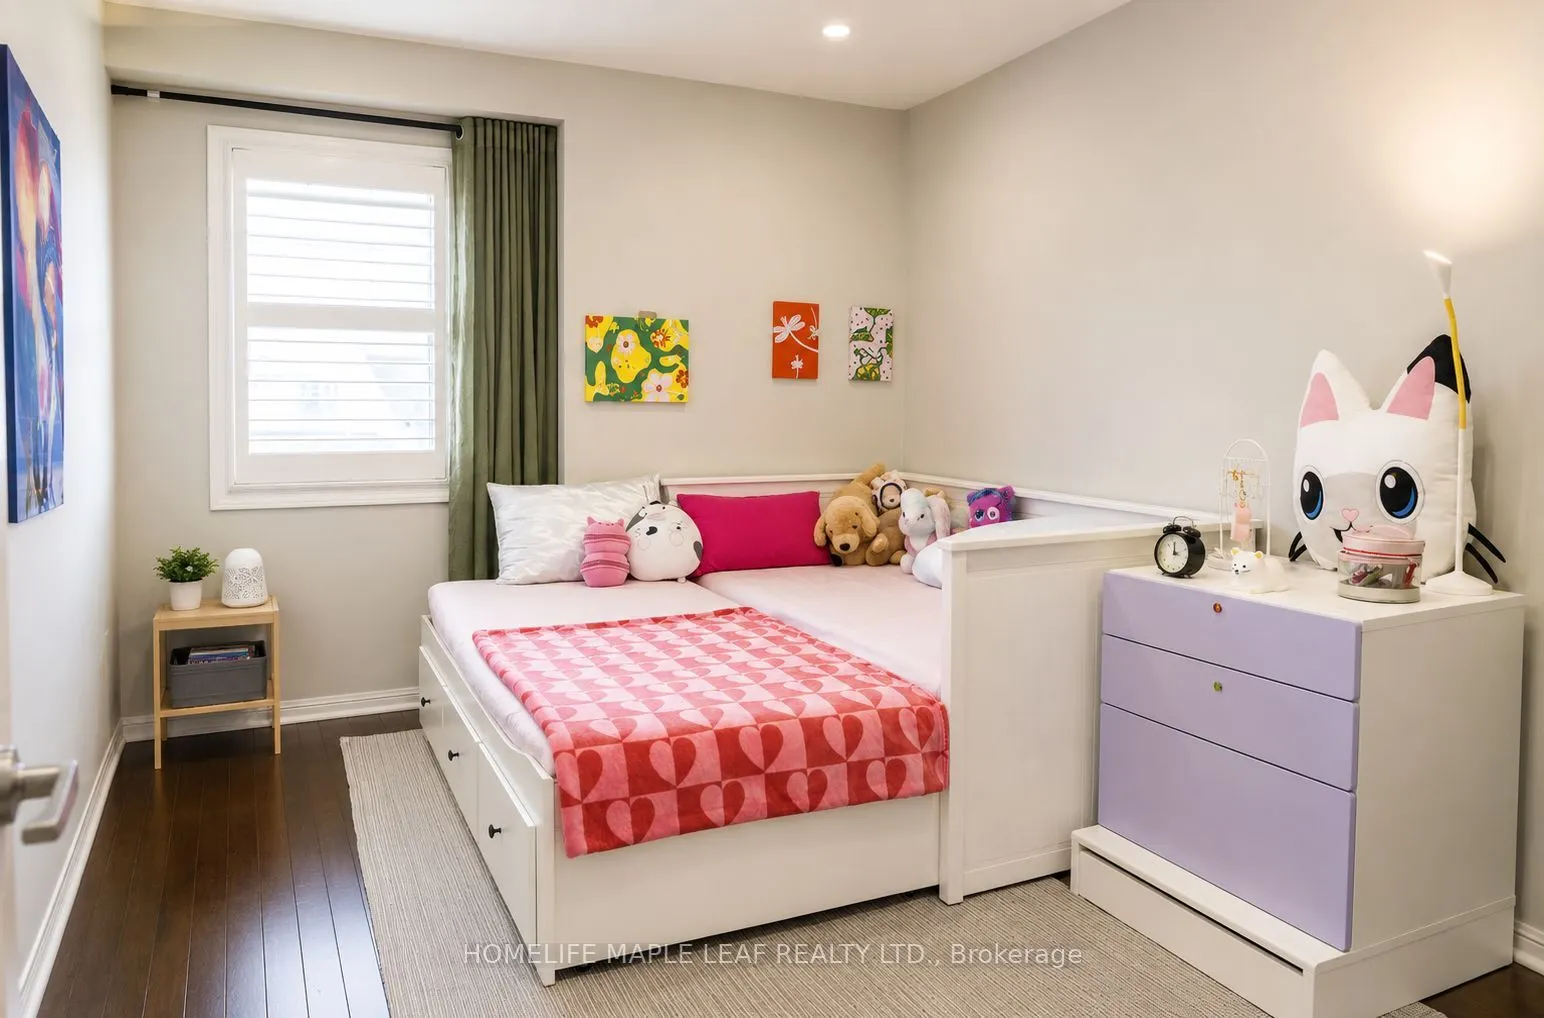
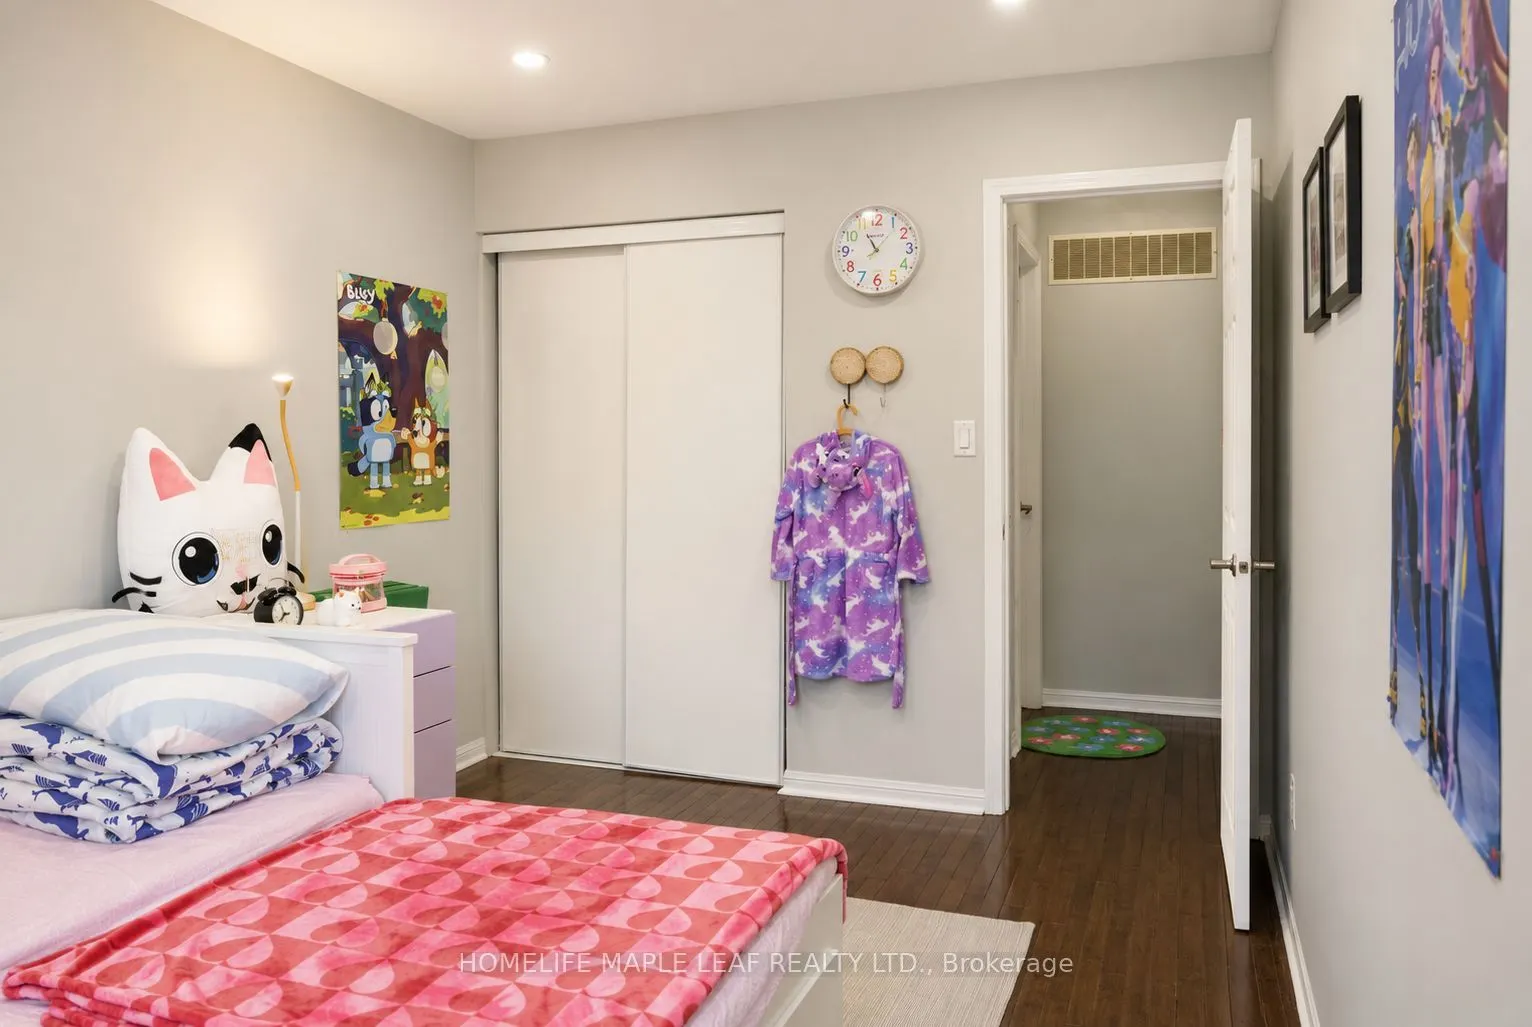
Closet, Window
Dimensions 9.12 x 15.12 feet
137.89 sqft
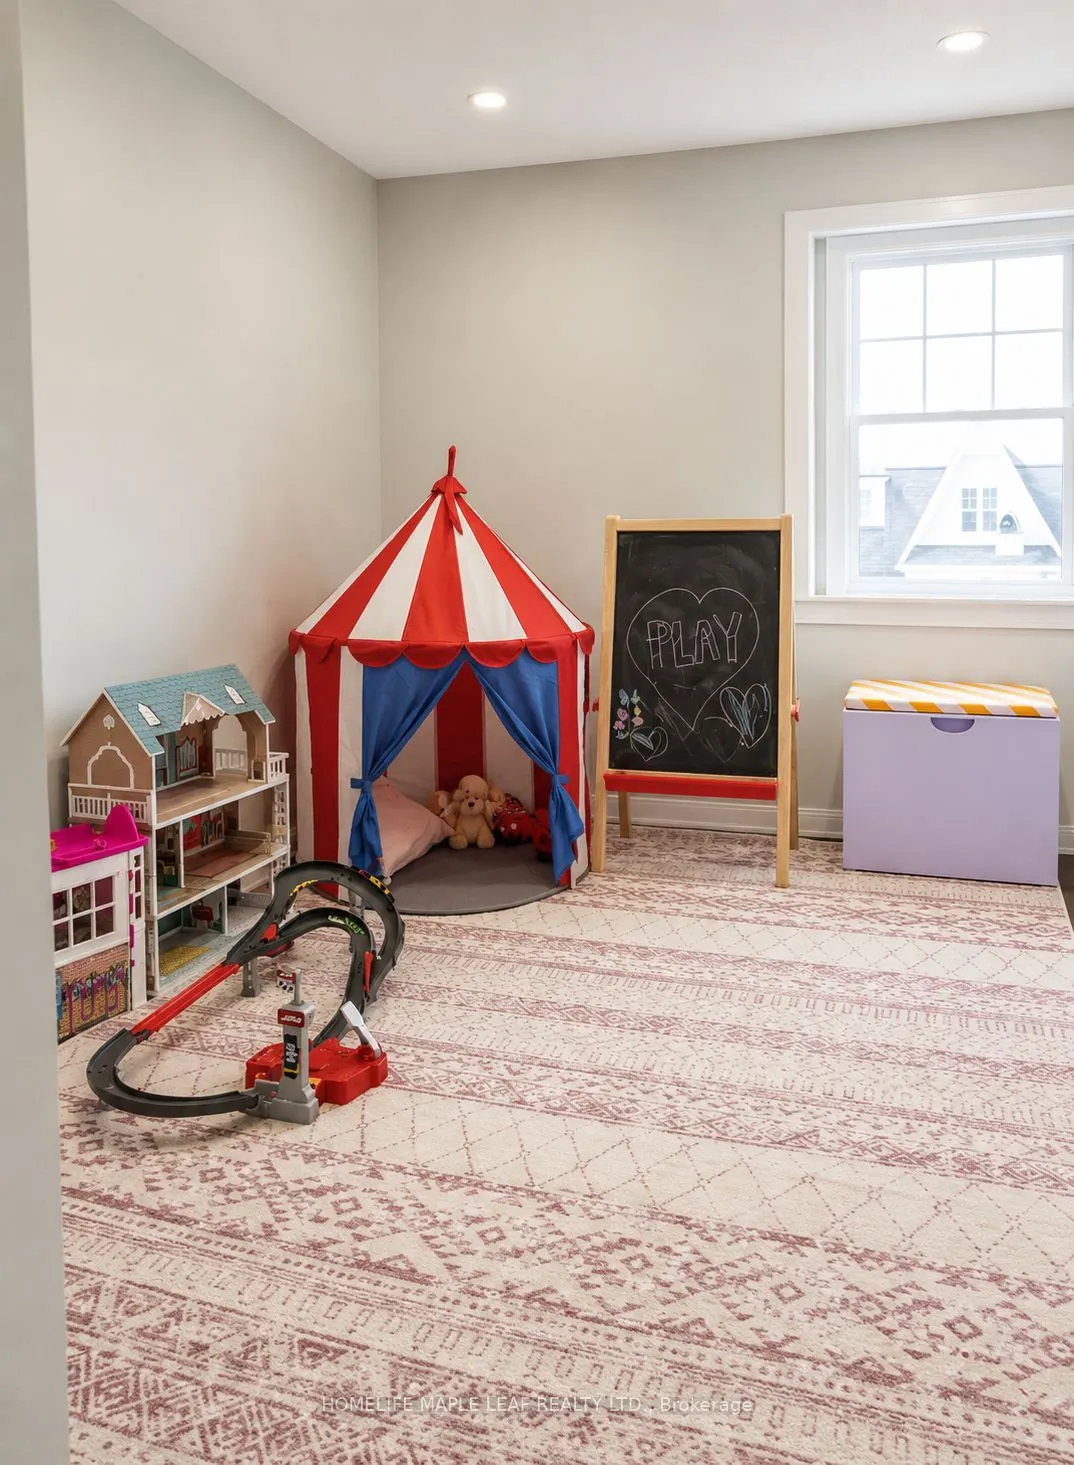
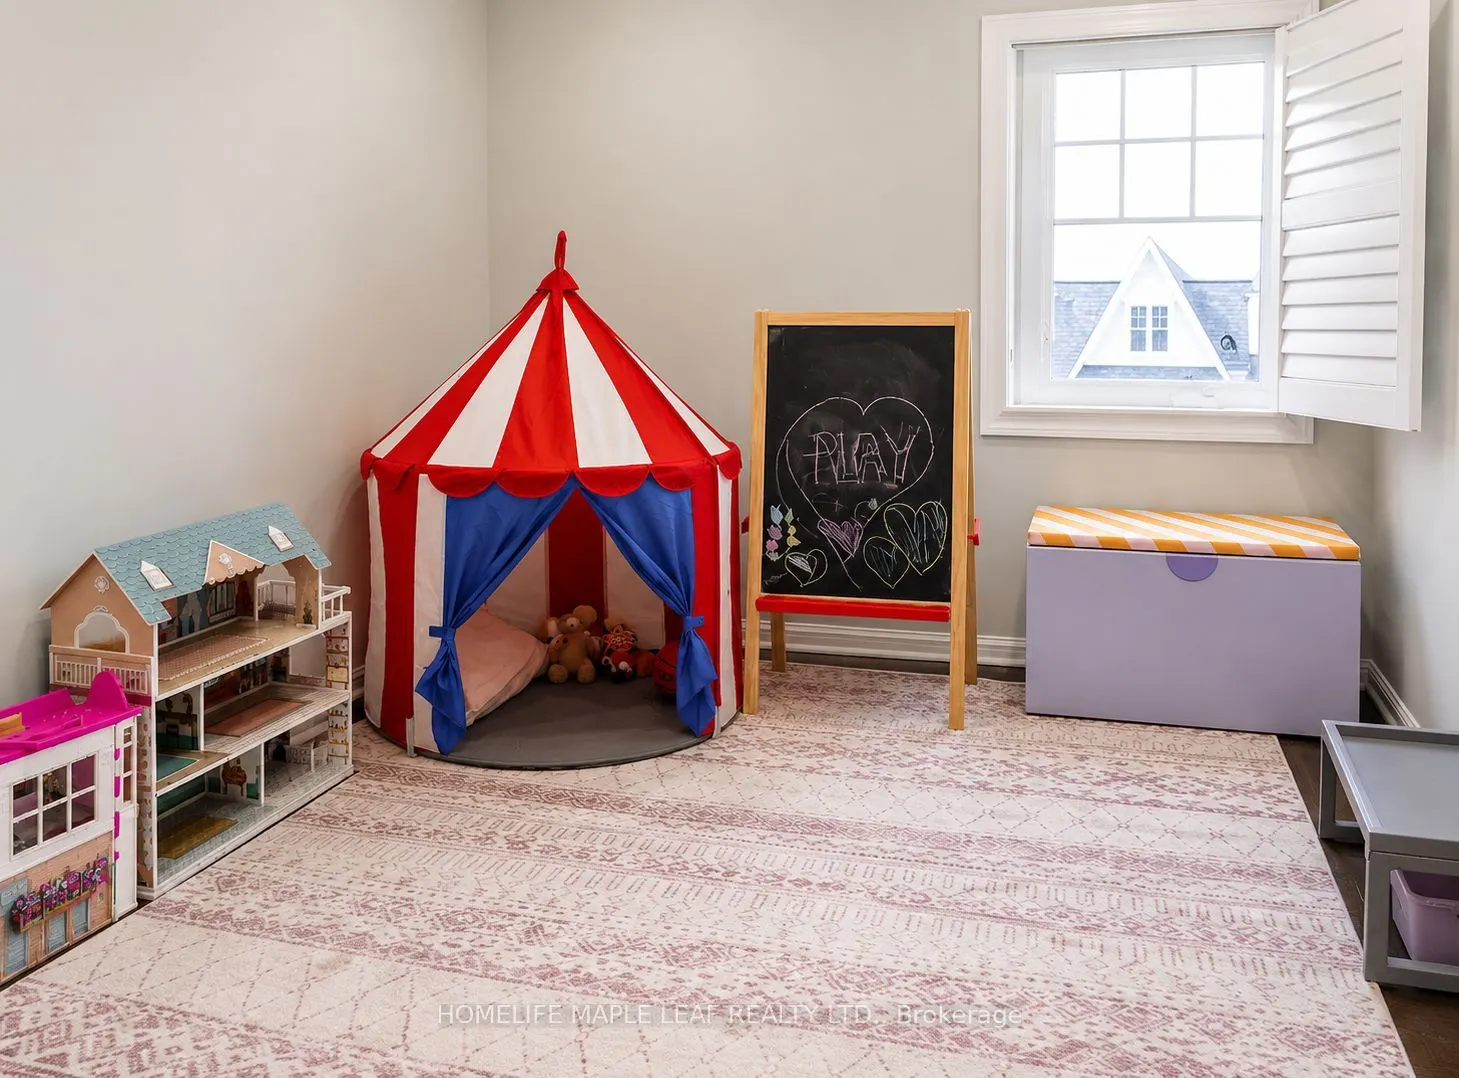
Bedroom 3
Closet, Window
Dimensions 9.68 x 13.12 feet
127 sqft
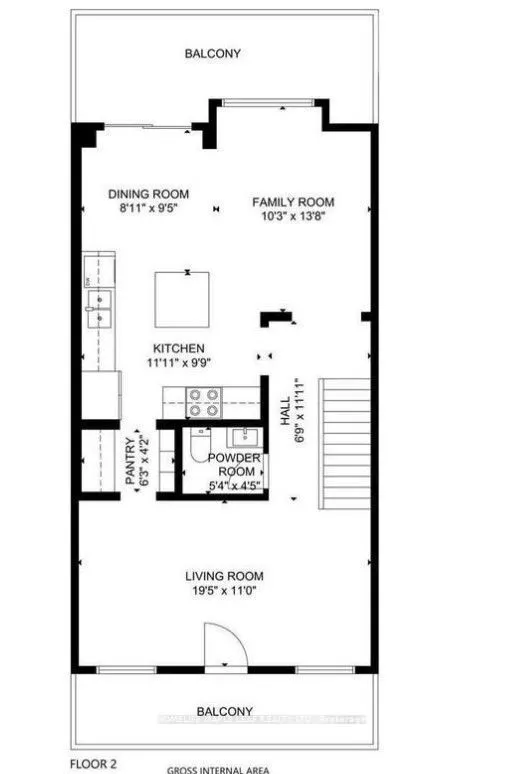
Family Room
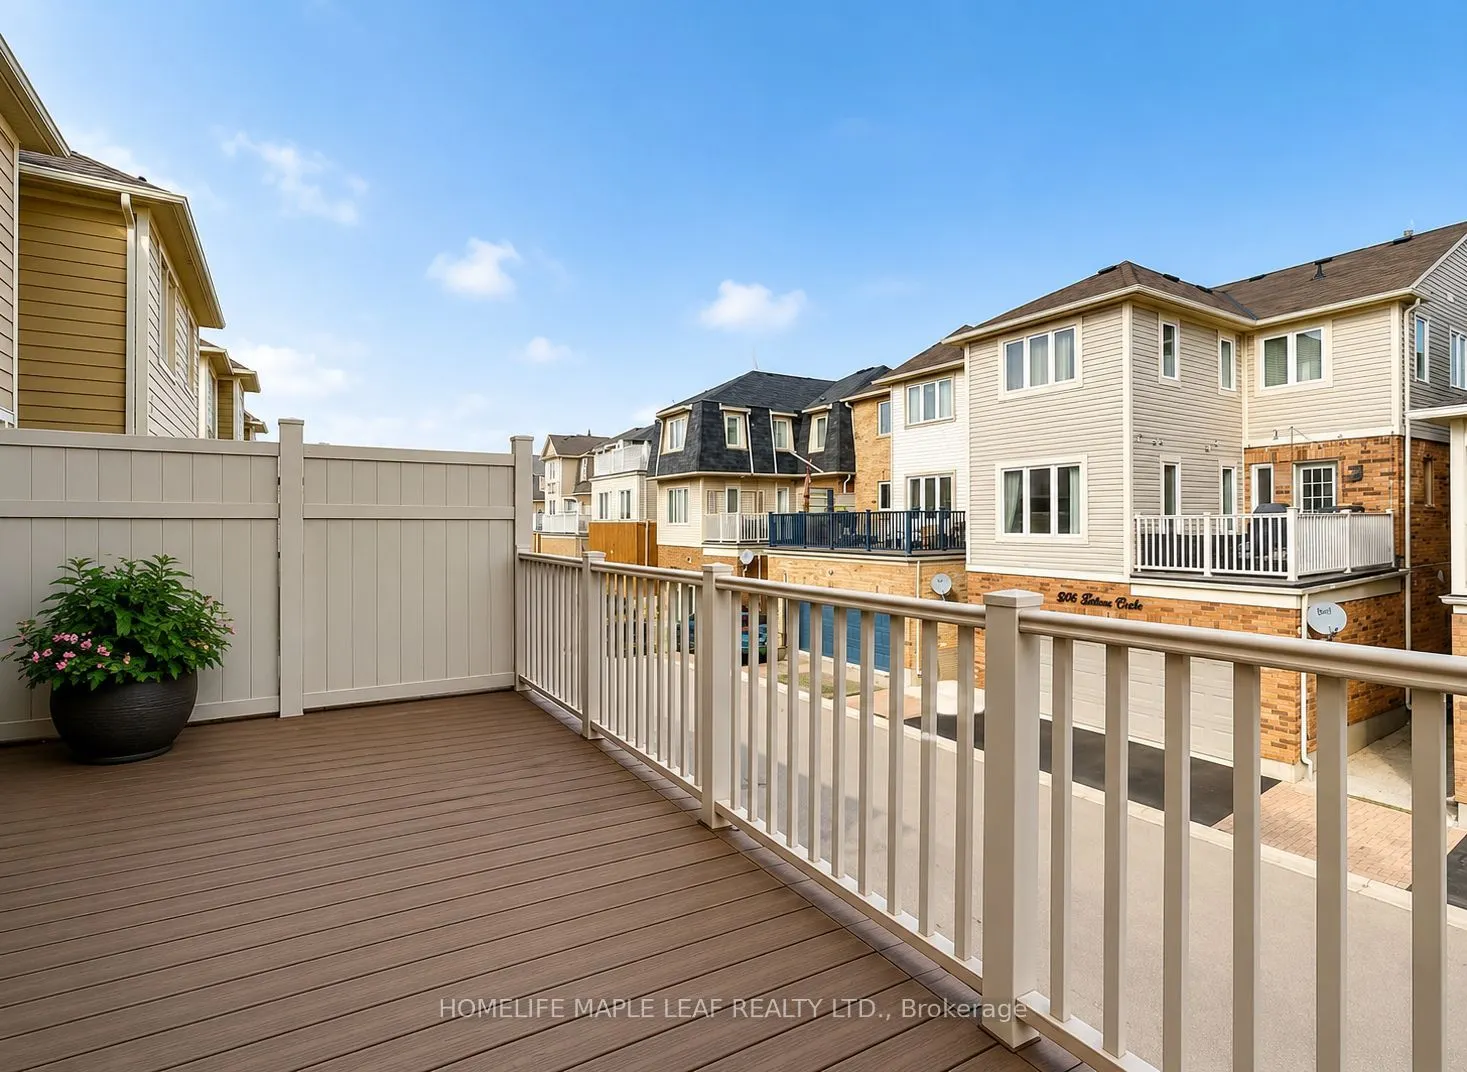
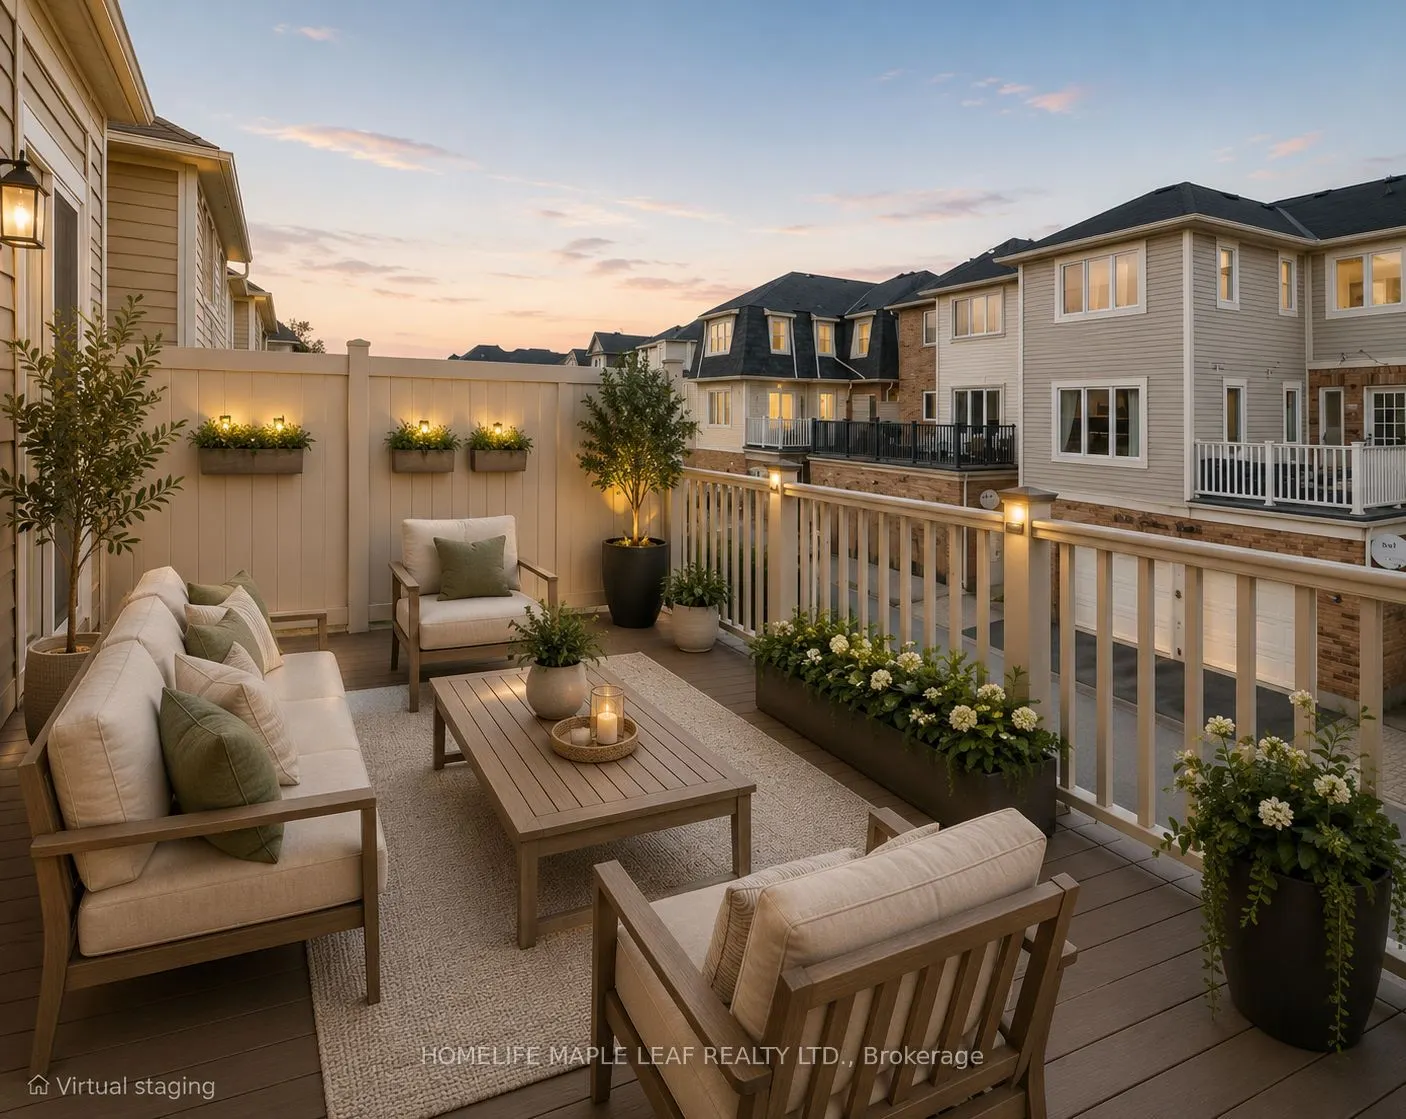
Combined w/Dining, Overlook Patio, Open Concept
Dimensions 10.2 x 13.78 feet
140.56 sqft
Kitchen
B/I Appliances, Pantry, Centre Island
Dimensions 11.88 x 9.84 feet
116.9 sqft
Laundry
-
Dimensions 10.14 x 8.04 feet
81.53 sqft
Living Room
Hardwood Floor, Balcony
Dimensions 19.42 x 10.99 feet
213.43 sqft
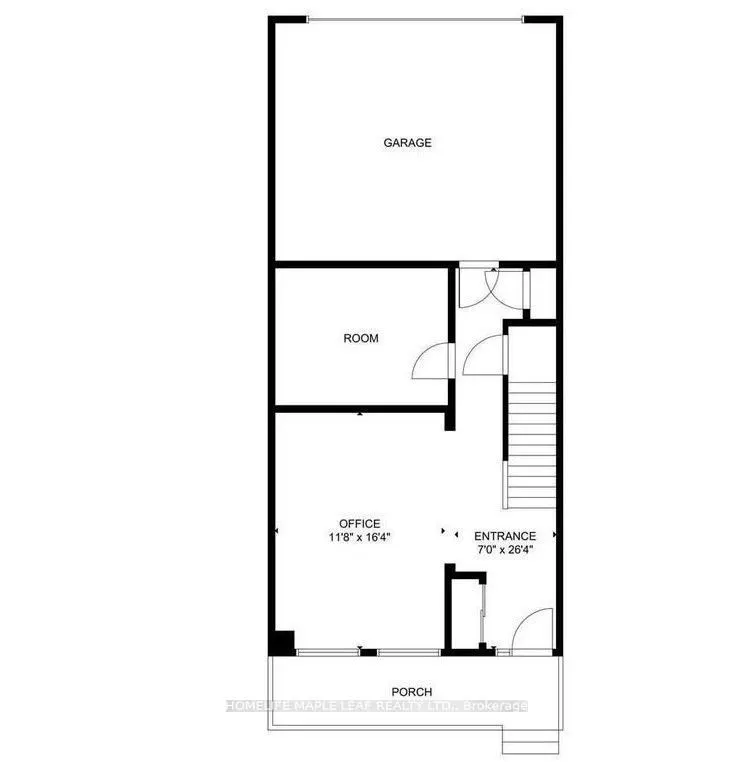
Office
Hardwood Floor, Above Grade Window
Dimensions 11.98 x 16.34 feet
195.75 sqft
Similar Properties(No results)
Mortgage Calculator
Calculate your estimated monthly mortgage payment
Price
$835,000
$
%
%
Total cost of mortgage
$0
Monthly payment
By clicking Save, we will calculate your estimated mortgage for all properties using the saved values (down payment percentage, interest rate, and amortization).
The accuracy and applicability of this calculator are not guaranteed.