Sign In or Create a Free Account to see full details of this property
Key Facts
Key facts for 564 Sheraton Road #14
Property Type
Condo, 2-Storey
Parking
Private 1 garage, 2 parking
MLS #
W13863966
Size
1200-1399 sqft
Basement
Finished
Listed on
2026-10-05
Lot size
-
Tax
$3,106.76 /yr
Days on Market
8
Approximate Age
31-50
Maintenance Fee
$414.38/mo
Parking, Water
Description
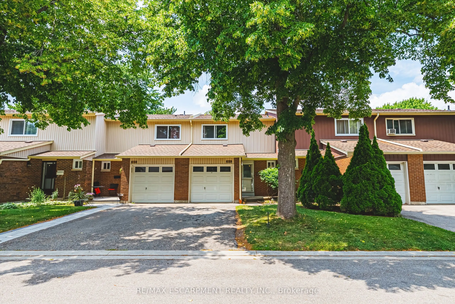
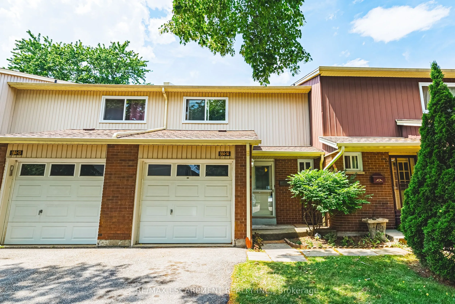
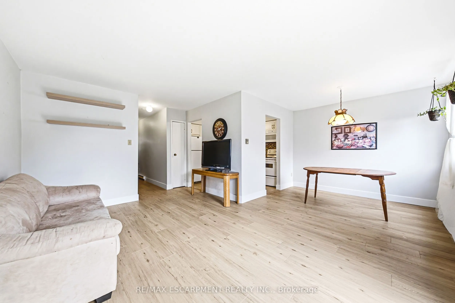
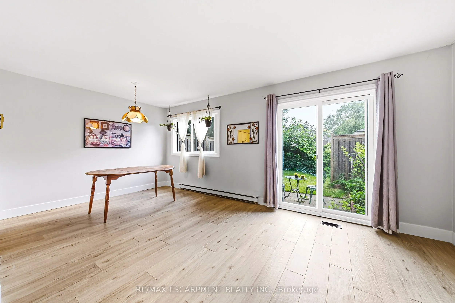
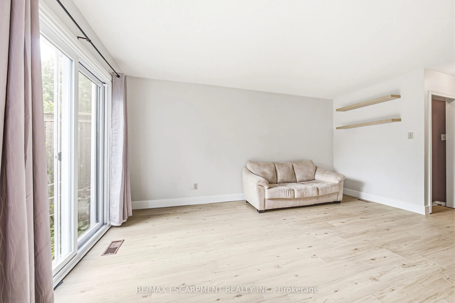
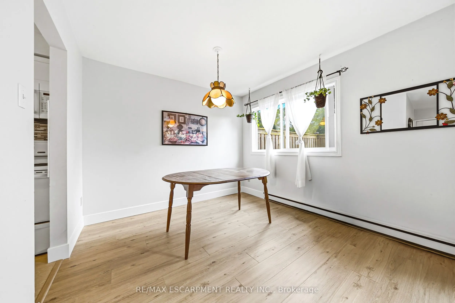
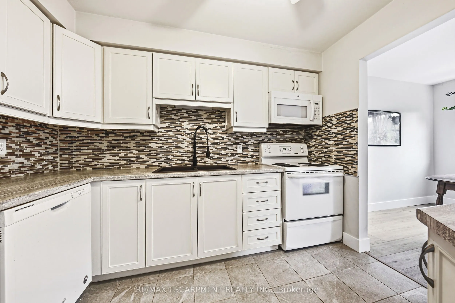
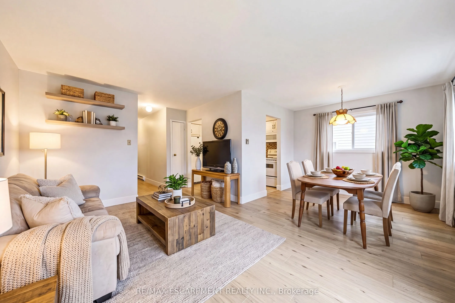
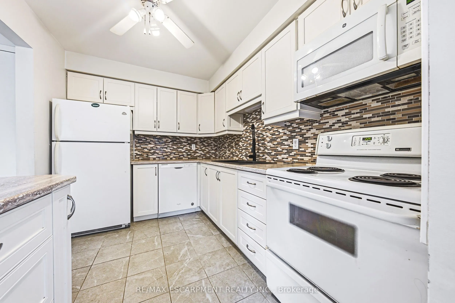
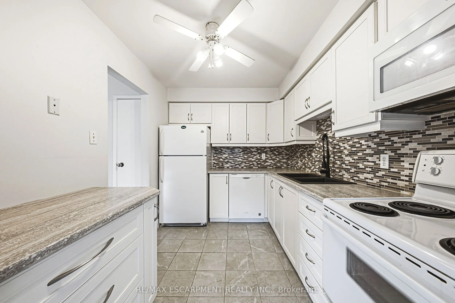
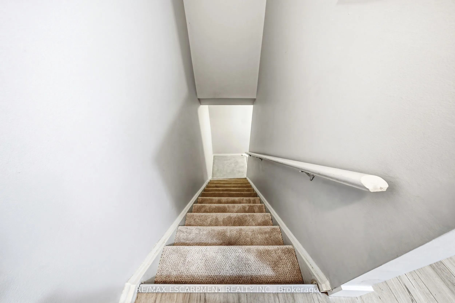
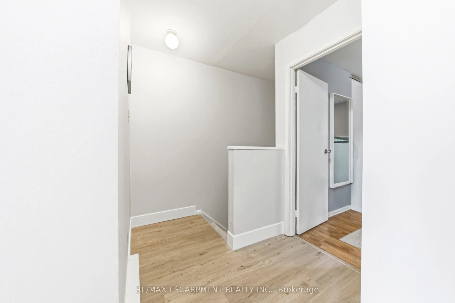
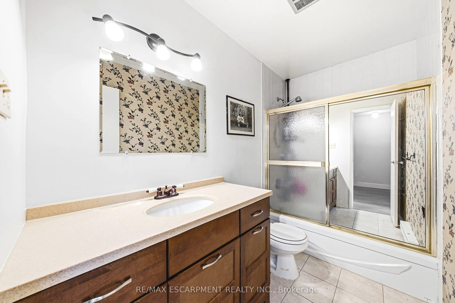
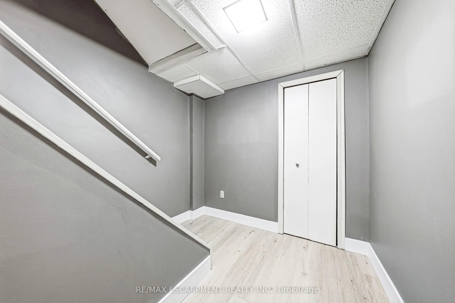
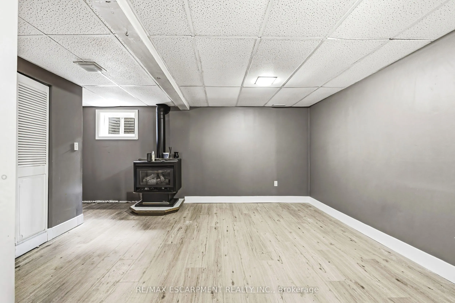
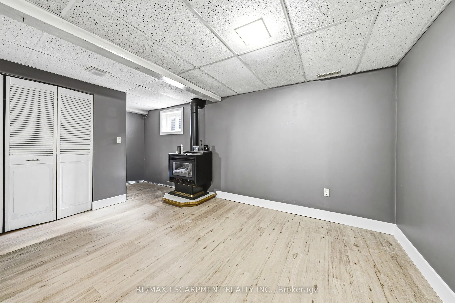
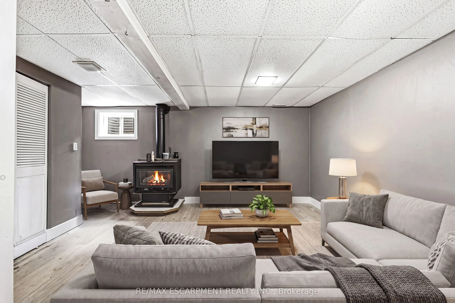
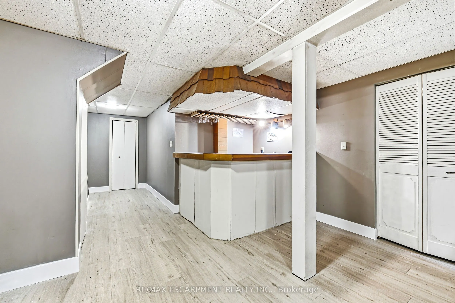
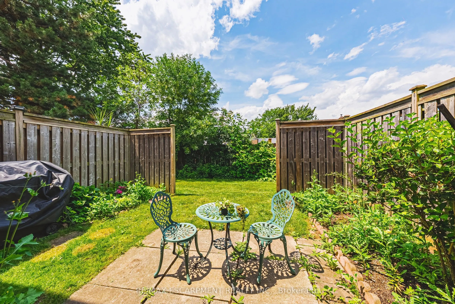
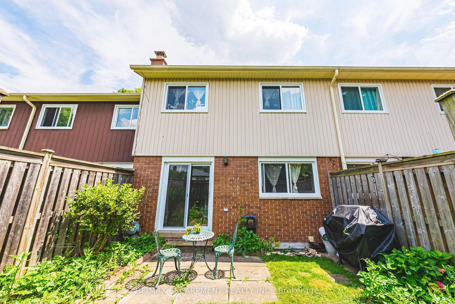
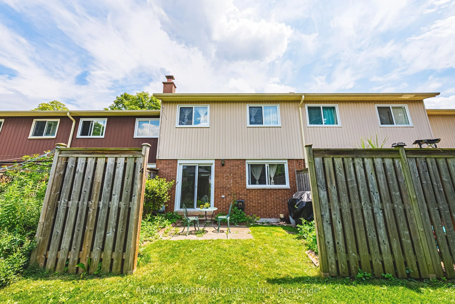
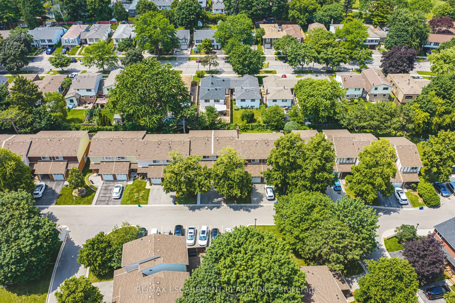
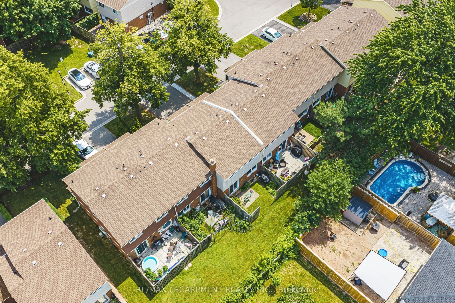
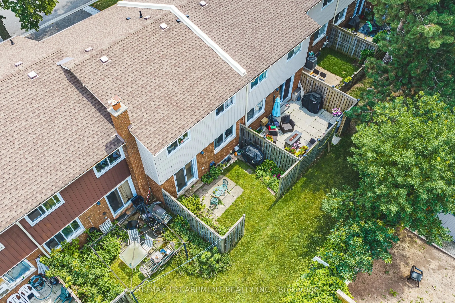
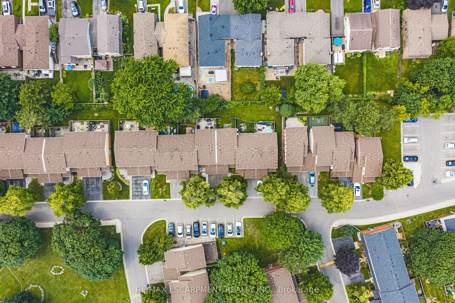
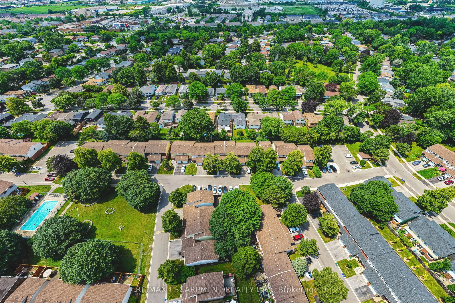
Welcome to this well-maintained 3-bedroom townhouse in one of Burlington's most convenient and family-friendly neighbourhoods! Featuring brand new luxury vinyl flooring on the main floor & basement, with new carpet on the stairs, this move-in-ready home offers a bright kitchen, 1.5 bathrooms, and a ...finished basement complete with a cozy gas fireplace, wet bar, laundry area, and versatile living space that's perfect for a family room, home office, or play area. The partially fenced, private backyard is ideal for relaxing, entertaining, or enjoying summer evenings. An excellent opportunity for first-time buyers, young families, or downsizers looking for a comfortable home in a fantastic location. Conveniently located close to shopping, parks, schools, restaurants, everyday amenities, and with quick access to the QEW for an easy commute. LET'S GET MOVING!
Full Property Details
Interior
Bedrooms
3
Total Bedrooms
3
Washrooms
2
Square Footage
1200-1399 sqft
Basement
Finished
Heating Source
Electric
Heating Fuel
Baseboard
Air Conditioning
None
Family Room
No
Kitchens
1
Total Kitchens
1
Fireplace Features
Yes
Bedrooms
3
Total Bedrooms
3
Washrooms
2
Square Footage
1200-1399 sqft
Basement
Finished
Heating Source
Electric
Heating Fuel
Baseboard
Air Conditioning
None
Family Room
No
Kitchens
1
Total Kitchens
1
Fireplace Features
Yes
Exterior
Driveway
Private
Waterfront
None
Parking Spaces
2
Total Parking Spaces
2.00
Parking Description
Private
Garage Spaces
1
Zoning
RL6
Balcony
None
Driveway
Private
Waterfront
None
Parking Spaces
2
Total Parking Spaces
2.00
Parking Description
Private
Garage Spaces
1
Zoning
RL6
Balcony
None
Building Description
Style
2-Storey
Home Type
Condo
Subtype
Condo Townhouse
Year Built
31-50
Property Orientation
North
Exterior Finish
Vinyl Siding,Brick
Possession Date
No Data
Locker
None
Style
2-Storey
Home Type
Condo
Subtype
Condo Townhouse
Year Built
31-50
Property Orientation
North
Exterior Finish
Vinyl Siding,Brick
Possession Date
No Data
Locker
None
Community
Community
Appleby
Community
Appleby
Taxes & Fees
Taxes
$3,106.76 /yr
Tax Year
2026
Occupancy
Vacant
Maintenance Fee
$414.38/mo
Parking
Included
Water
Included
Taxes
$3,106.76 /yr
Tax Year
2026
Occupancy
Vacant
Maintenance Fee
$414.38/mo
Parking
Included
Water
Included
Other
Pets
Yes-with Restrictions
Pets
Yes-with Restrictions
Room Types
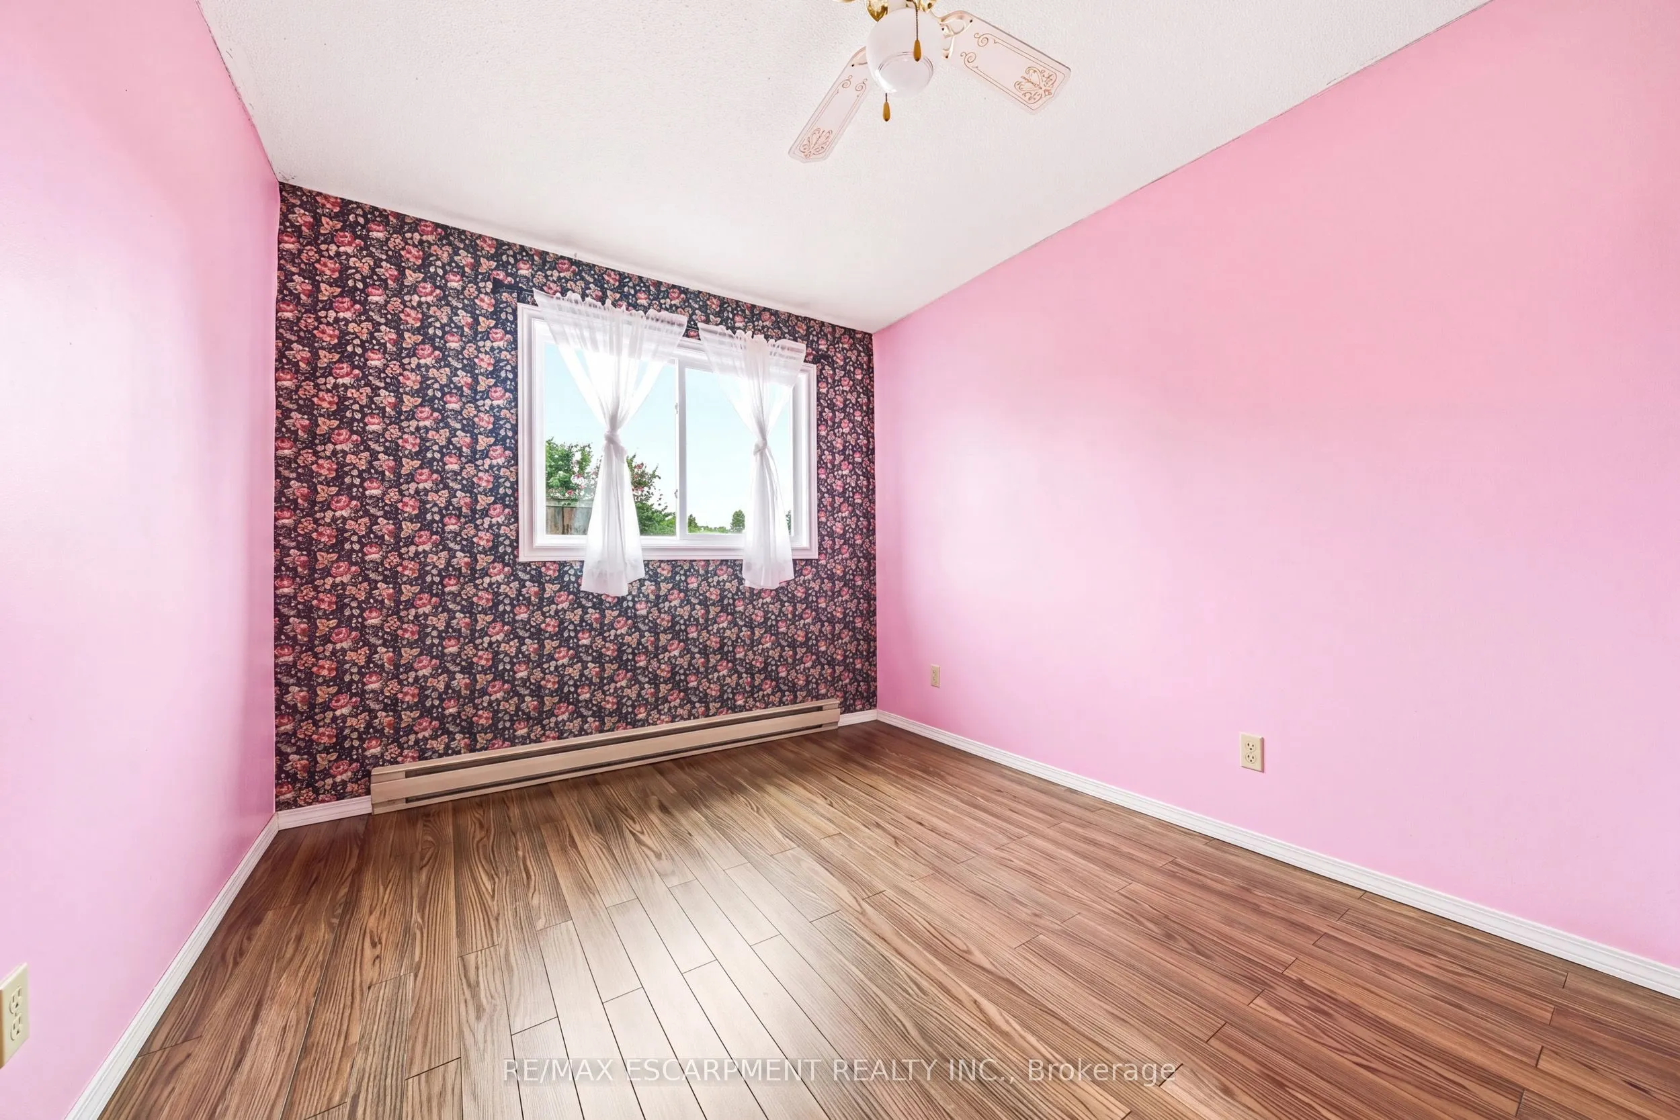
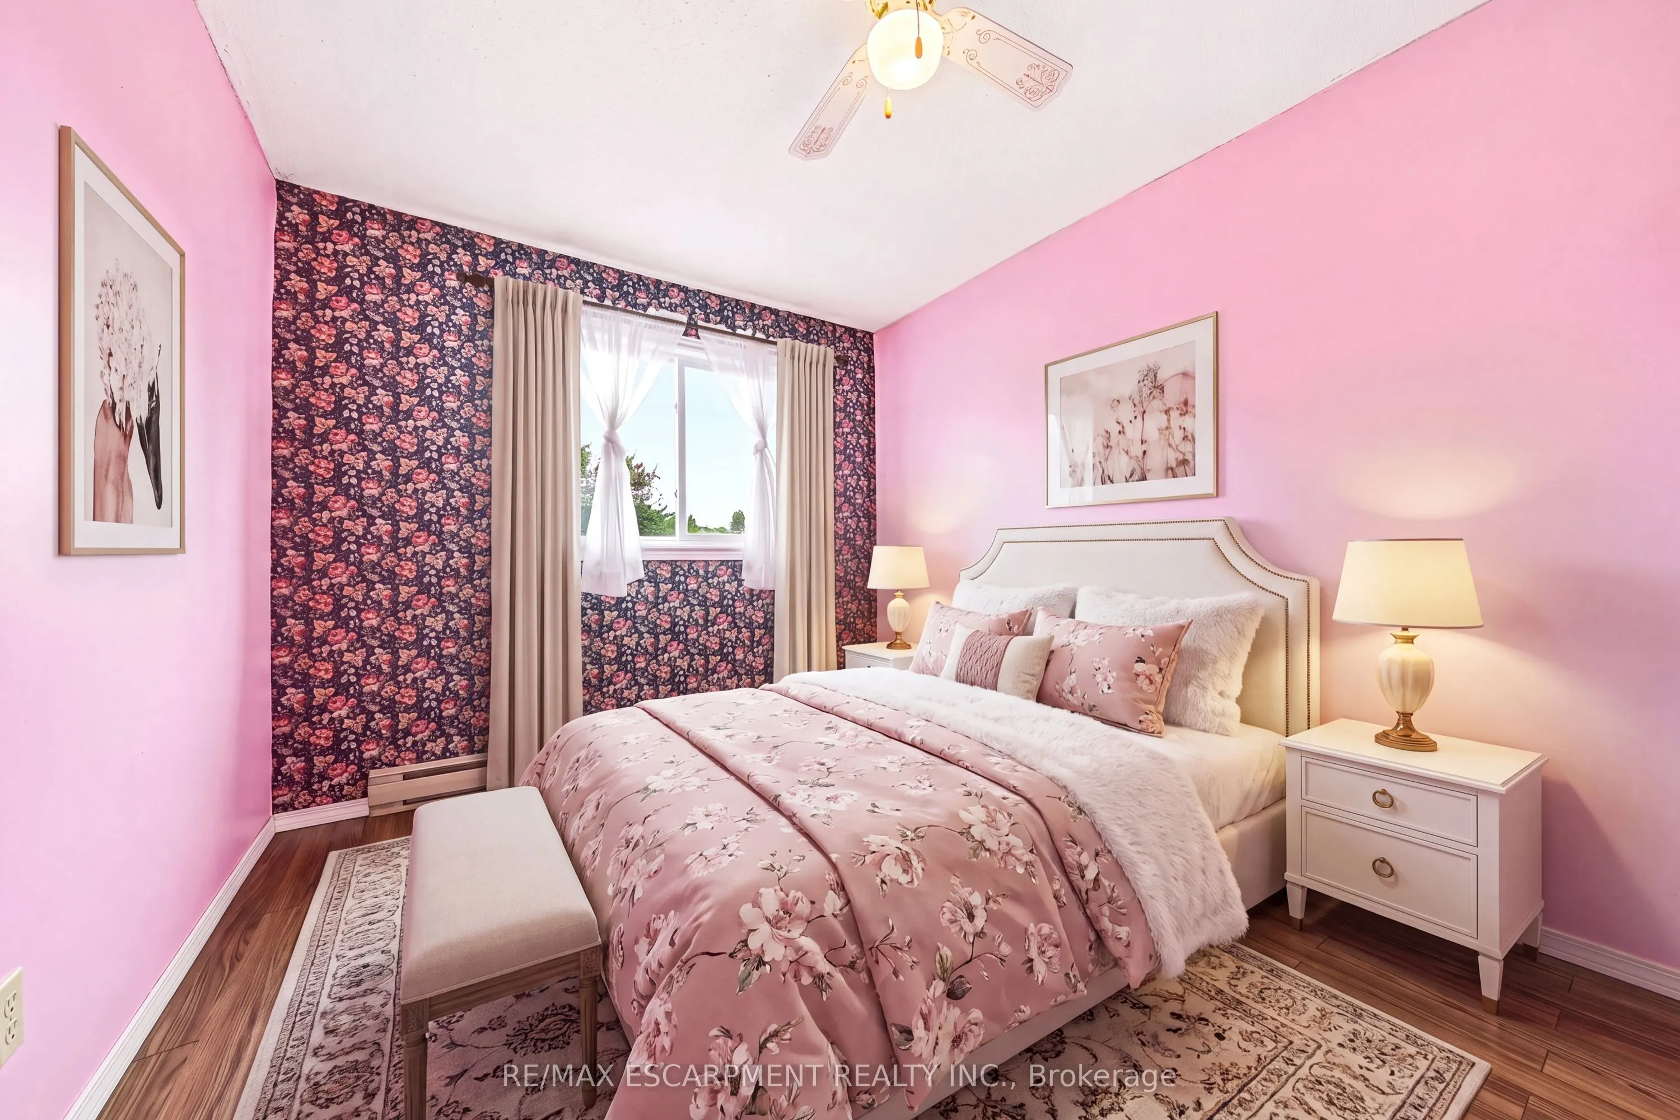
Bedroom 2
Laminate, Window
Dimensions 13.75 x 9.42 feet
129.52 sqft
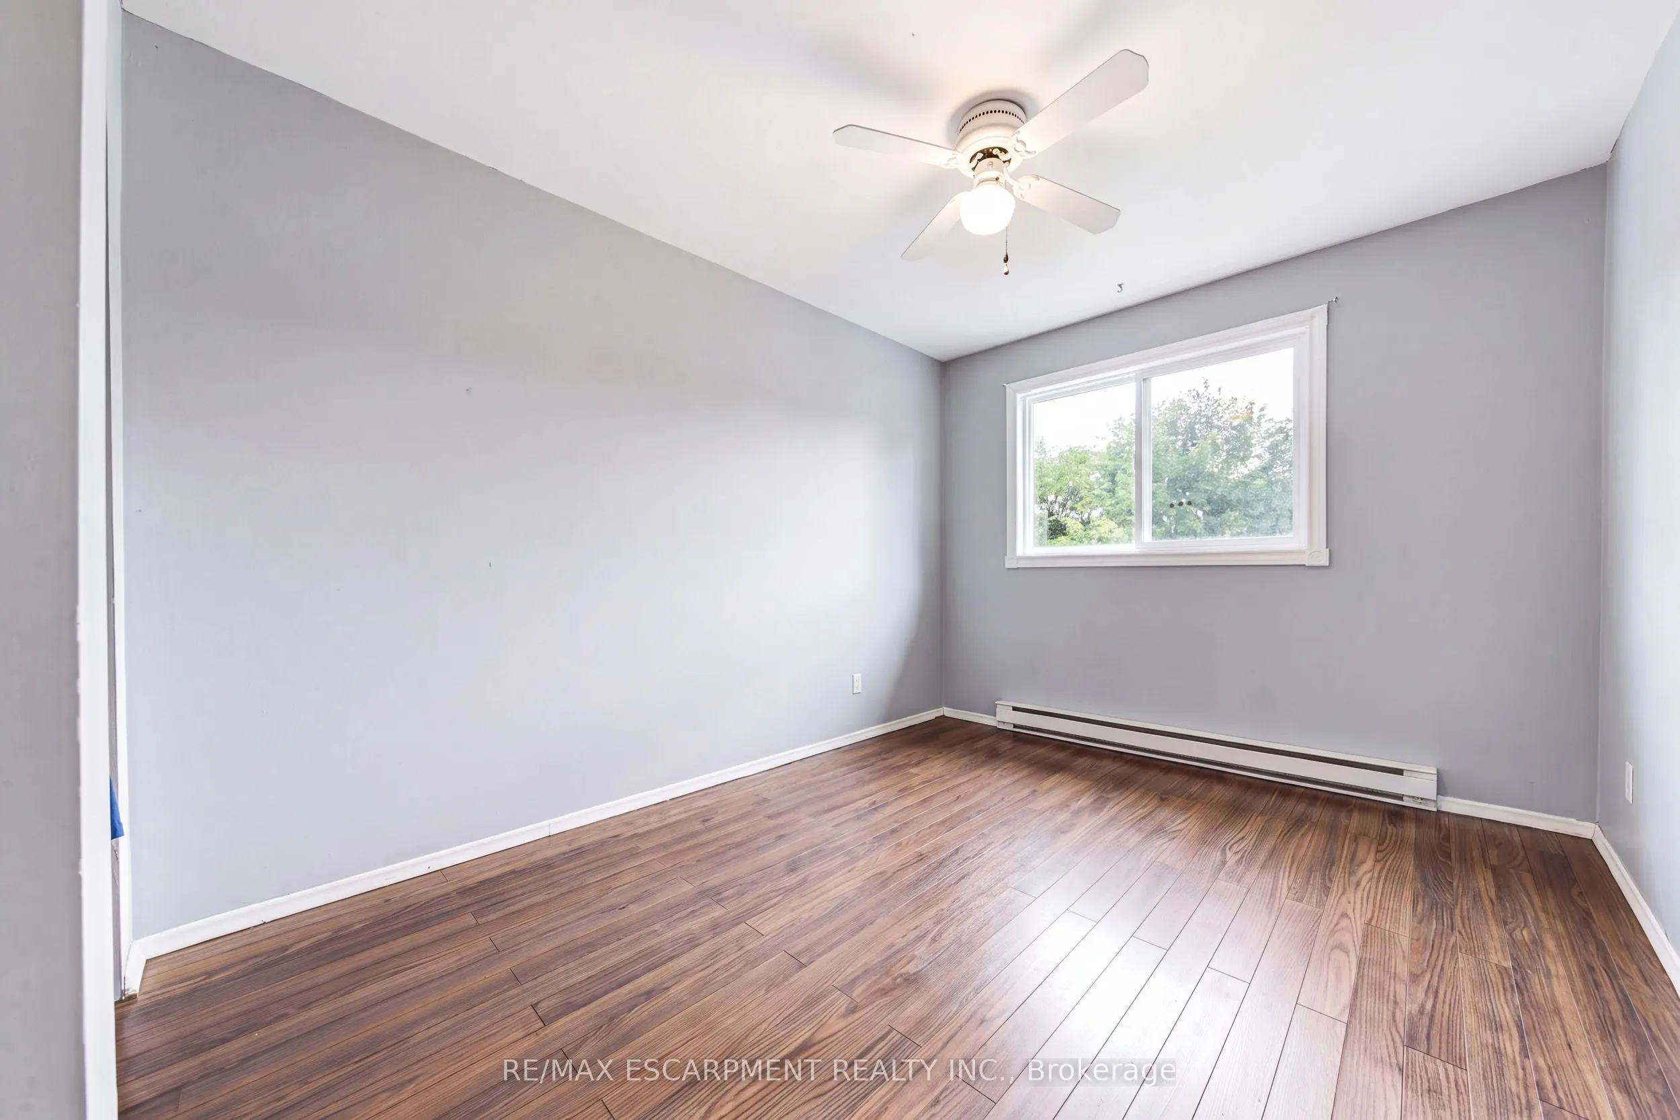
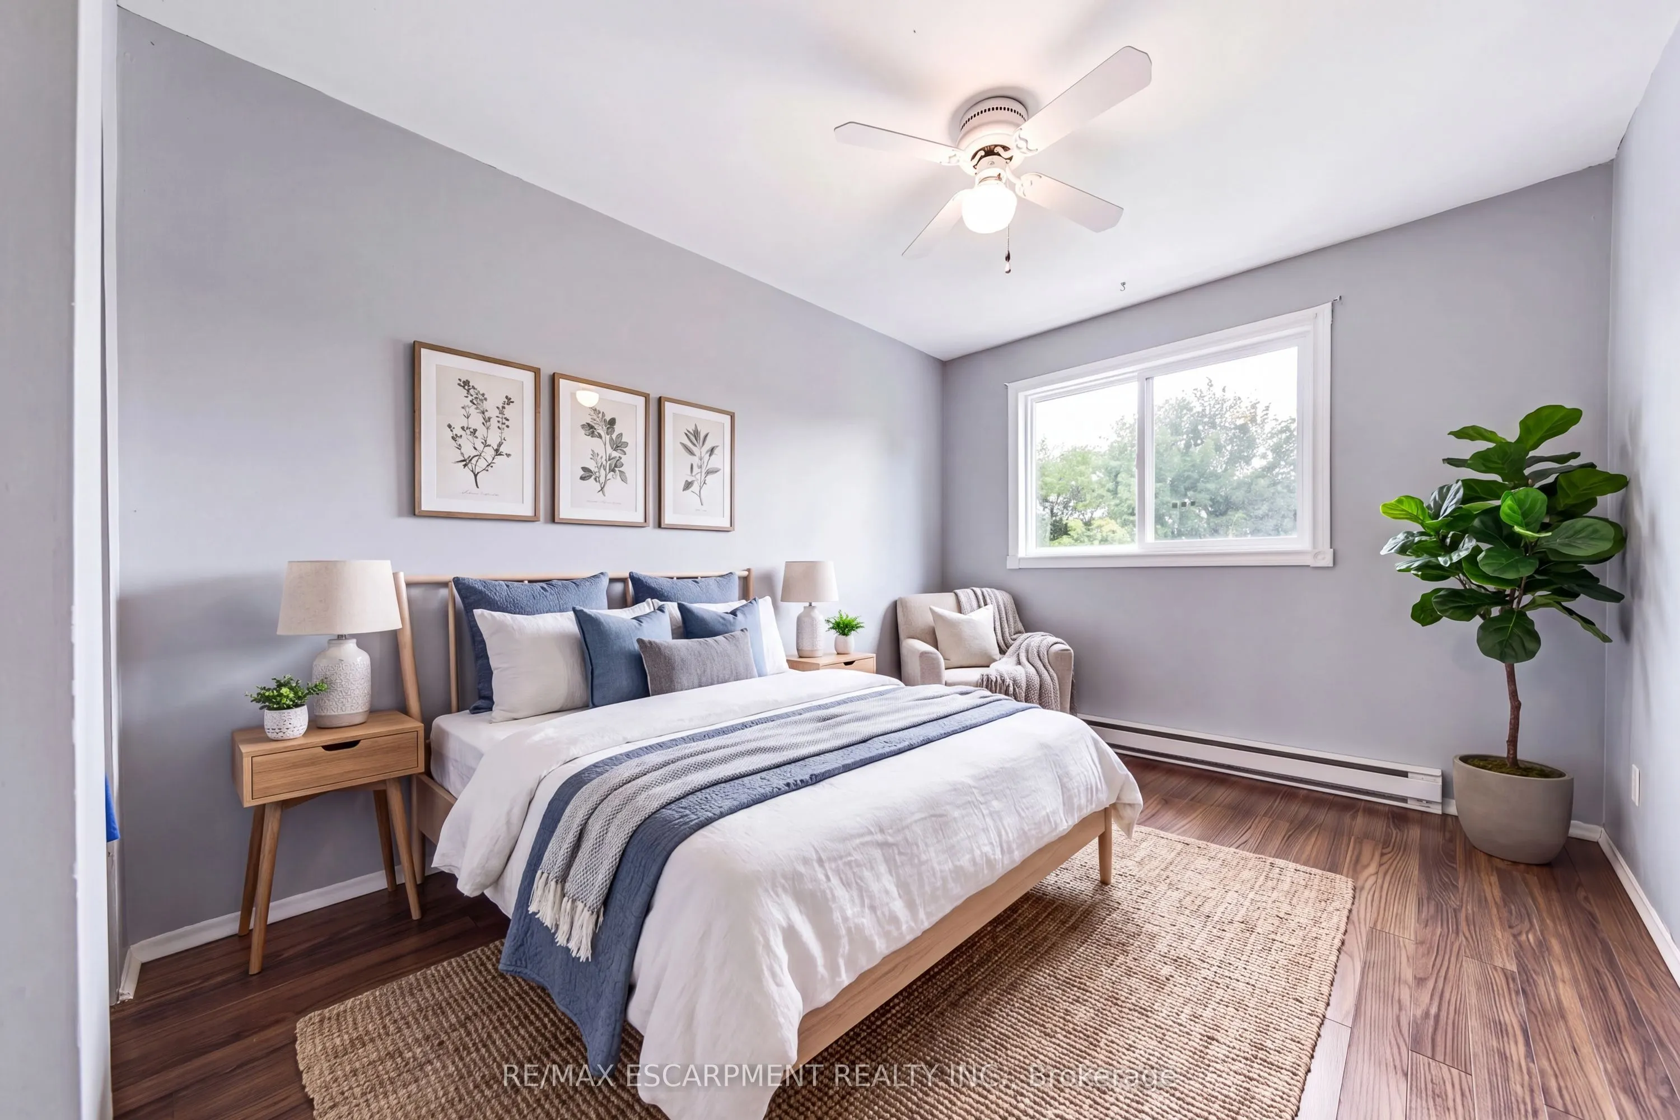
Bedroom 3
Laminate, Closet, Window
Dimensions 10.33 x 9.42 feet
97.31 sqft
Dining Room
Broadloom, Window, Overlooks Backyard
Dimensions 9.97 x 8.43 feet
84.05 sqft
Great Room
Broadloom, Window
Dimensions 28.97 x 13.91 feet
402.97 sqft
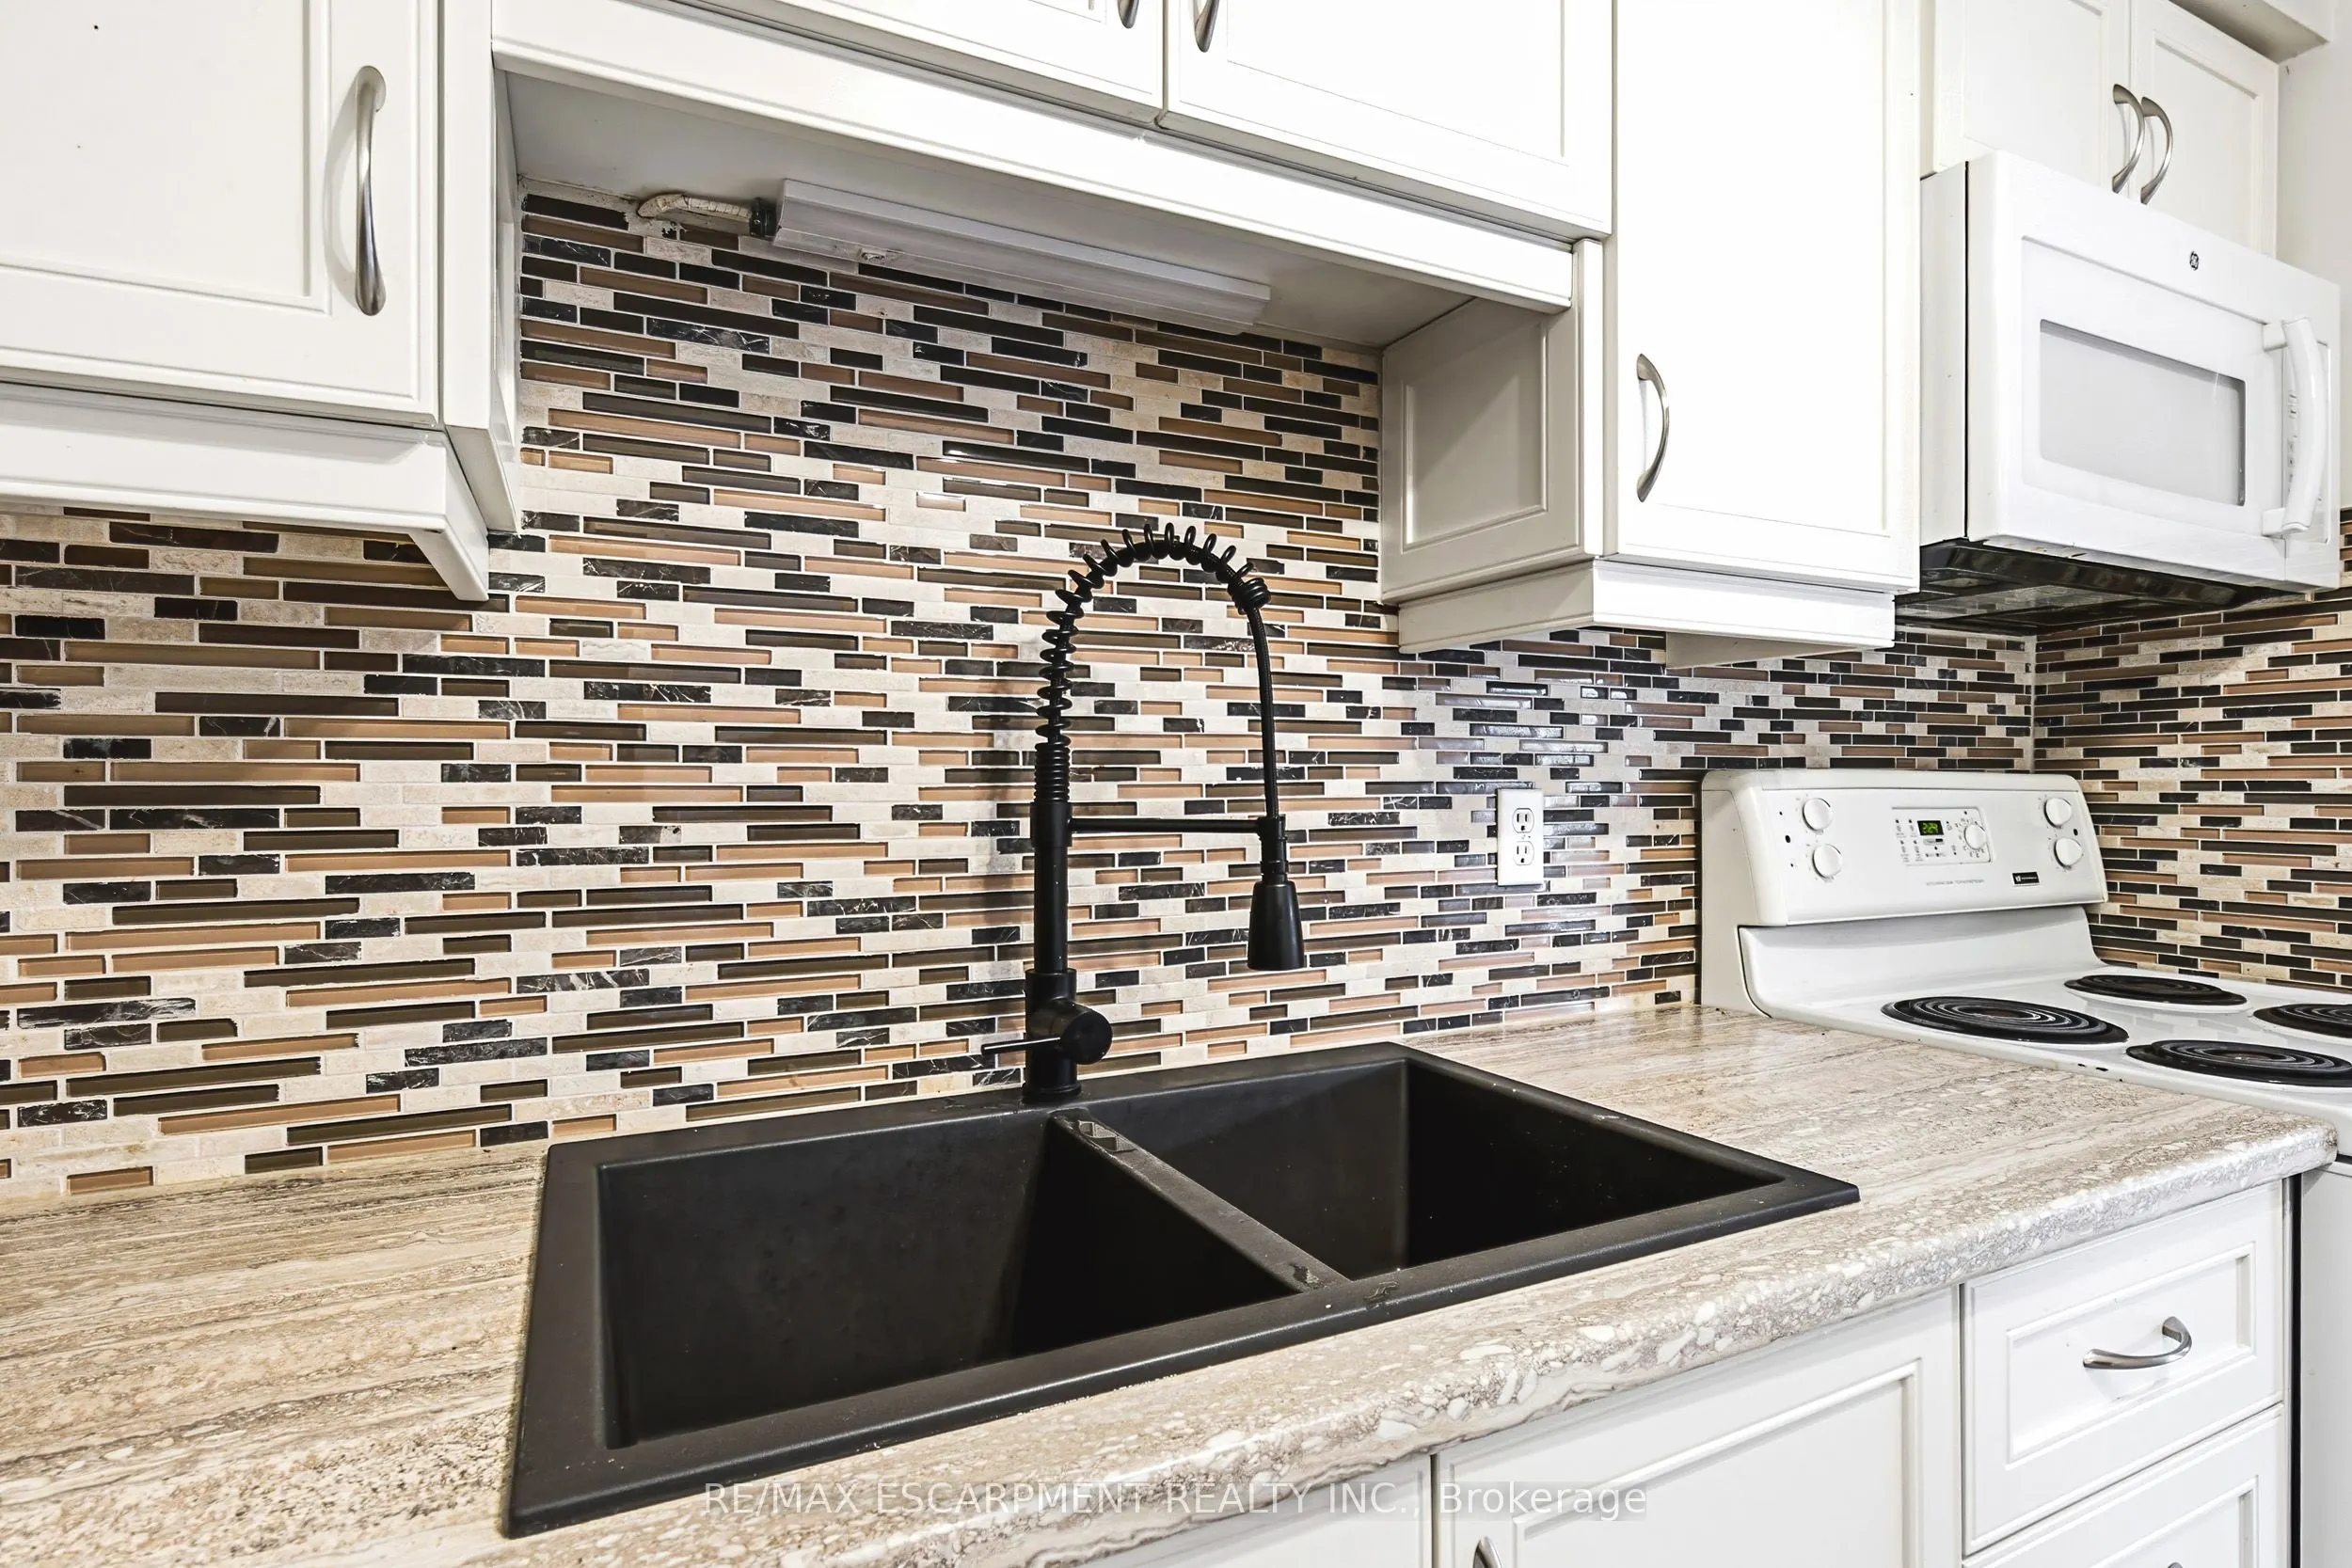
Kitchen
Tile Floor, Backsplash
Dimensions 9.58 x 8.43 feet
80.76 sqft
Living Room
Broadloom, W/O To Yard
Dimensions 10.66 x 10.5 feet
111.93 sqft
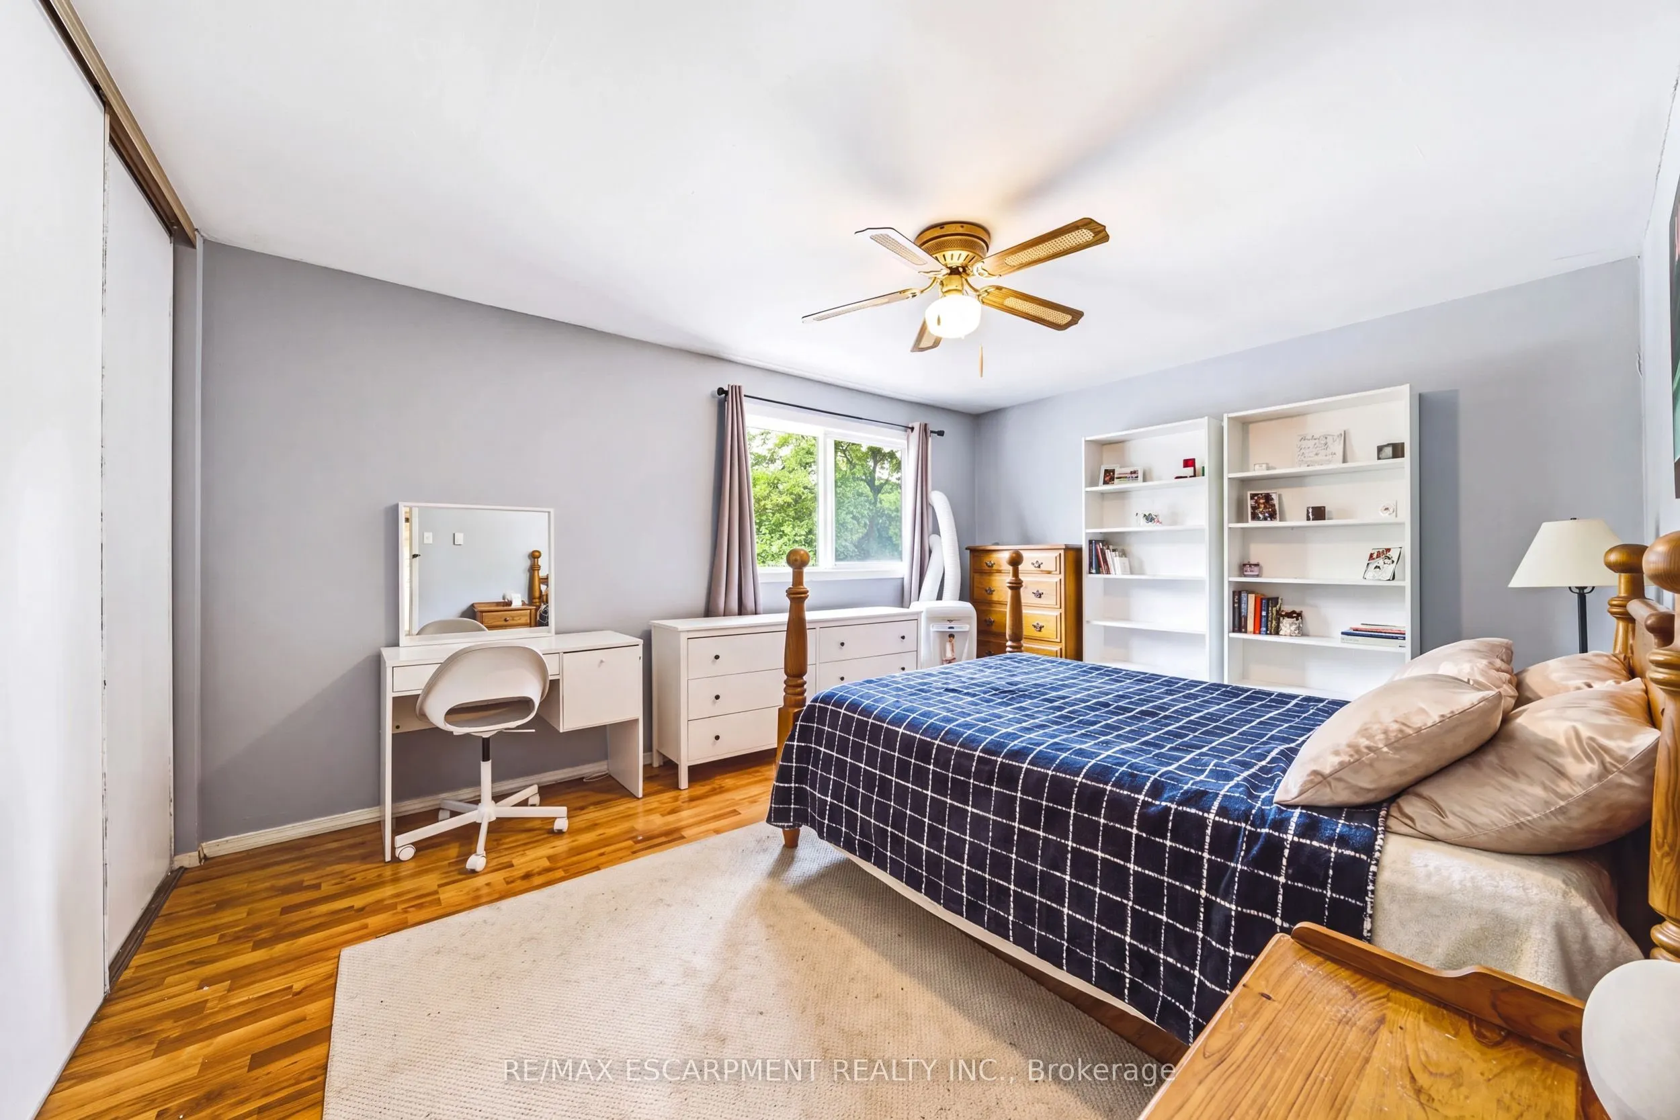
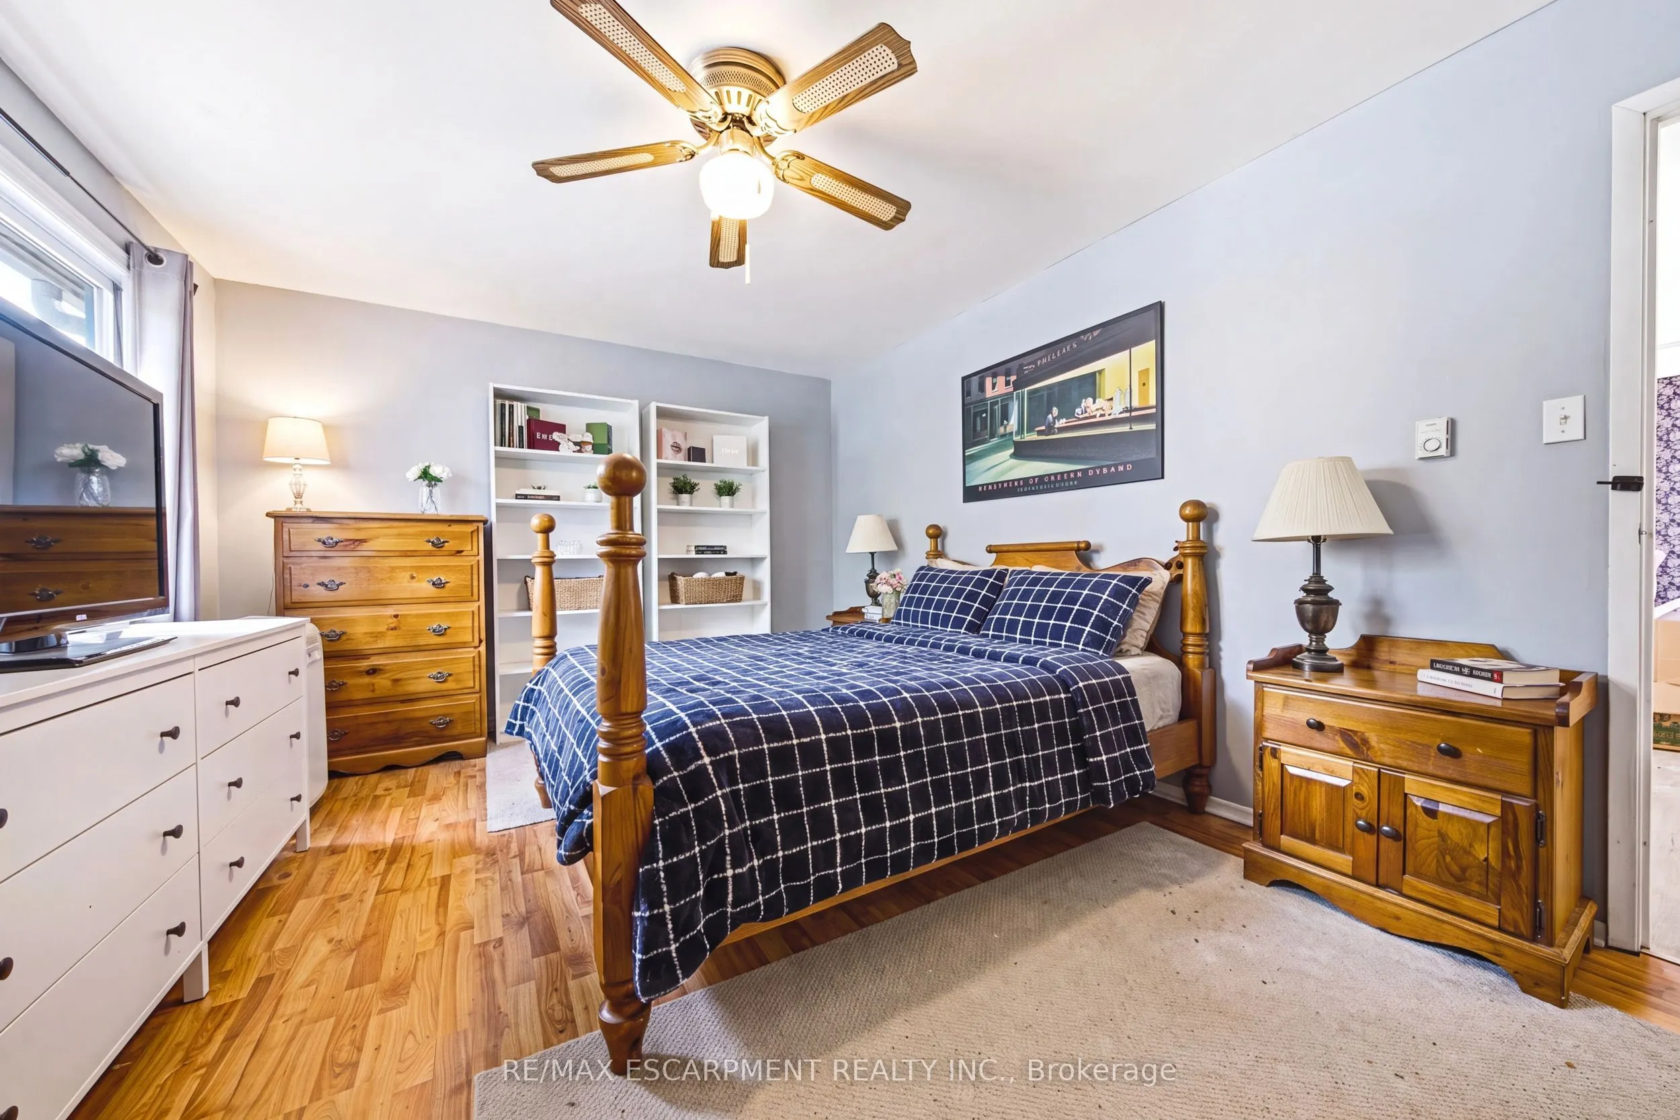
Primary Bedroom
Laminate, Large Closet, Window
Dimensions 15.68 x 11.68 feet
183.14 sqft
Similar Properties(No results)
Mortgage Calculator
Calculate your estimated monthly mortgage payment
Price
$574,999
$
%
%
Total cost of mortgage
$0
Monthly payment
By clicking Save, we will calculate your estimated mortgage for all properties using the saved values (down payment percentage, interest rate, and amortization).
The accuracy and applicability of this calculator are not guaranteed.