Sign In or Create a Free Account to see full details of this property
Key Facts
Key facts for 200 Burnhamthorpe Road E #708
Property Type
Condo, Apartment
Parking
1 garage, 1 parking
MLS #
W13239358
Size
1200-1399 sqft
Basement
None
Listed on
2026-06-04
Lot size
-
Tax
$3,701.24 /yr
Days on Market
131
Approximate Age
-
Maintenance Fee
$1,174.31/mo
Central Air Conditio...
Description
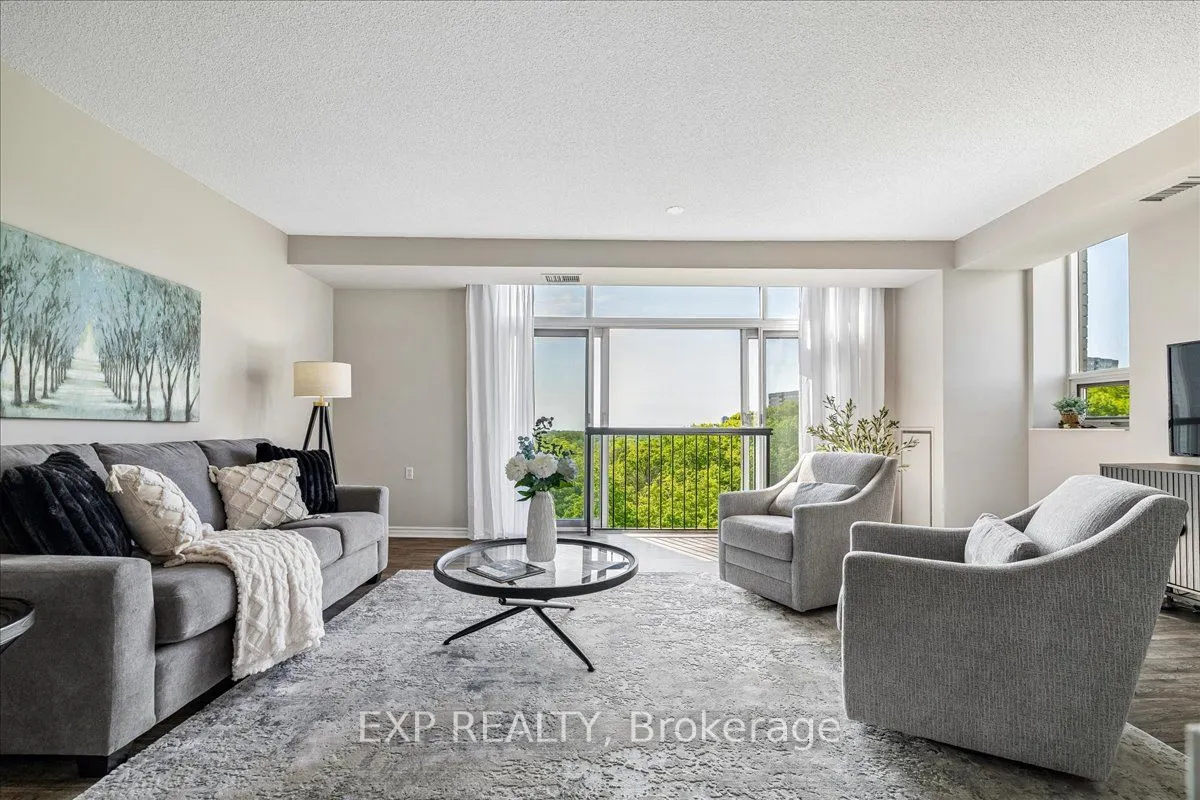
Welcome to this beautifully renovated corner suite offering breathtaking panoramic views of the lake, ravine, and city skyline. Surrounded by mature trees, lush greenery, and the peaceful sounds of a nearby creek, this exceptional residence delivers the perfect blend of urban convenience and natural... serenity. Boasting 1,295 sq. ft. of thoughtfully designed living space, this bright and spacious 2-bedroom, 3-bathroom suite features a highly functional open-concept layout ideal for both everyday living and entertaining. Expansive living and dining areas are bathed in natural light from large windows and sliding glass doors that showcases a charming Juliette balcony and spectacular views in every season. The renovated kitchen offers ample cabinetry, generous quartz counter space, and a convenient breakfast bar for casual dining. The spacious primary bedroom features a walk-in closet and beautifully updated 3-piece ensuite. The second bedroom is equally impressive, complete with a double closet and private 4-piece ensuite, while a separate powder room provides added convenience for guests. This sought-after suite includes one parking space and one locker, with additional parking available for rent. Maintenance fees include heat, hydro, water and CAC, offering exceptional value and peace of mind. Residents enjoy an array of amenities, including an outdoor swimming pool, sauna, BBQ area, gym, party room, and ample visitor parking. Ideally located close to shopping, restaurants, parks, schools, public transit, and major commuter routes. A rare opportunity to own a spacious, move-in-ready corner suite in a highly desirable community, where stunning views, generous living space, and everyday convenience come together to create an exceptional lifestyle.
Full Property Details
Interior
Bedrooms
2
Total Bedrooms
2
Washrooms
3
Square Footage
1200-1399 sqft
Basement
None
Heating Source
Gas
Heating Fuel
Heat Pump
Air Conditioning
Central Air
Family Room
No
Kitchens
1
Total Kitchens
1
Fireplace Features
No
Bedrooms
2
Total Bedrooms
2
Washrooms
3
Square Footage
1200-1399 sqft
Basement
None
Heating Source
Gas
Heating Fuel
Heat Pump
Air Conditioning
Central Air
Family Room
No
Kitchens
1
Total Kitchens
1
Fireplace Features
No
Exterior
Pool
Outdoor Pool
Waterfront
None
Parking Spaces
1
Total Parking Spaces
1.00
Garage Spaces
1
Balcony
Juliette
Pool
Outdoor Pool
Waterfront
None
Parking Spaces
1
Total Parking Spaces
1.00
Garage Spaces
1
Balcony
Juliette
Building Description
Style
Apartment
Home Type
Condo
Subtype
Condo Apt
Property Orientation
South East
Exterior Finish
Brick
Possession Date
No Data
Locker
Exclusive
Style
Apartment
Home Type
Condo
Subtype
Condo Apt
Property Orientation
South East
Exterior Finish
Brick
Possession Date
No Data
Locker
Exclusive
Community
Community
City Centre
Community
City Centre
Taxes & Fees
Taxes
$3,701.24 /yr
Tax Year
2025
Maintenance Fee
$1,174.31/mo
Central Air Conditioning
Included
Common Elements
Included
Heating
Included
Hydro
Included
Parking
Included
Water
Included
Taxes
$3,701.24 /yr
Tax Year
2025
Maintenance Fee
$1,174.31/mo
Central Air Conditioning
Included
Common Elements
Included
Heating
Included
Hydro
Included
Parking
Included
Water
Included
Other
Pets
Yes-with Restrictions
Pets
Yes-with Restrictions
Room Types
Bathroom
4 Pc Ensuite, Renovated, Tile Floor
Dimensions 8.23 x 4.92 feet
40.49 sqft
Bathroom
3 Pc Ensuite, Renovated, Porcelain Floor
Dimensions 8.6 x 4.92 feet
42.31 sqft
Bedroom 2
Ensuite Bath, Double Closet, Window
Dimensions 10.5 x 9.91 feet
104.06 sqft
Dining Room
Combined w/Living, Window Floor to Ceiling, Laminate
Dimensions 19.91 x 18.24 feet
363.16 sqft
Kitchen
Breakfast Bar, Stainless Steel Appl, Quartz Counter
Dimensions 10.24 x 9.48 feet
97.08 sqft
Living Room
Combined w/Dining, Window Floor to Ceiling, Laminate