Sign In or Create a Free Account to see full details of this property
Key Facts
Key facts for 250 Webb Drive #PH05
Property Type
Condo, Apartment
Parking
Underground 2 garage, 2 parking
MLS #
W13495566
Size
1000-1199 sqft
Basement
None
Listed on
2026-06-26
Lot size
-
Tax
$3,205 /yr
Days on Market
109
Approximate Age
31-50
Maintenance Fee
$1,137.41/mo
Central Air Conditio...
Description
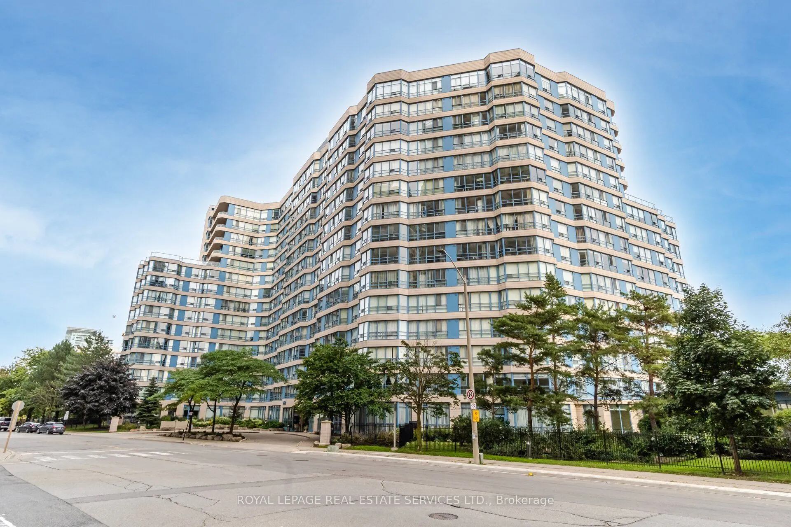
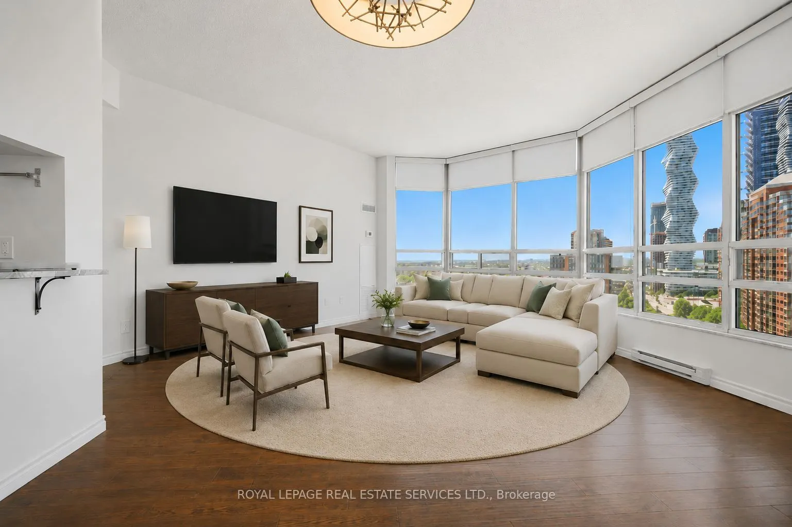
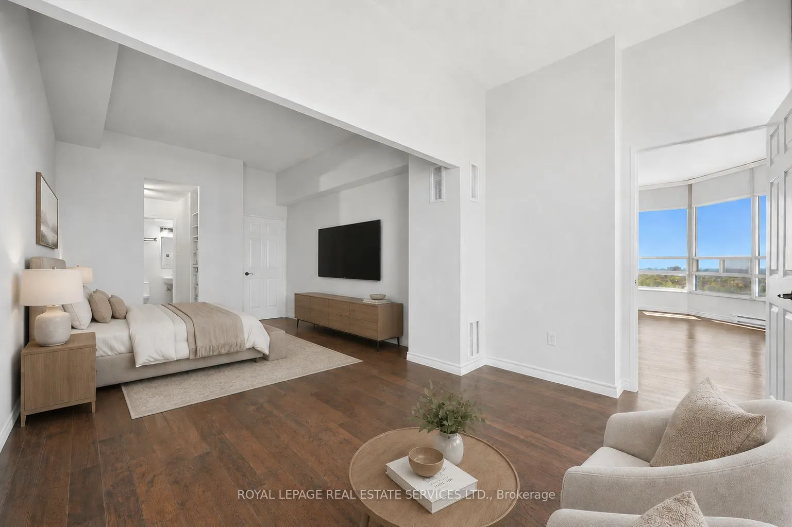
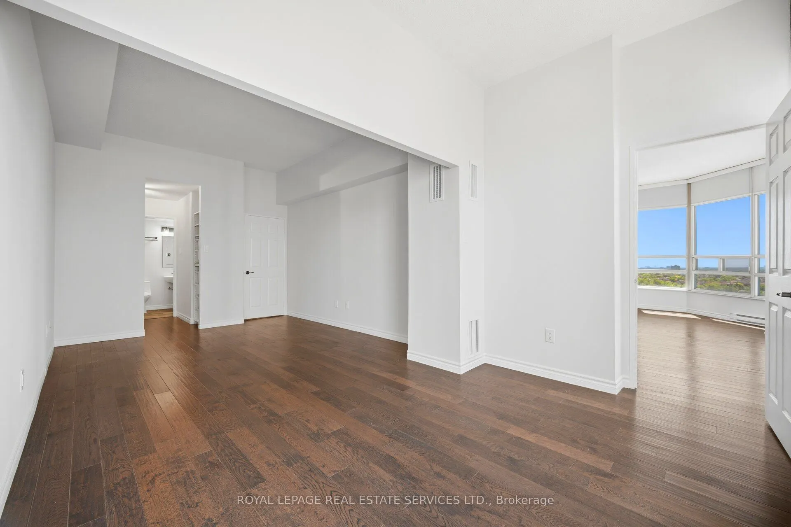
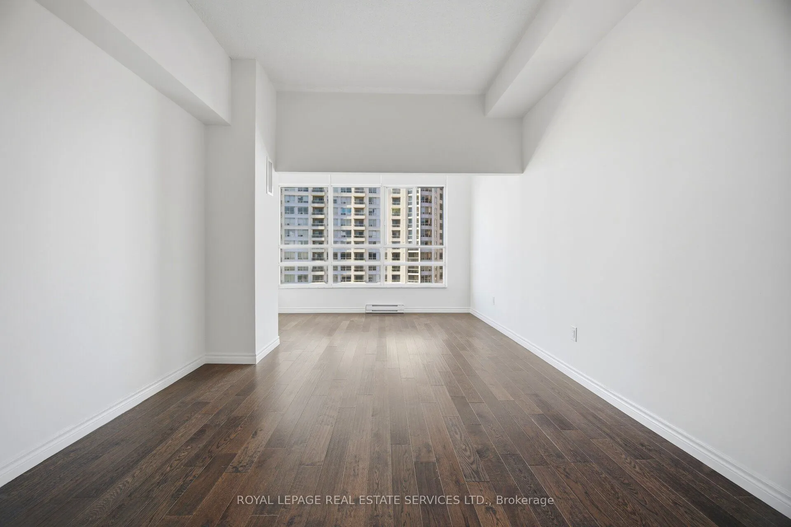
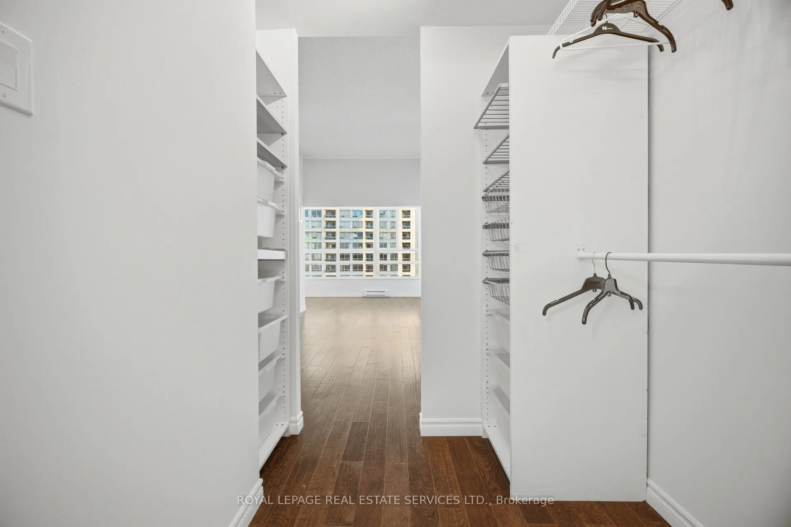
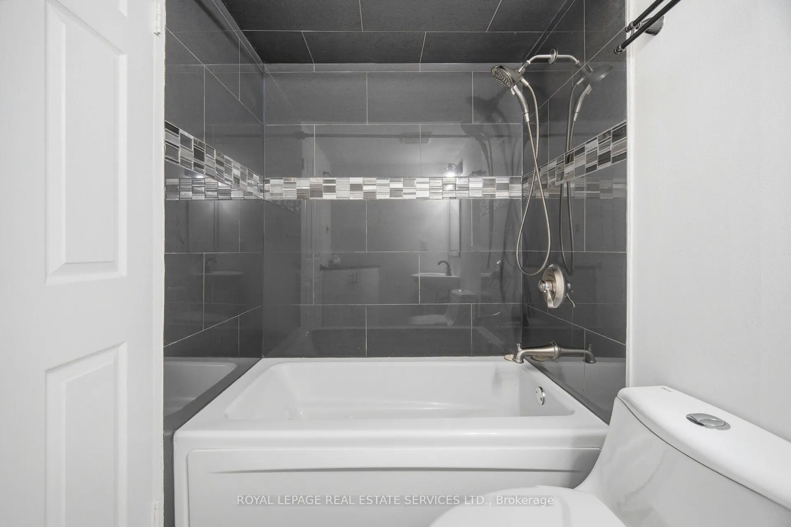
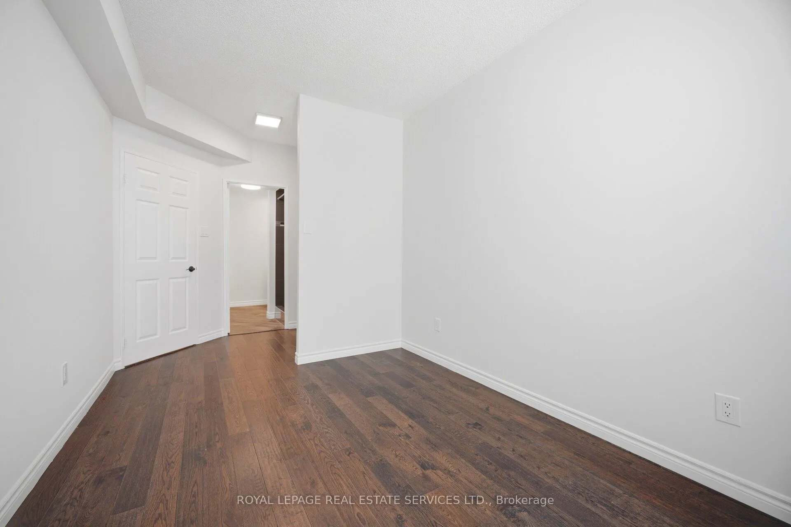
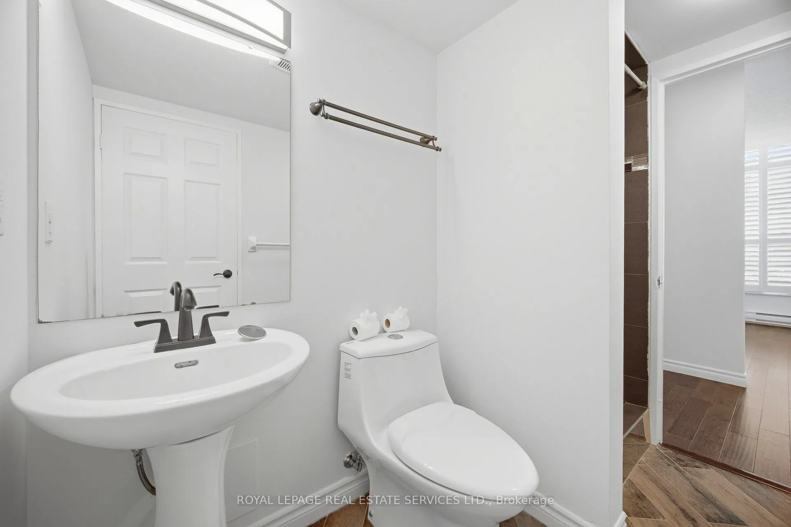
A rare, top-floor luxury offering in the heart of downtown Mississauga. This exceptionally spacious2-bedroom, 2-bathroom residence boasts soaring 10-foot ceilings and oversized windows that flood the home with natural light. The massive primary suite is a true retreat, featuring a custom walk-in clo...set and a sun-drenched sitting room perfect for a home office, a nursery with a quick installation of the original walls, or relaxation lounge. Complete with two premium underground parking spaces and a locker, this home offers unparalleled convenience. Residents enjoy elite, resort-style amenities, including an indoor pool, squash court, tennis court, gym, sauna, billiards room, party room, and 24-hour security. Located just minutes from Cooksville Go Station, Square One, Celebration Square, transit, park and major highways. this penthouse perfectly combines grand scale, thoughtful upgrades, and an elite urban lifestyle.
Full Property Details
Interior
Bedrooms
2
Bedrooms Plus
1
Total Bedrooms
3
Washrooms
2
Square Footage
1000-1199 sqft
Basement
None
Heating Source
Gas
Heating Fuel
Forced Air
Air Conditioning
Central Air
Family Room
No
Kitchens
1
Total Kitchens
1
Fireplace Features
No
Bedrooms
2
Bedrooms Plus
1
Total Bedrooms
3
Washrooms
2
Square Footage
1000-1199 sqft
Basement
None
Heating Source
Gas
Heating Fuel
Forced Air
Air Conditioning
Central Air
Family Room
No
Kitchens
1
Total Kitchens
1
Fireplace Features
No
Exterior
Driveway
Underground
Parking Spaces
2
Total Parking Spaces
2.00
Parking Description
Underground
Garage Spaces
2
Balcony
None
Driveway
Underground
Parking Spaces
2
Total Parking Spaces
2.00
Parking Description
Underground
Garage Spaces
2
Balcony
None
Building Description
Style
Apartment
Home Type
Condo
Subtype
Condo Apt
Year Built
31-50
Property Orientation
West
Exterior Finish
Concrete
Possession Date
No Data
Locker
Exclusive
Style
Apartment
Home Type
Condo
Subtype
Condo Apt
Year Built
31-50
Property Orientation
West
Exterior Finish
Concrete
Possession Date
No Data
Locker
Exclusive
Community
Community
City Centre
Community
City Centre
Taxes & Fees
Taxes
$3,205 /yr
Tax Year
2025
Maintenance Fee
$1,137.41/mo
Central Air Conditioning
Included
Common Elements
Included
Heating
Included
Hydro
Included
Parking
Included
Water
Included
Building Insurance
Included
Taxes
$3,205 /yr
Tax Year
2025
Maintenance Fee
$1,137.41/mo
Central Air Conditioning
Included
Common Elements
Included
Heating
Included
Hydro
Included
Parking
Included
Water
Included
Building Insurance
Included
Other
Pets
Yes-with Restrictions
Pets
Yes-with Restrictions
Room Types
Bedroom 2
Semi Ensuite, Hardwood Floor, Picture Window
Dimensions 11.58 x 8.83 feet
102.25 sqft
Dining Room
Open Concept, Combined w/Living, Hardwood Floor
Dimensions 8.07 x 12.93 feet
104.35 sqft
Kitchen
Porcelain Floor, Stainless Steel Appl, Pot Lights
Dimensions 7.25 x 8.99 feet
65.18 sqft
Living Room
Open Concept, Combined w/Dining, West View
Dimensions 17.49 x 12.24 feet
214.08 sqft
Primary Bedroom
4 Pc Ensuite, Walk-In Closet(s), Combined w/Sitting