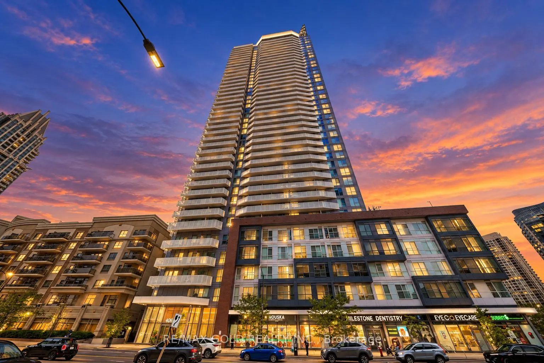
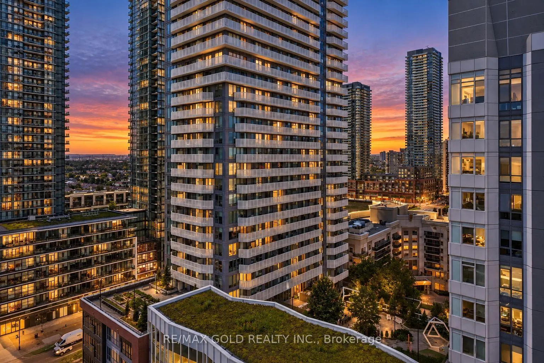
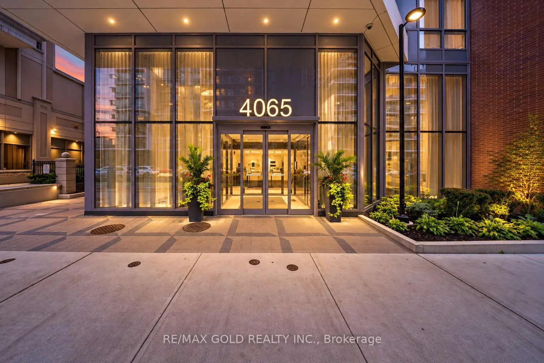
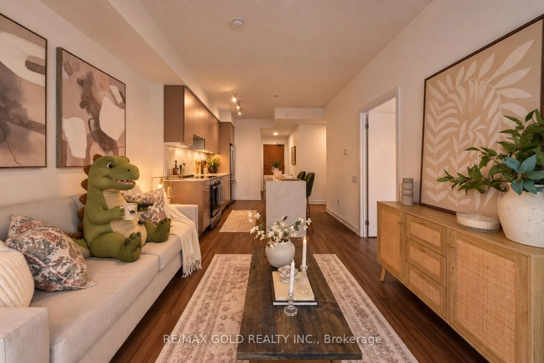
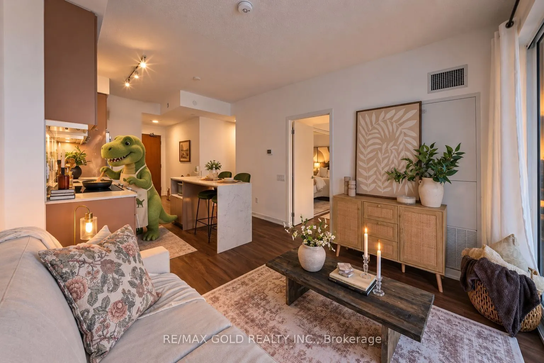
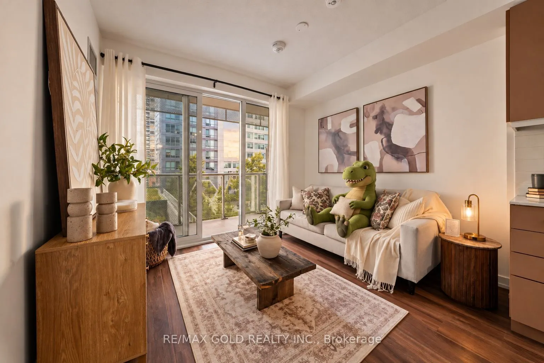
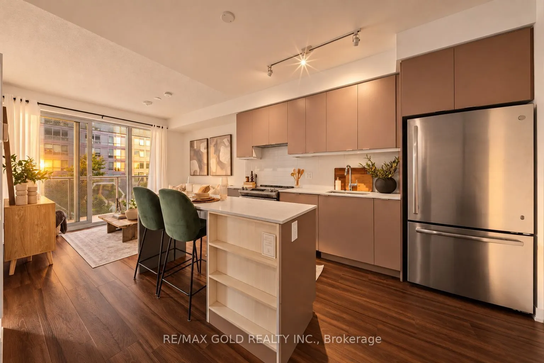
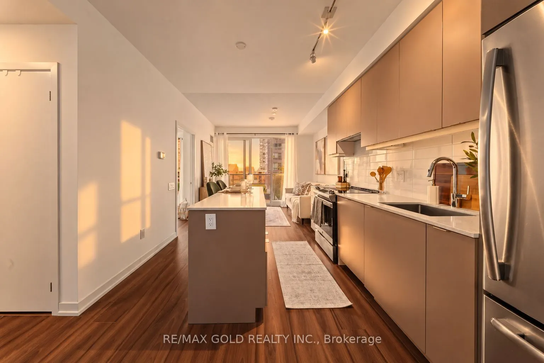
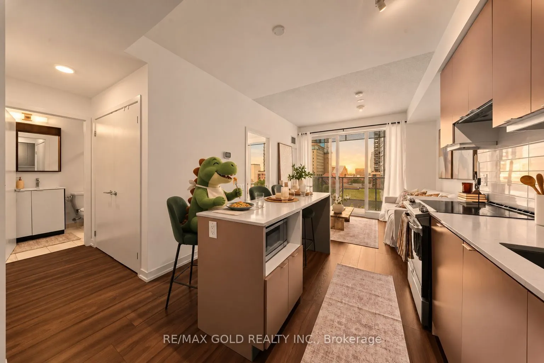
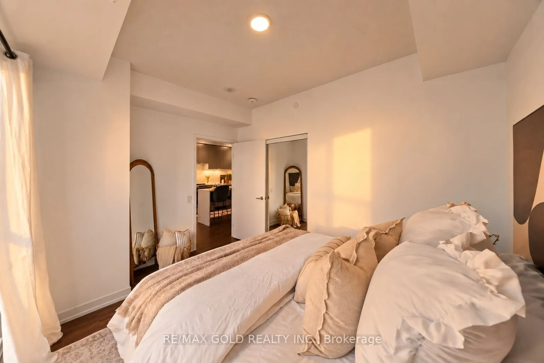
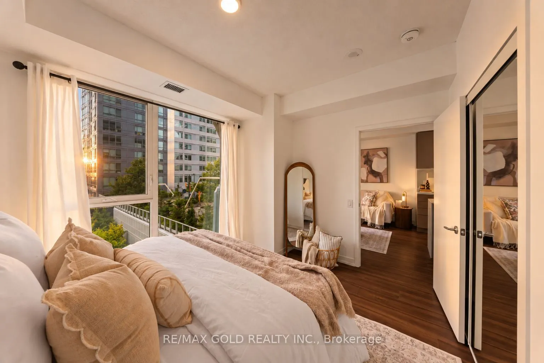
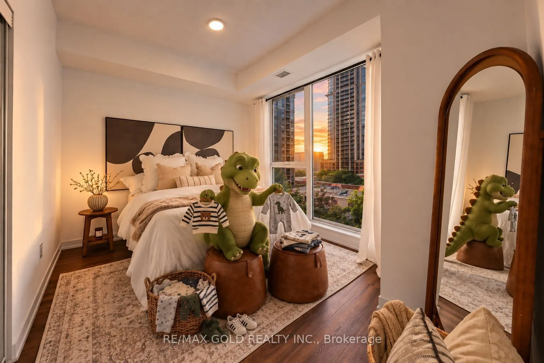
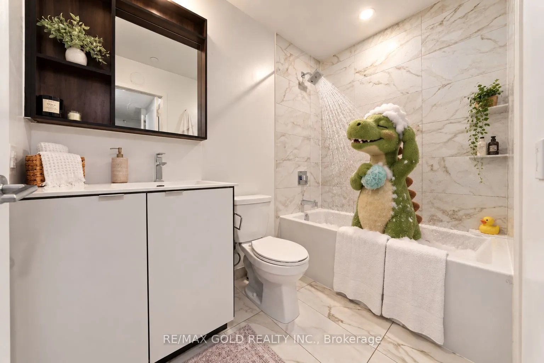
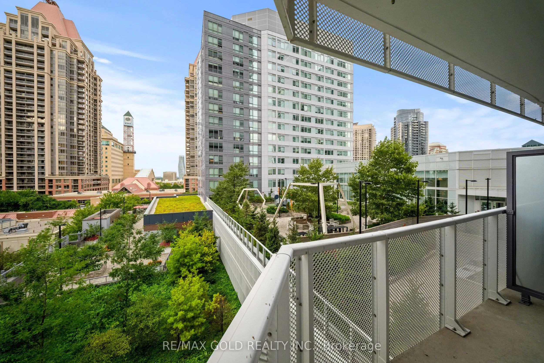
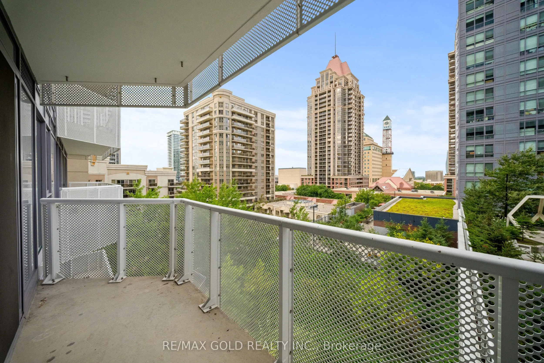
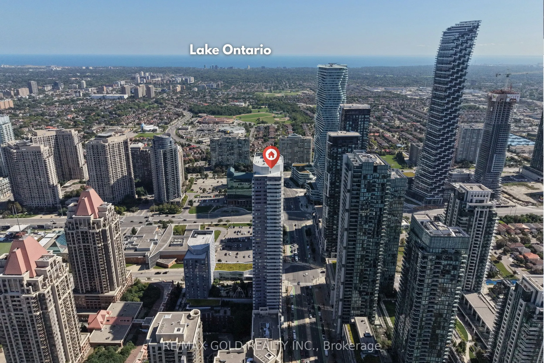
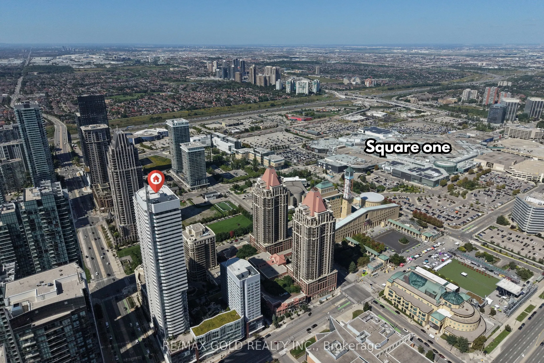
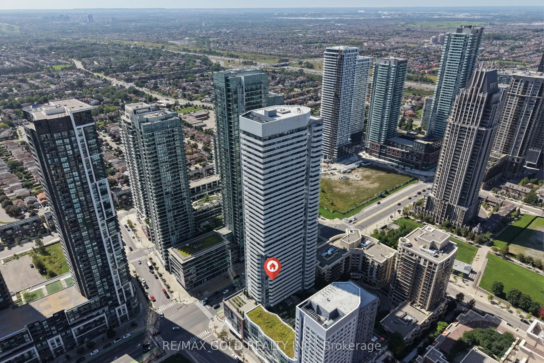
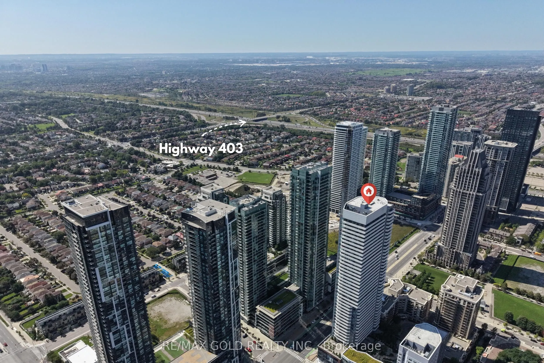
Welcome to Wesley Towers, where modern comfort meets exceptional convenience. This spacious 1- bedroom plus den suite offers a thoughtfully designed layout with comfortable living space and excellent functionality. Ideally situated just steps from Square One Shopping Centre, Sheridan College, commun...ity centres, and a variety of shops, restaurants, and everyday amenities. Convenient access to the GO Station and major transportation routes makes commuting effortless. The unit includes one dedicated parking space and a generously sized locker, providing valuable additional storage. Residents enjoy an impressive selection of building amenities, including a full-sized fitness centre, meeting and study rooms, and a beautifully maintained rooftop garden offering a peaceful outdoor retreat. An excellent opportunity for first-time buyers, professionals, students, or investors seeking a well-connected location with outstanding amenities.
Full Property Details
Interior
Bedrooms
1
Bedrooms Plus
1
Total Bedrooms
2
Washrooms
1
Square Footage
600-699 sqft
Basement
None
Heating Source
Gas
Heating Fuel
Forced Air
Air Conditioning
Central Air
Family Room
No
Kitchens
1
Total Kitchens
1
Fireplace Features
Yes
Bedrooms
1
Bedrooms Plus
1
Total Bedrooms
2
Washrooms
1
Square Footage
600-699 sqft
Basement
None
Heating Source
Gas
Heating Fuel
Forced Air
Air Conditioning
Central Air
Family Room
No
Kitchens
1
Total Kitchens
1
Fireplace Features
Yes
Exterior
Driveway
Underground
Parking Spaces
1
Total Parking Spaces
1.00
Parking Description
Underground
Garage Spaces
1
Balcony
Open
Driveway
Underground
Parking Spaces
1
Total Parking Spaces
1.00
Parking Description
Underground
Garage Spaces
1
Balcony
Open
Building Description
Style
Apartment
Home Type
Condo
Subtype
Condo Apt
Year Built
0-5
Property Orientation
South East
Exterior Finish
Aluminum Siding,Brick
Possession Date
No Data
Locker
Exclusive
Style
Apartment
Home Type
Condo
Subtype
Condo Apt
Year Built
0-5
Property Orientation
South East
Exterior Finish
Aluminum Siding,Brick
Possession Date
No Data
Locker
Exclusive
Community
Community
City Centre
Community
City Centre
Taxes & Fees
Taxes
$2,774.15 /yr
Tax Year
2026
Occupancy
Vacant
Maintenance Fee
$473.87/mo
Common Elements
Included
Heating
Included
Parking
Included
Water
Included
Building Insurance
Included
Taxes
$2,774.15 /yr
Tax Year
2026
Occupancy
Vacant
Maintenance Fee
$473.87/mo
Common Elements
Included
Heating
Included
Parking
Included
Water
Included
Building Insurance
Included
Other
Pets
No
Pets
No
Room Types
Bedroom
Laminate, Closet, Window Floor to Ceiling
Dimensions 3.28 x 3.28 feet
10.76 sqft
Den
Laminate
Dimensions 3.28 x 3.28 feet
10.76 sqft
Dining Room
Combined w/Living, Window Floor to Ceiling, Laminate
Dimensions 3.28 x 3.28 feet
10.76 sqft
Kitchen
Open Concept, Laminate, Quartz Counter
Dimensions 3.28 x 3.28 feet
10.76 sqft
Living Room
Combined w/Dining, Laminate, Window Floor to Ceiling
Dimensions 3.28 x 3.28 feet
10.76 sqft
Similar Properties(No results)
Mortgage Calculator
Calculate your estimated monthly mortgage payment
Price
$429,000
$
%
%
Total cost of mortgage
$0
Monthly payment
By clicking Save, we will calculate your estimated mortgage for all properties using the saved values (down payment percentage, interest rate, and amortization).
The accuracy and applicability of this calculator are not guaranteed.