Sign In or Create a Free Account to see full details of this property
Key Facts
Key facts for 4015 The Exchange #5701
Property Type
Condo, Apartment
Parking
Underground 0 garage, 0 parking
MLS #
W13805166
Size
600-699 sqft
Basement
None
Listed on
2026-09-18
Lot size
-
Tax
-
Days on Market
25
Approximate Age
-
Maintenance Fee
-
Common Elements
Description
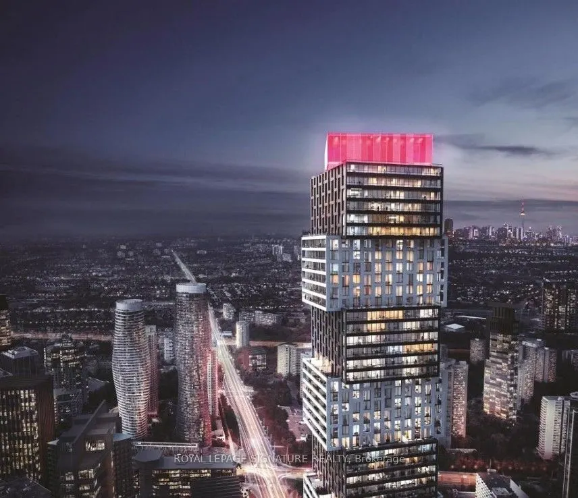
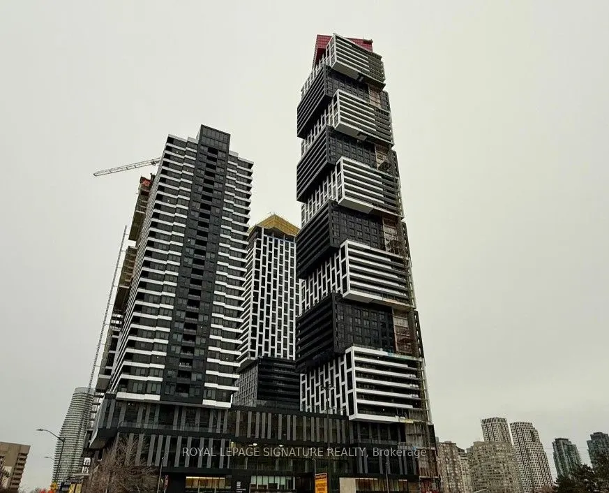
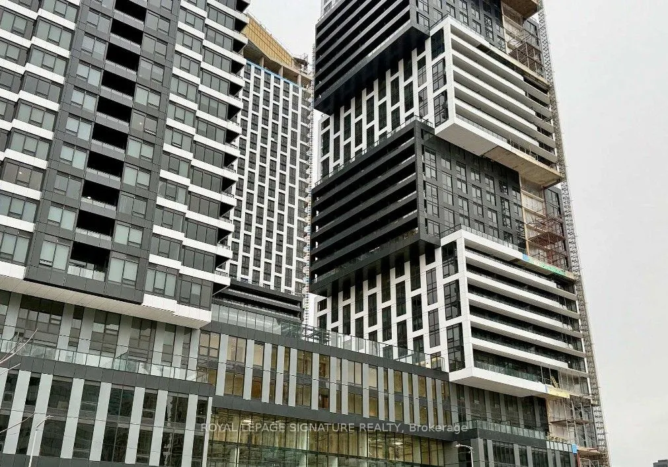
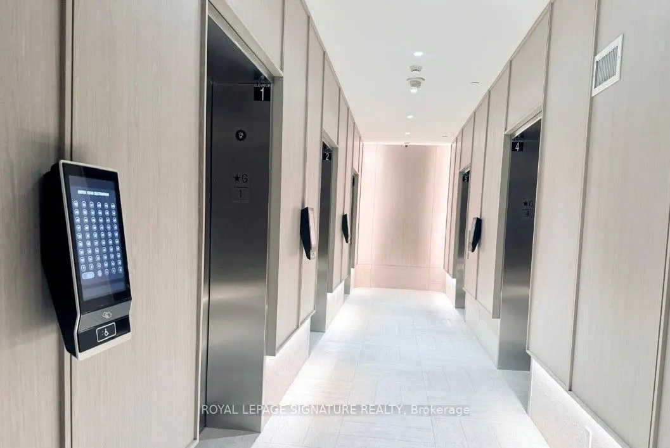
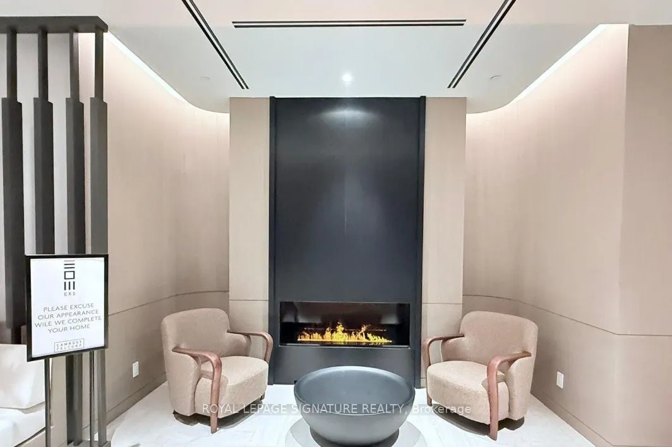
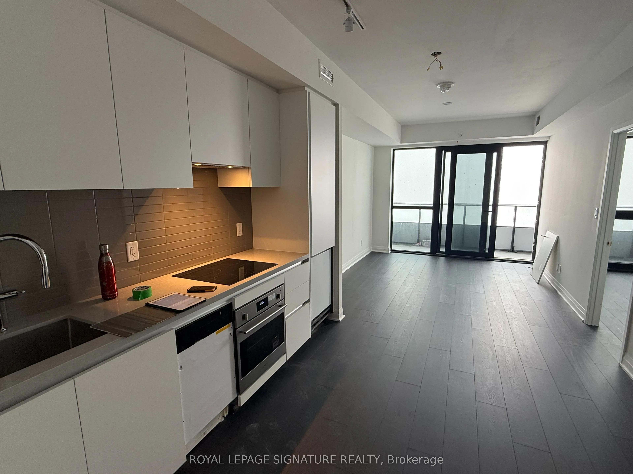
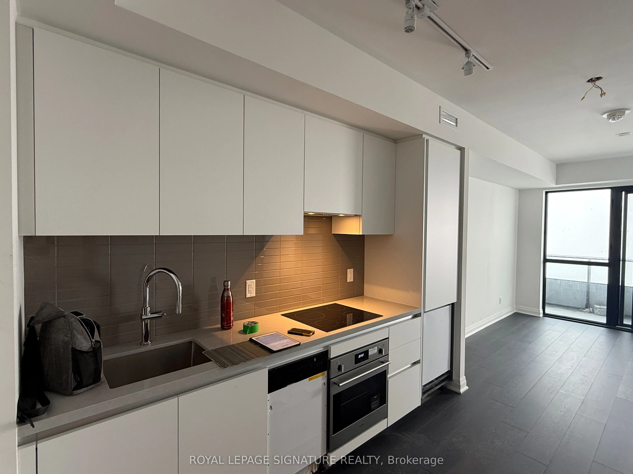
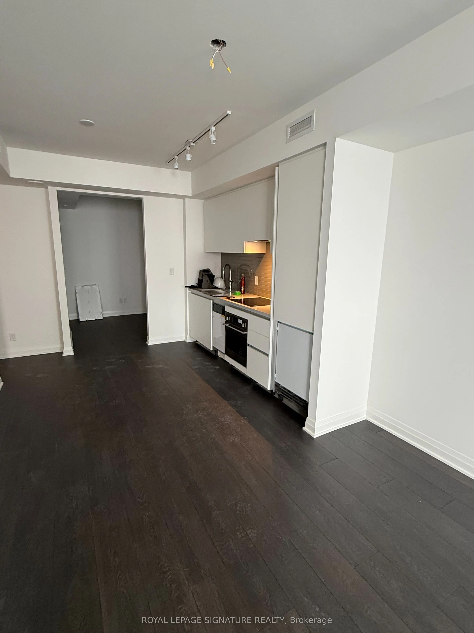
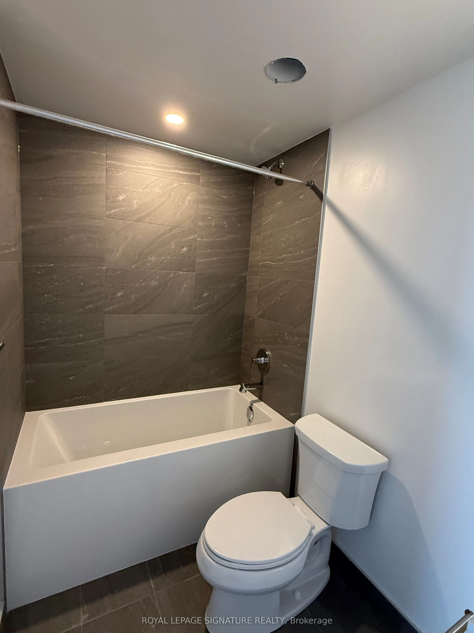
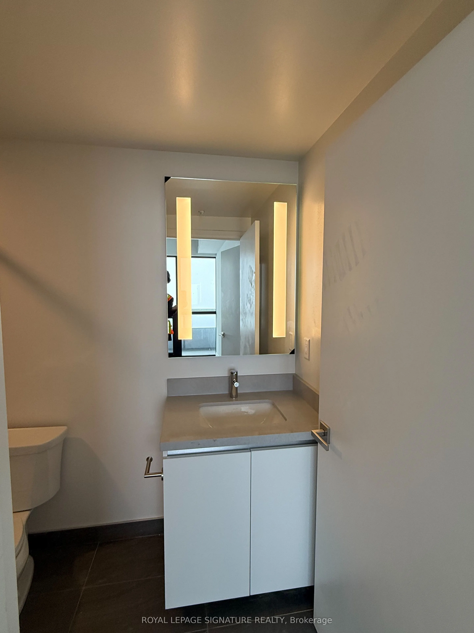
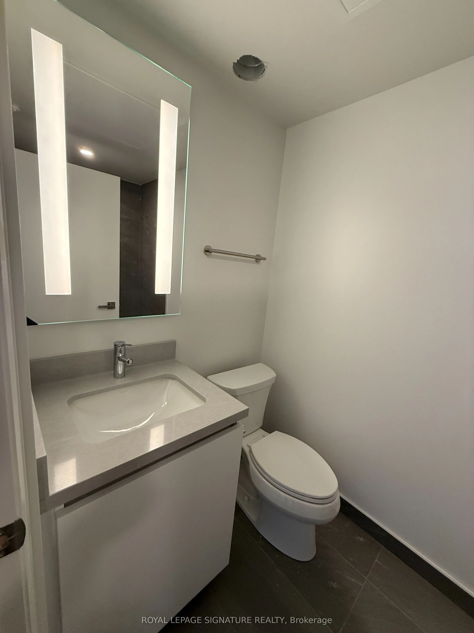
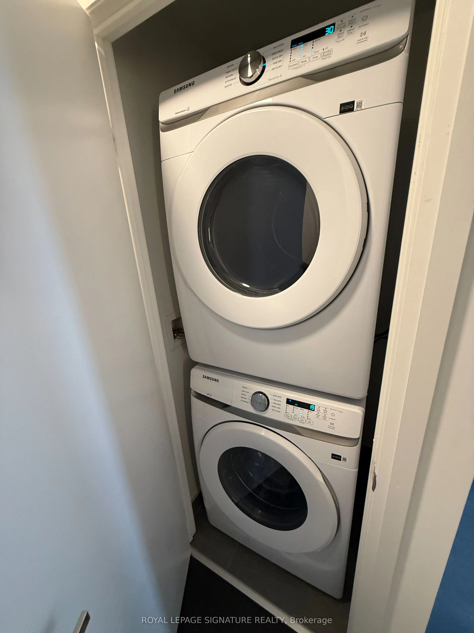
Discover elevated urban living at Exchange District Condos 1, a sleek and contemporary residence located in the vibrant core of downtown Mississauga. This well-designed 2-bedroom,2-bathroom suite comes complete with one parking space for added convenience.Step outside and find yourself moments from ...Square One, Celebration Square, renowned dining spots, and an abundance of shopping and entertainment options. The location is ideal for commuters, offering seamless access to the City Centre Transit Terminal, MiWay, and GOTransit. Sheridan College's Hazel McCallion Campus is within walking distance, while University of Toronto Mississauga is easily reachable by public transit. To top it off, high-speed internet is included, making this home perfect for professionals, students, or anyone seeking comfort and connectivity in a prime location!*Unit is Virtually Staged*
Full Property Details
Interior
Bedrooms
2
Total Bedrooms
2
Washrooms
2
Square Footage
600-699 sqft
Basement
None
Heating Source
Gas
Heating Fuel
Forced Air
Air Conditioning
Central Air
Family Room
No
Kitchens
1
Total Kitchens
1
Fireplace Features
No
Bedrooms
2
Total Bedrooms
2
Washrooms
2
Square Footage
600-699 sqft
Basement
None
Heating Source
Gas
Heating Fuel
Forced Air
Air Conditioning
Central Air
Family Room
No
Kitchens
1
Total Kitchens
1
Fireplace Features
No
Exterior
Driveway
Underground
Parking Spaces
0
Total Parking Spaces
0.00
Parking Description
Underground
Garage Spaces
0
Balcony
Open
Driveway
Underground
Parking Spaces
0
Total Parking Spaces
0.00
Parking Description
Underground
Garage Spaces
0
Balcony
Open
Building Description
Style
Apartment
Home Type
Condo
Subtype
Condo Apt
Property Orientation
North
Exterior Finish
Concrete
Possession Date
11/1/2026
Locker
None
Style
Apartment
Home Type
Condo
Subtype
Condo Apt
Property Orientation
North
Exterior Finish
Concrete
Possession Date
11/1/2026
Locker
None
Community
Community
City Centre
Community
City Centre
Taxes & Fees
Occupancy
Tenant
Common Elements
Included
Occupancy
Tenant
Common Elements
Included
Other
Pets
Yes-with Restrictions
Pets
Yes-with Restrictions
Room Types
Bedroom
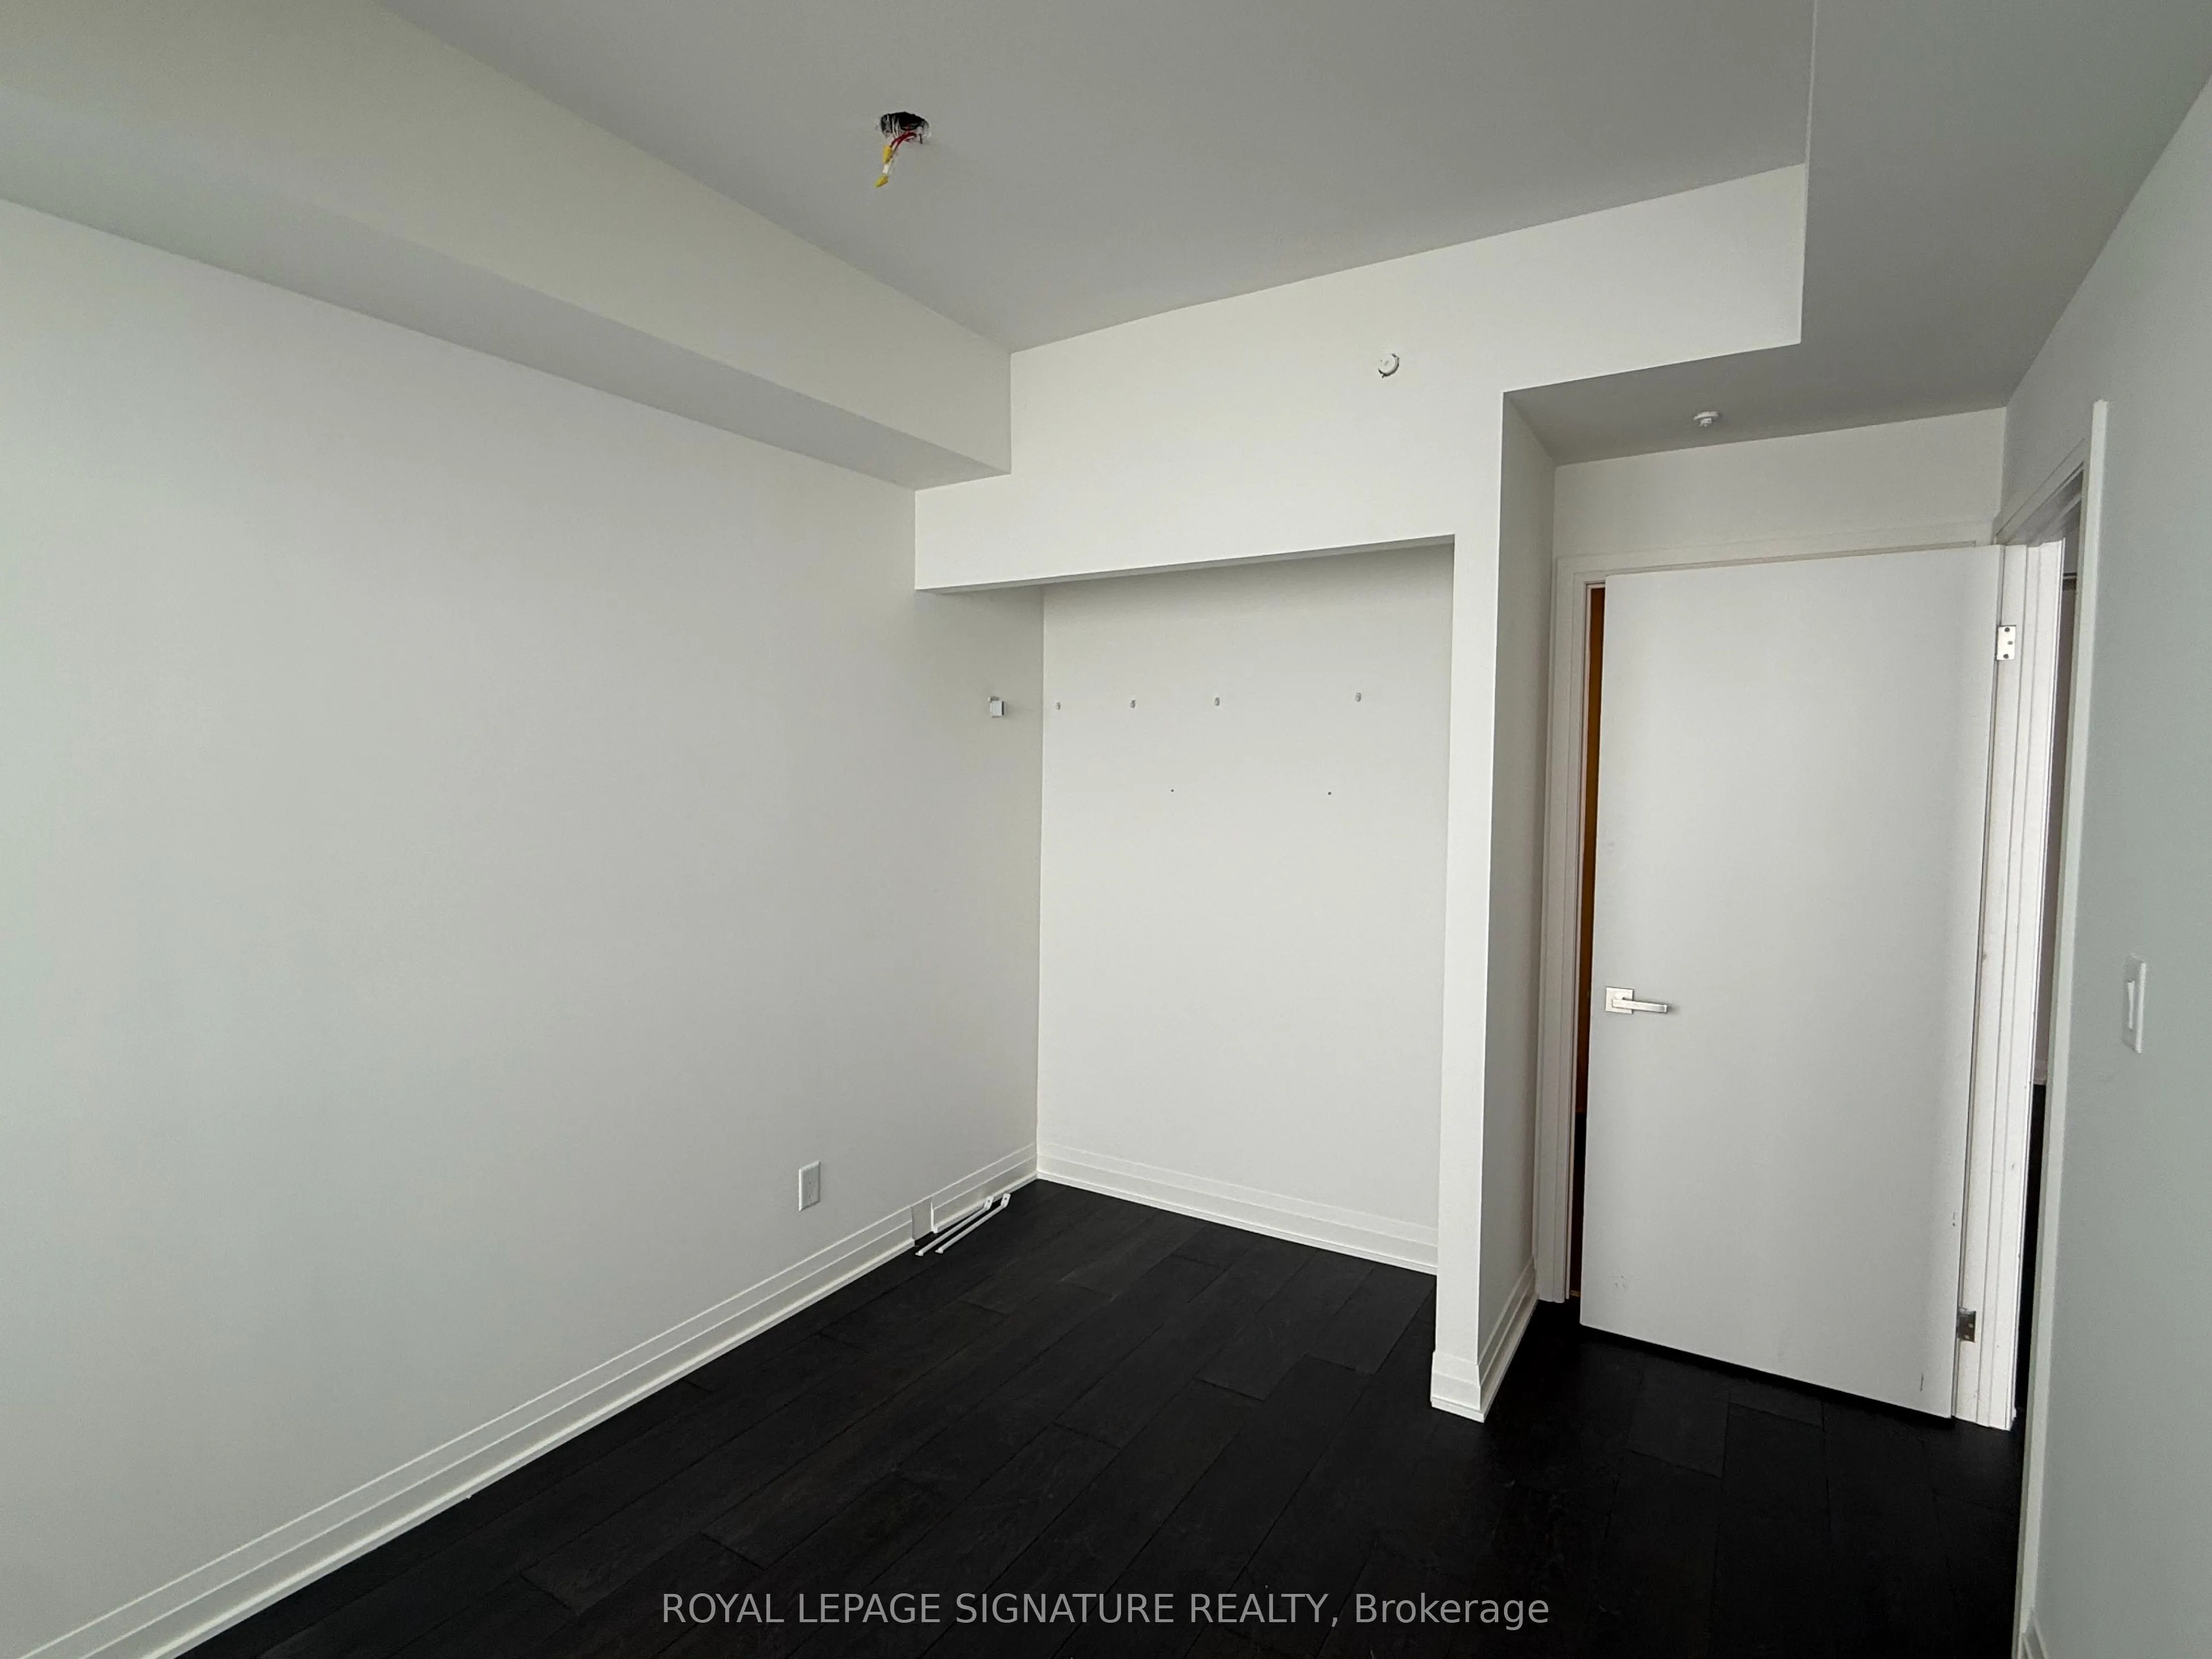
Laminate, 4 Pc Bath, Closet
Dimensions 10.43 x 8.99 feet
93.77 sqft
Bedroom 2
Laminate, Closet, Sliding Doors
Dimensions 8.5 x 8.01 feet
68.08 sqft
Dining Room
Laminate, Combined w/Kitchen
Dimensions 10.99 x 10.6 feet
116.49 sqft
Kitchen
Laminate, B/I Appliances, Combined w/Dining
Dimensions 10.99 x 10.6 feet
116.49 sqft
Living Room
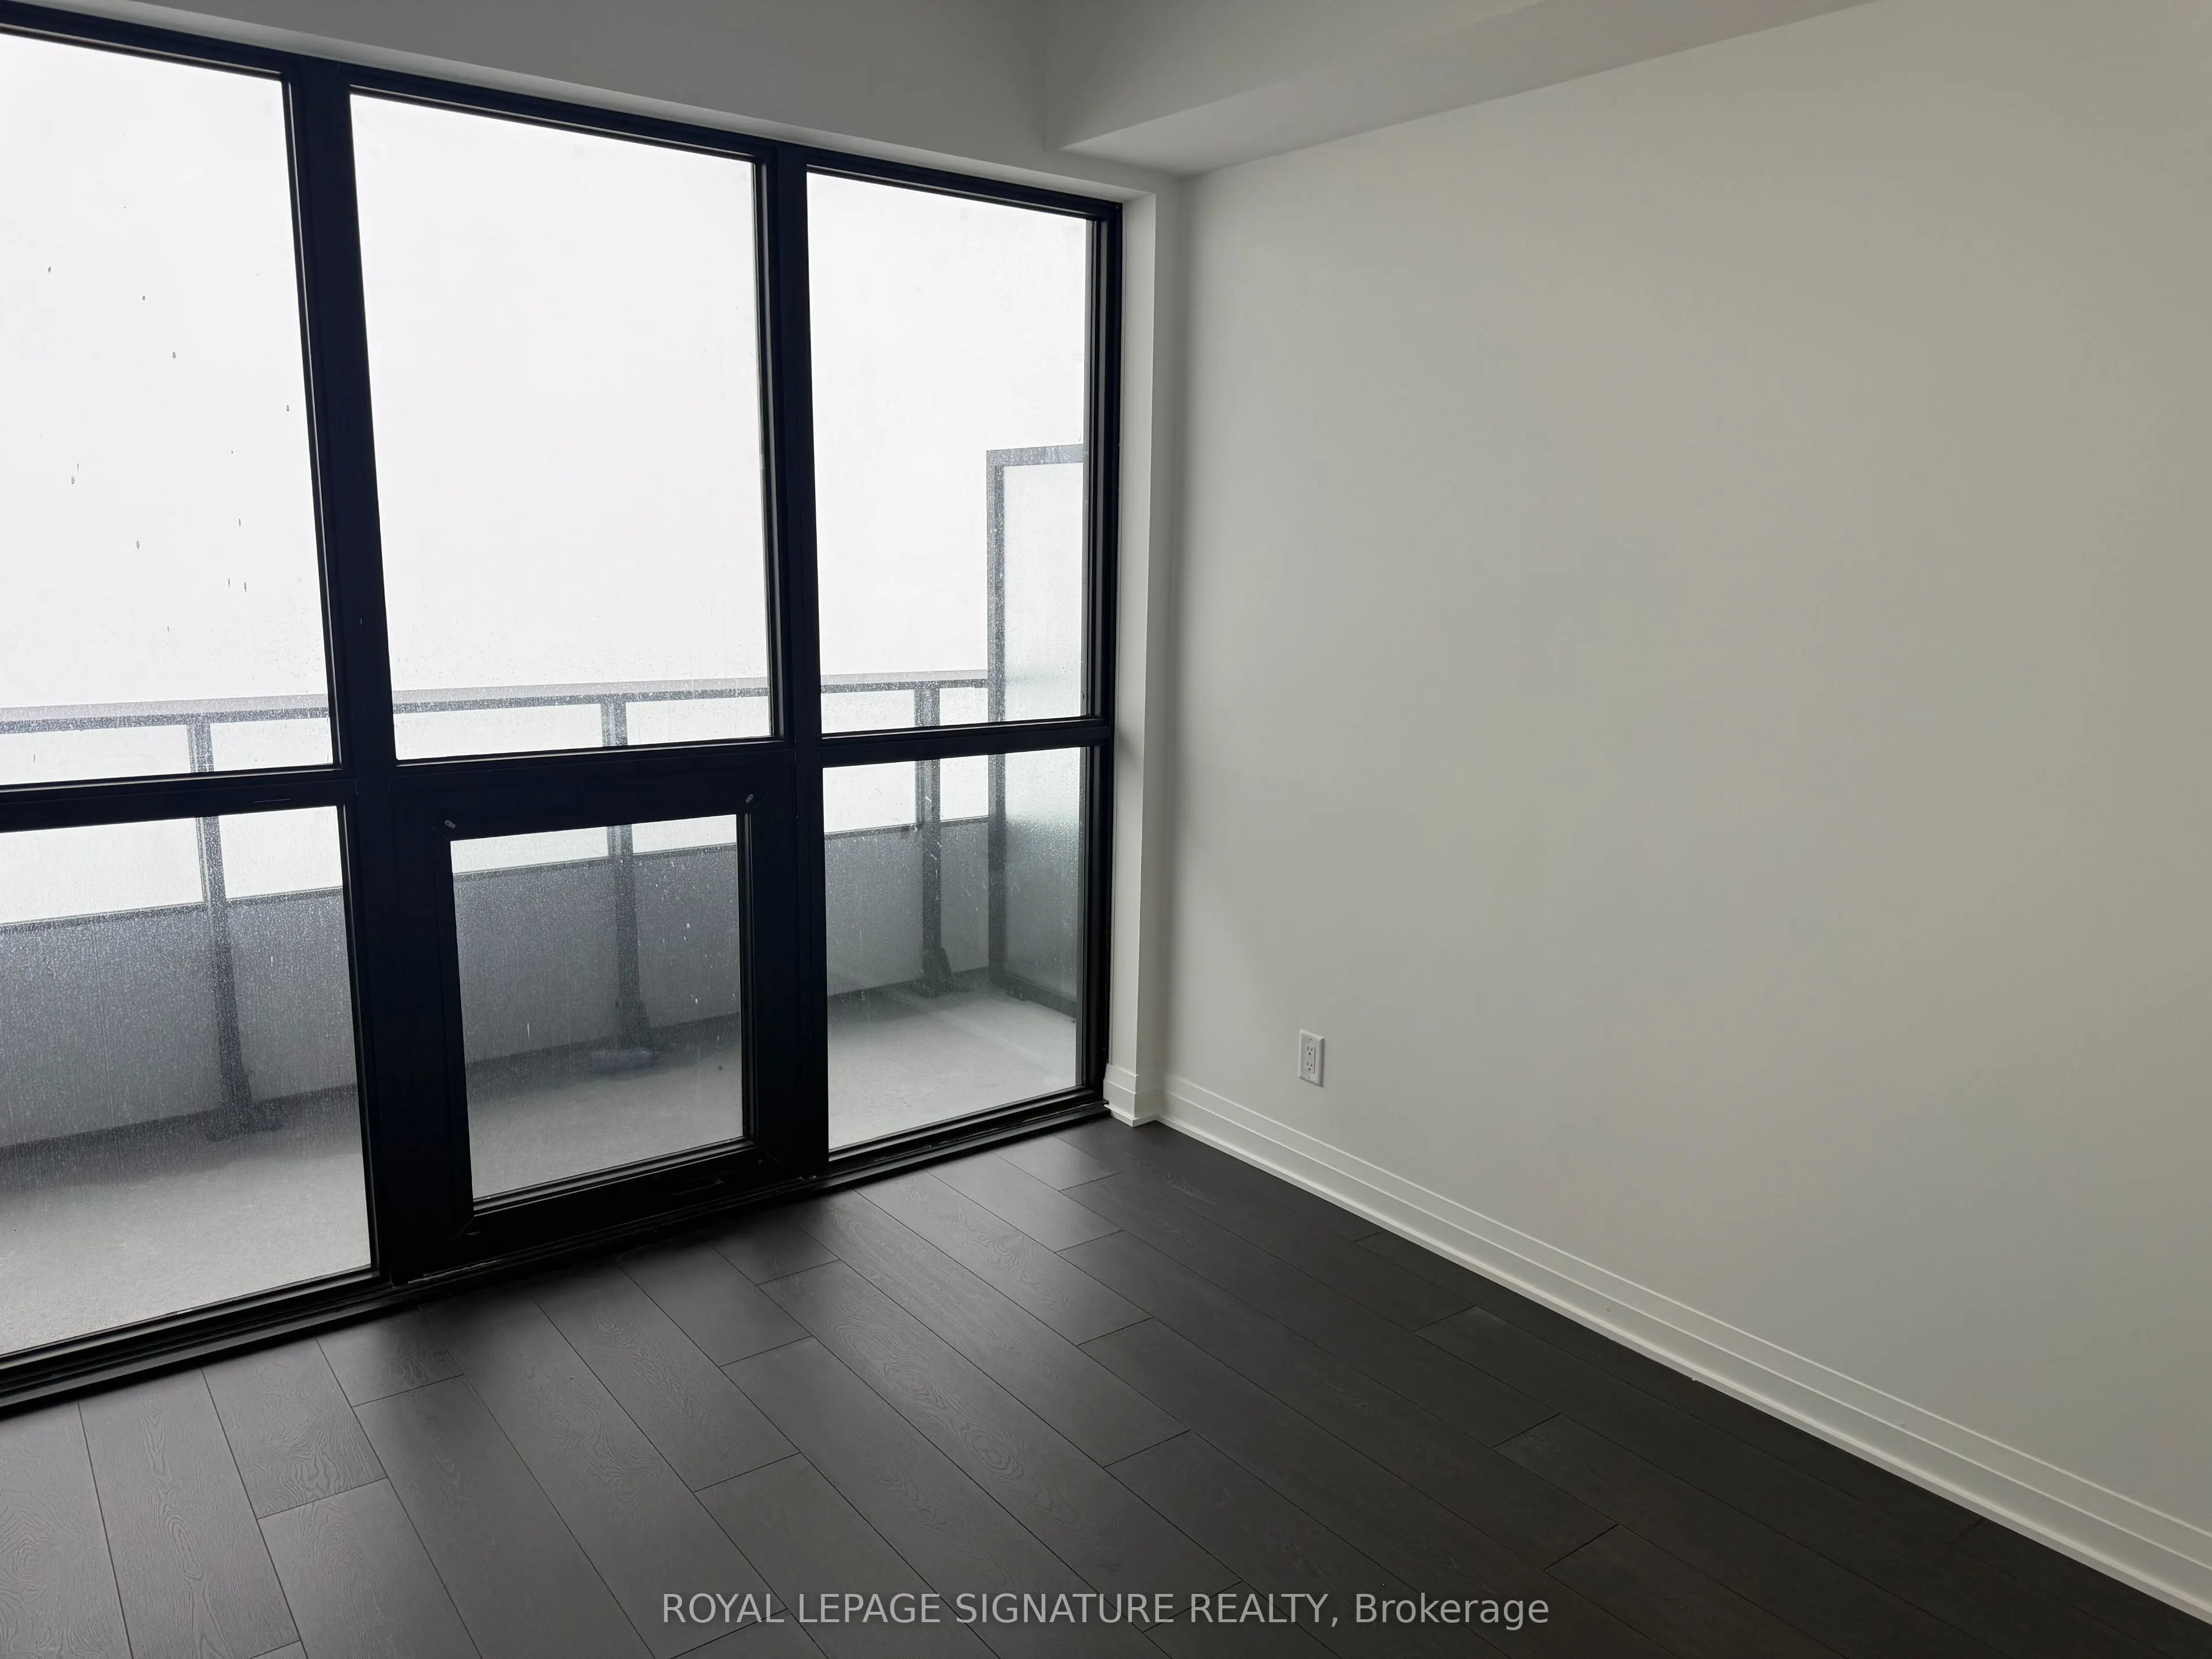
Laminate, Combined w/Dining, Window Floor to Ceiling