Sign In or Create a Free Account to see full details of this property
Key Facts
Key facts for 285 Enfield Place #2006
Property Type
Condo, Apartment
Parking
Underground 1 garage, 1 parking
MLS #
W13806406
Size
800-899 sqft
Basement
None
Listed on
2026-09-19
Lot size
-
Tax
$2,470.94 /yr
Days on Market
24
Approximate Age
-
Maintenance Fee
$760.23/mo
Common Elements, Hea...
Description
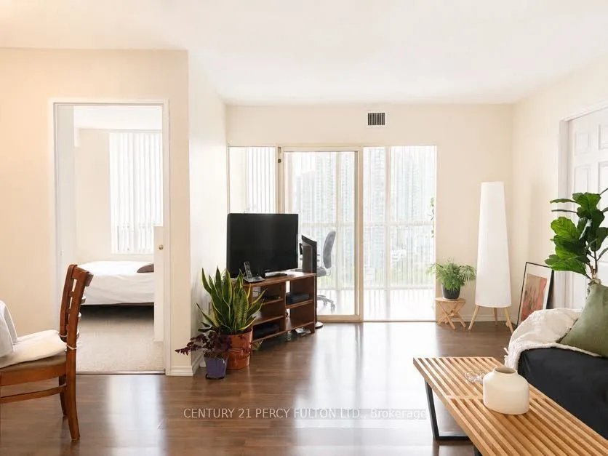
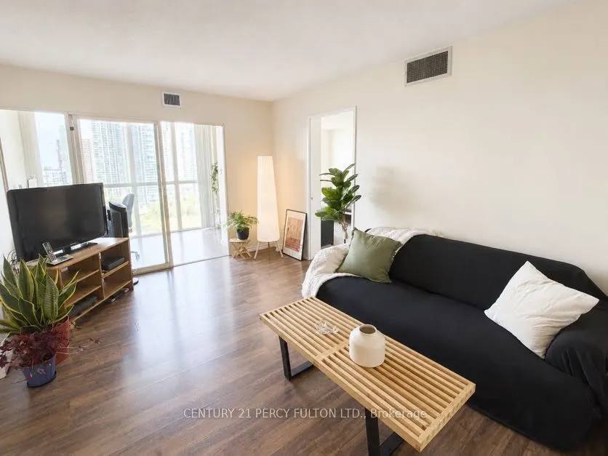
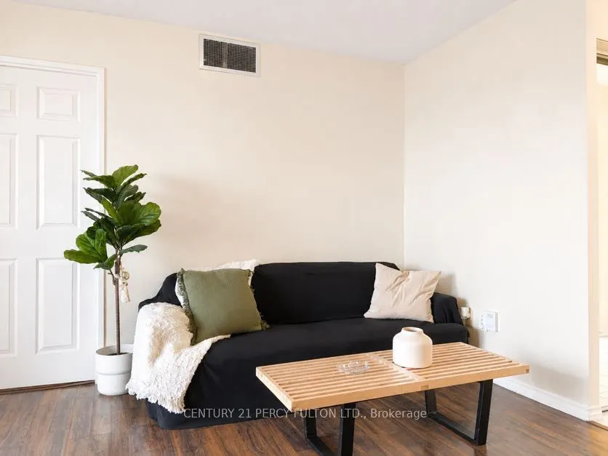
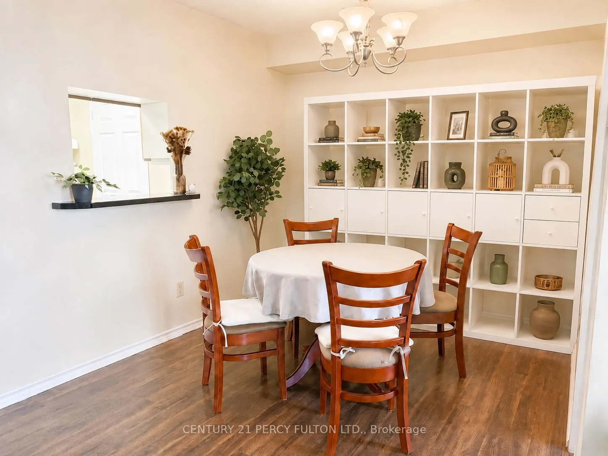
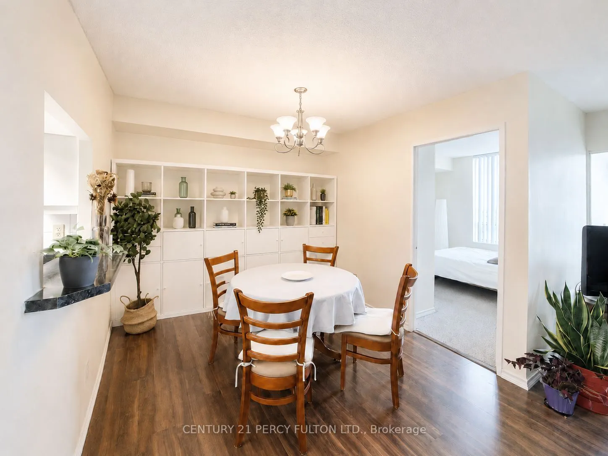
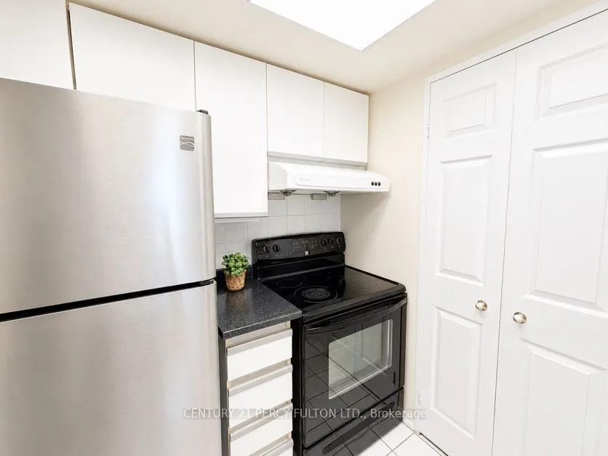
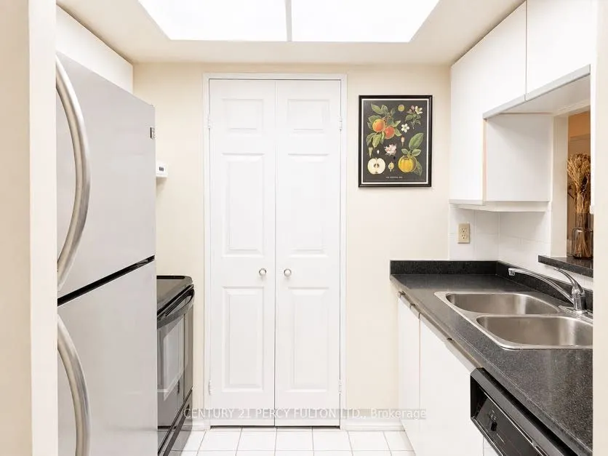
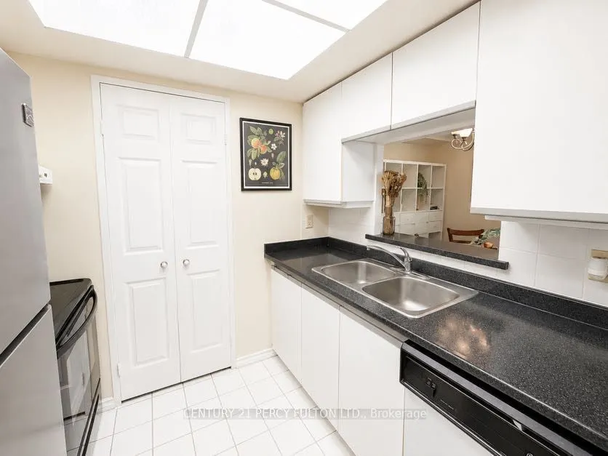
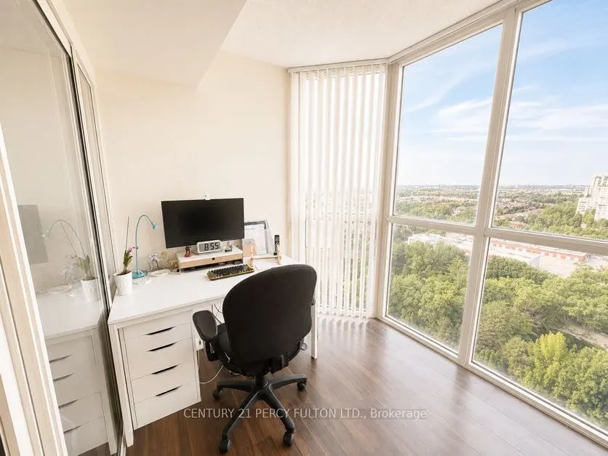
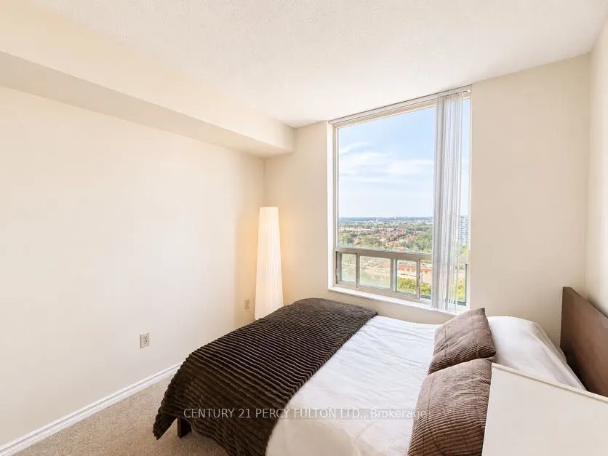
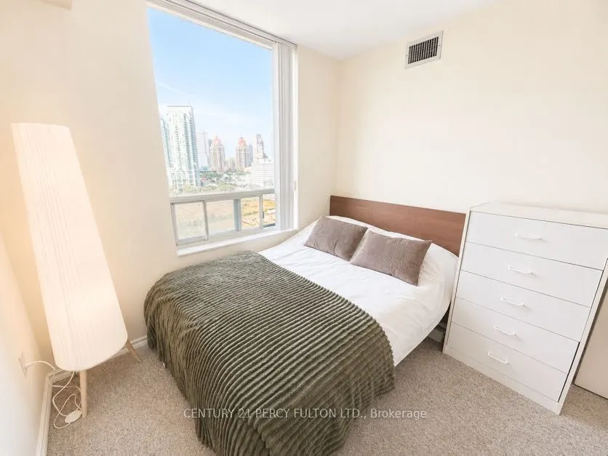
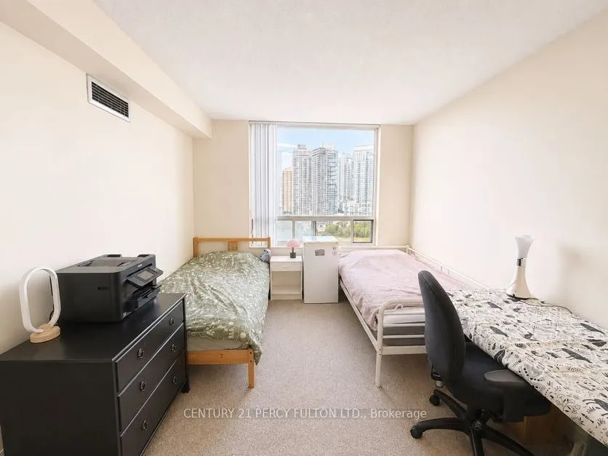
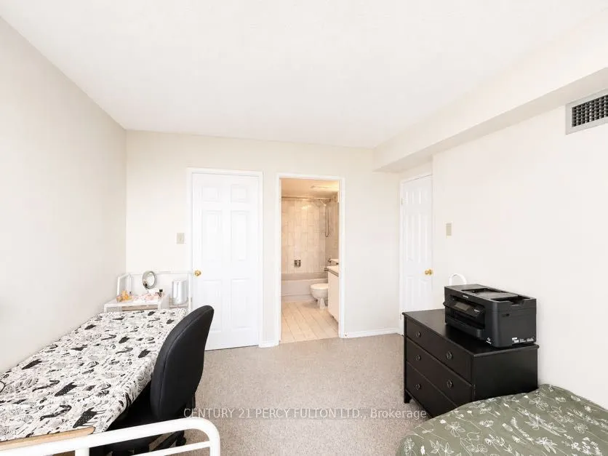
All-inclusive maintenance fee (hydro, water, heat, internet, cable) with a view you'll never outgrow! Welcome to this spacious 2+1 bedroom, 2-bath condo overlooking the picturesque Kariya Park, where floor-to-ceiling windows frame breathtaking, unobstructed views of lush greenery and the park's icon...ic cherry blossoms each spring. Offering a bright, functional layout with generous principal rooms and a versatile sunroom perfect for a home office or guest space, this suite is the perfect canvas to renovate and make your own. A great opportunity with an entry point under $400,000-allowing you to invest in updates while building equity in one of Mississauga's most connected neighbourhoods. Just steps to Square One, Celebration Square, transit, restaurants, shopping, parks, and the future Hurontario LRT, with quick access to Highways 403, 401, and the QEW. Enjoy the comfort of a well-established building with exceptional amenities, including concierge, an indoor pool, fitness facilities, a tennis court, and more. Whether you're a first-time buyer, investor, or someone looking to create a home tailored to your own style, this is an exceptional opportunity to own a spacious condo in the heart of the city.
Full Property Details
Interior
Bedrooms
2
Bedrooms Plus
1
Total Bedrooms
3
Washrooms
2
Square Footage
800-899 sqft
Basement
None
Heating Source
Gas
Heating Fuel
Forced Air
Air Conditioning
Central Air
Family Room
No
Kitchens
1
Total Kitchens
1
Fireplace Features
No
Bedrooms
2
Bedrooms Plus
1
Total Bedrooms
3
Washrooms
2
Square Footage
800-899 sqft
Basement
None
Heating Source
Gas
Heating Fuel
Forced Air
Air Conditioning
Central Air
Family Room
No
Kitchens
1
Total Kitchens
1
Fireplace Features
No
Exterior
Driveway
Underground
Pool
Indoor
Parking Spaces
1
Total Parking Spaces
1.00
Parking Description
Underground
Garage Spaces
1
Balcony
None
Driveway
Underground
Pool
Indoor
Parking Spaces
1
Total Parking Spaces
1.00
Parking Description
Underground
Garage Spaces
1
Balcony
None
Building Description
Style
Apartment
Home Type
Condo
Subtype
Condo Apt
Property Orientation
West
Exterior Finish
Concrete
Possession Date
11/16/2026
Locker
Owned
Style
Apartment
Home Type
Condo
Subtype
Condo Apt
Property Orientation
West
Exterior Finish
Concrete
Possession Date
11/16/2026
Locker
Owned
Community
Community
City Centre
Community
City Centre
Taxes & Fees
Taxes
$2,470.94 /yr
Tax Year
2026
Occupancy
Owner
Maintenance Fee
$760.23/mo
Common Elements
Included
Heating
Included
Hydro
Included
Parking
Included
Water
Included
Building Insurance
Included
Taxes
$2,470.94 /yr
Tax Year
2026
Occupancy
Owner
Maintenance Fee
$760.23/mo
Common Elements
Included
Heating
Included
Hydro
Included
Parking
Included
Water
Included
Building Insurance
Included
Other
Pets
No
Pets
No
Room Types
Bedroom
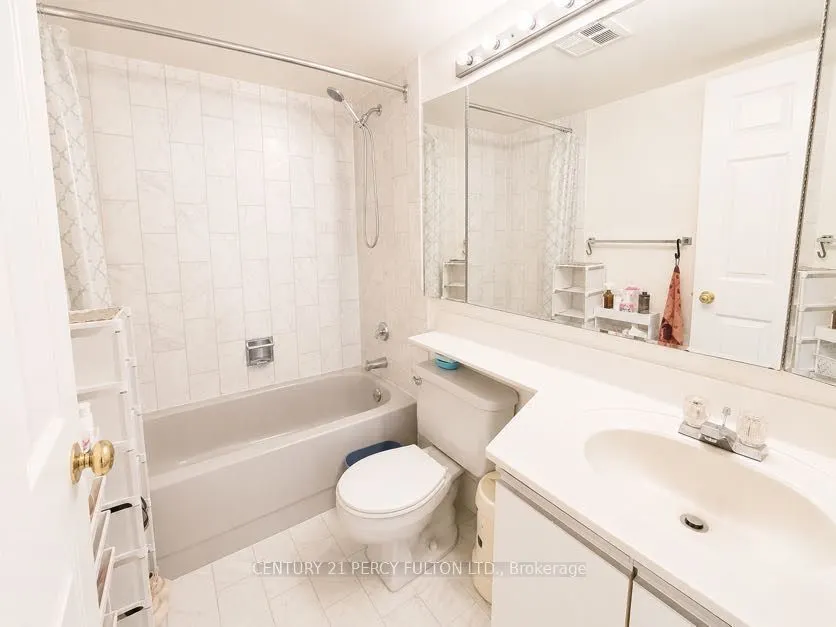
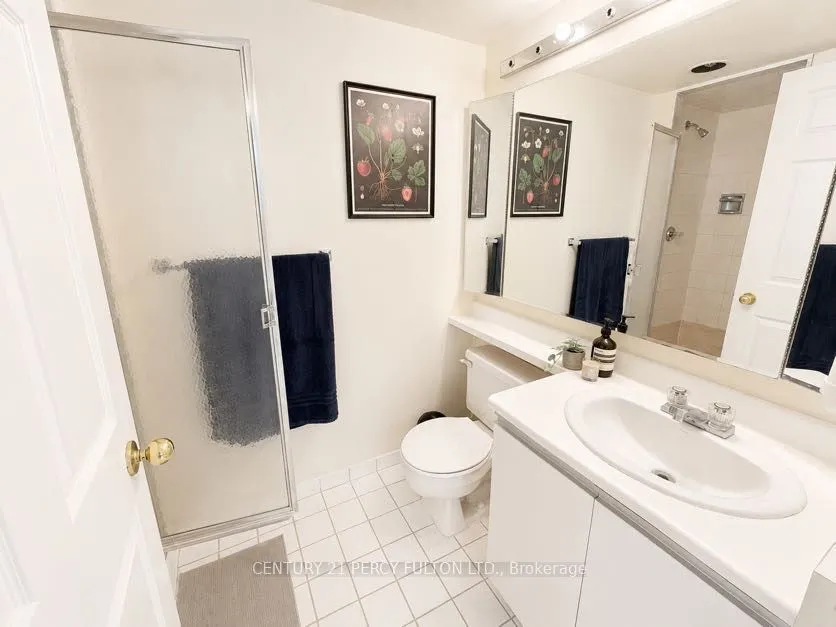
Broadloom, Walk-In Closet(s), 4 Pc Ensuite
Dimensions 10.04 x 13.22 feet
132.73 sqft
Bedroom
Ceramic Floor
Dimensions 6.66 x 7.35 feet
48.95 sqft
Bedroom 2
Window, Broadloom, Closet
Dimensions 8.2 x 8.92 feet
73.14 sqft
Dining Room
Laminate, Open Concept
Dimensions 9.09 x 10.14 feet
92.17 sqft
Living Room
Laminate, W/O To Sunroom
Dimensions 13.81 x 10.53 feet
145.42 sqft
Similar Properties(No results)
Mortgage Calculator
Calculate your estimated monthly mortgage payment
Price
$399,000
$
%
%
Total cost of mortgage
$0
Monthly payment
By clicking Save, we will calculate your estimated mortgage for all properties using the saved values (down payment percentage, interest rate, and amortization).
The accuracy and applicability of this calculator are not guaranteed.