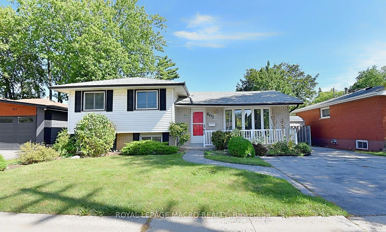
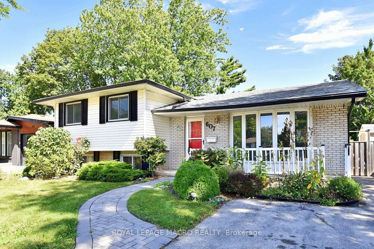
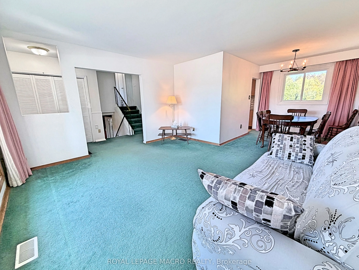
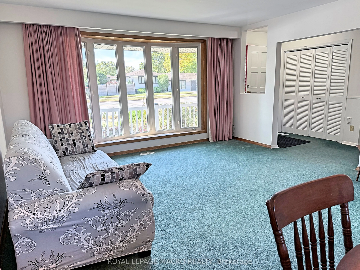
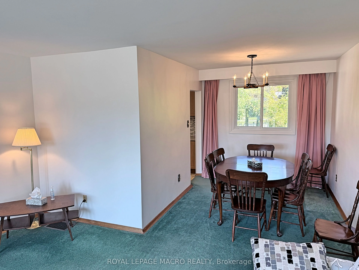
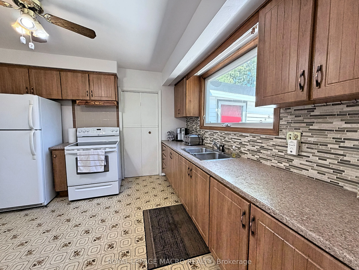
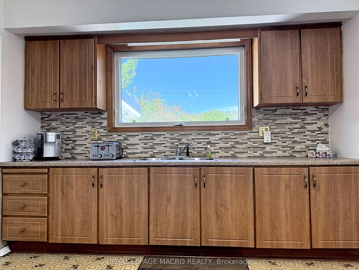
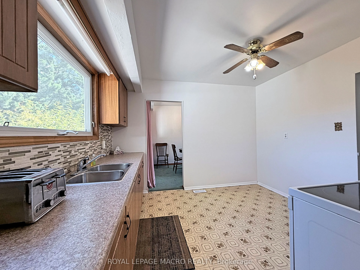
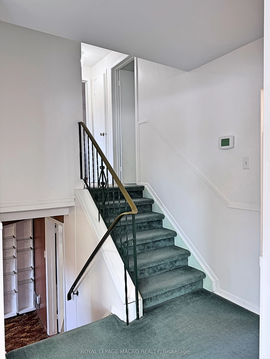
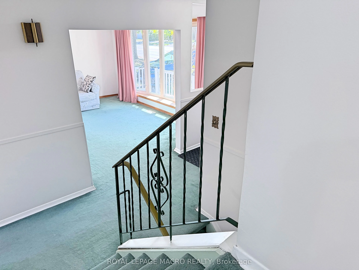
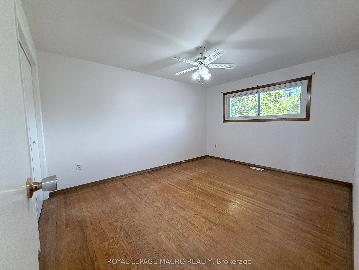
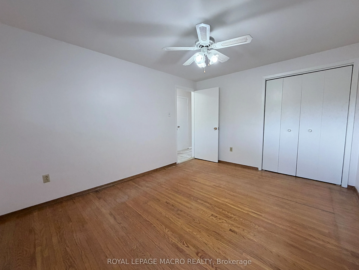
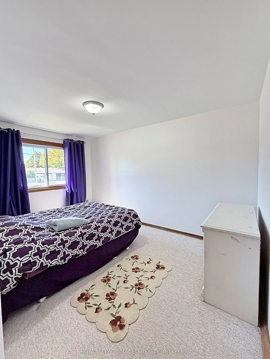
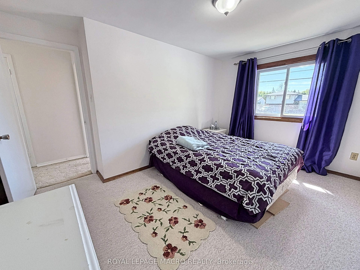
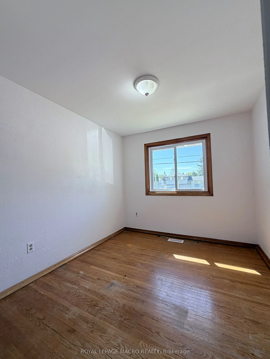
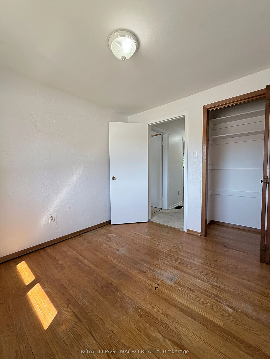
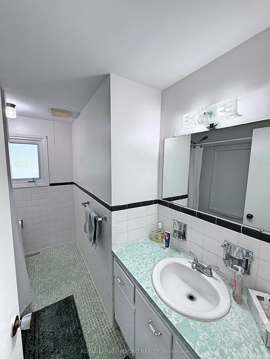
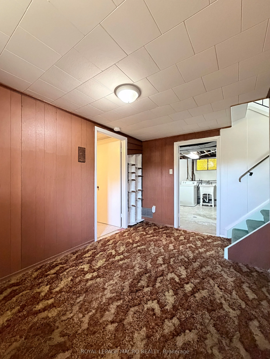
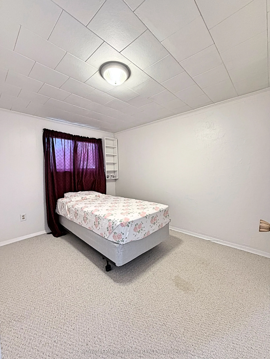
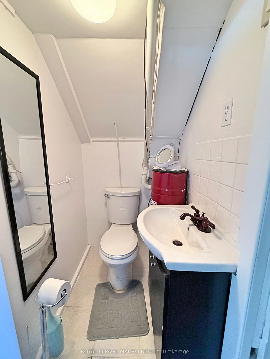
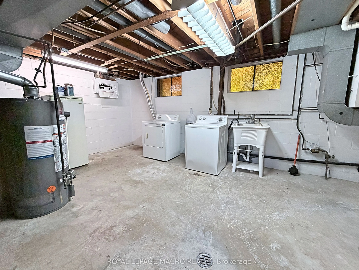
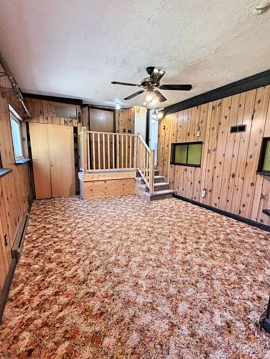
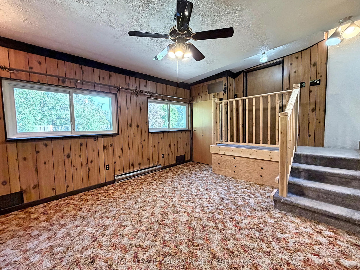
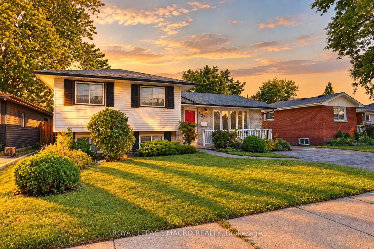
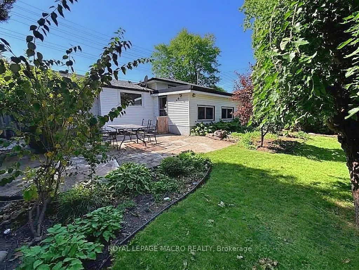
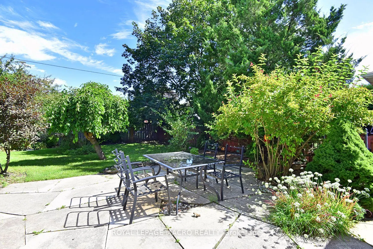
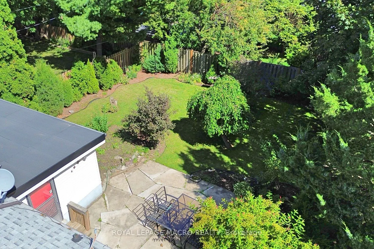
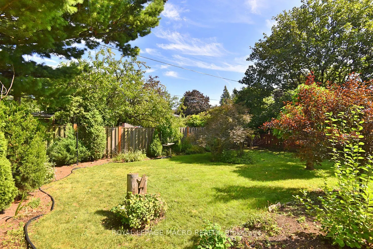
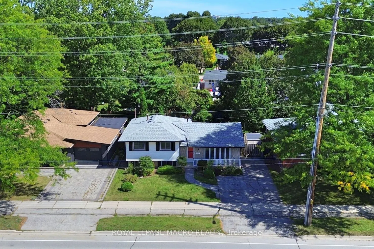
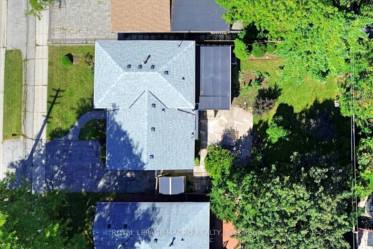
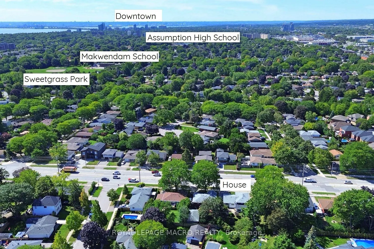
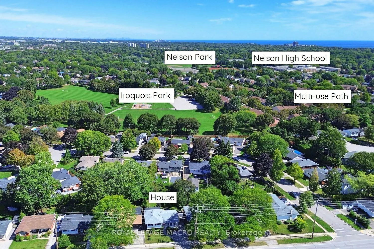
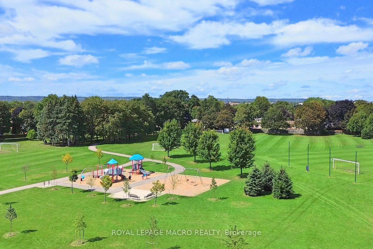
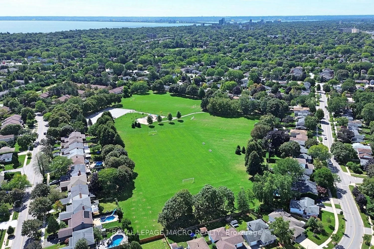
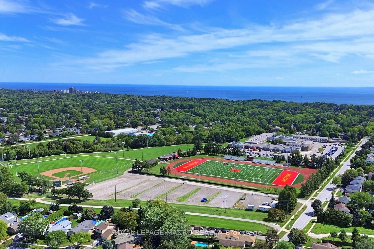
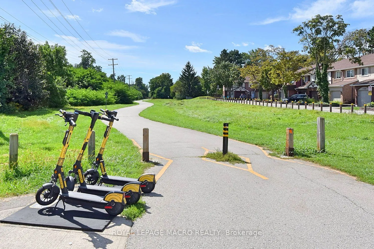
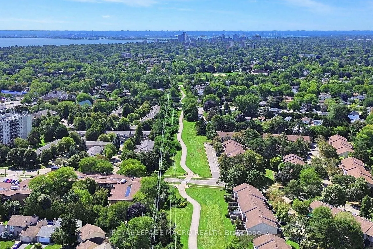
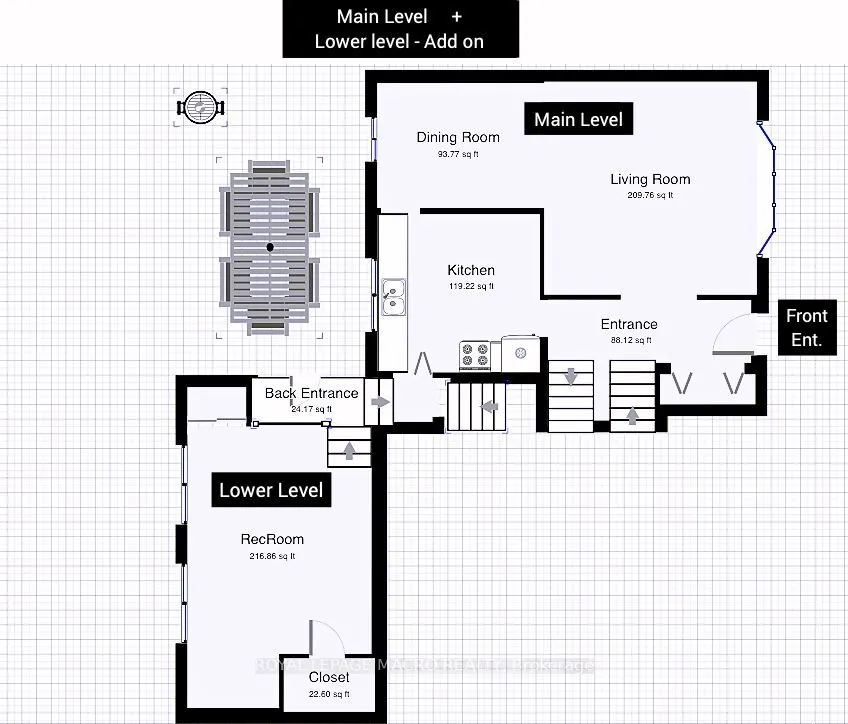
Now this one's a little different from what you are used to seeing. This affordable, unique 3-level sidesplit, with an addition, gives you way more space than you'd expect, with extra room to use however you want - family hangout, games room, entertainment space, kids' playroom, home office, you nam...e it. The home feels bright, fresh, and full of natural light. You've got 3+1 bedrooms, giving you lots of flexibility for family, guests, or extra workspace. Out back, enjoy your own private little oasis - perfect for relaxing, BBQs, or just kicking back after a long day. Location is a big win too. You're just a short walk to 3 parks and a walking trail, and you've got quick access to the QEW toward Toronto or Hamilton, plus Appleby GO Station nearby. That means less time commuting and more time living.
Full Property Details
Interior
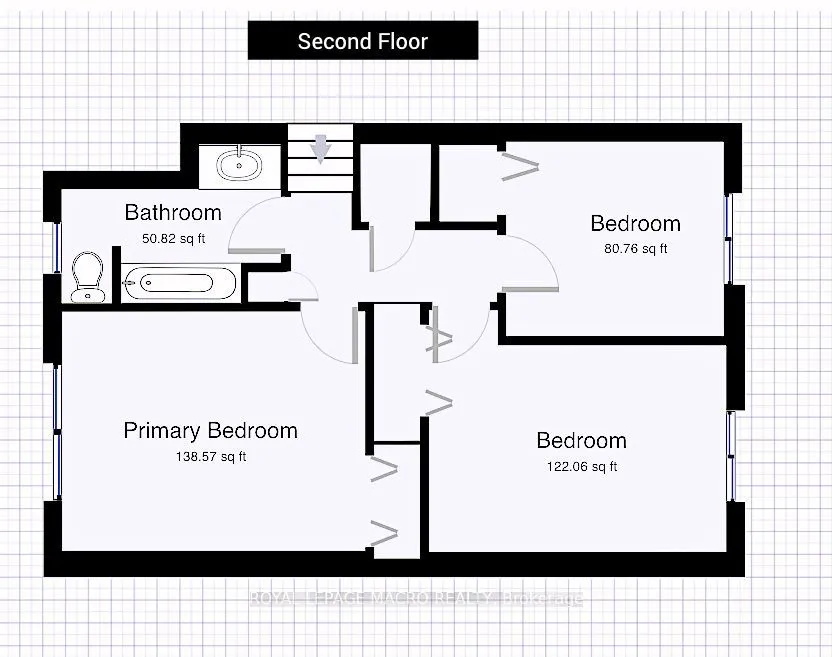
Bedrooms
3
Bedrooms Plus
1
Total Bedrooms
4
Washrooms
2
Square Footage
1100-1500 sqft
Basement
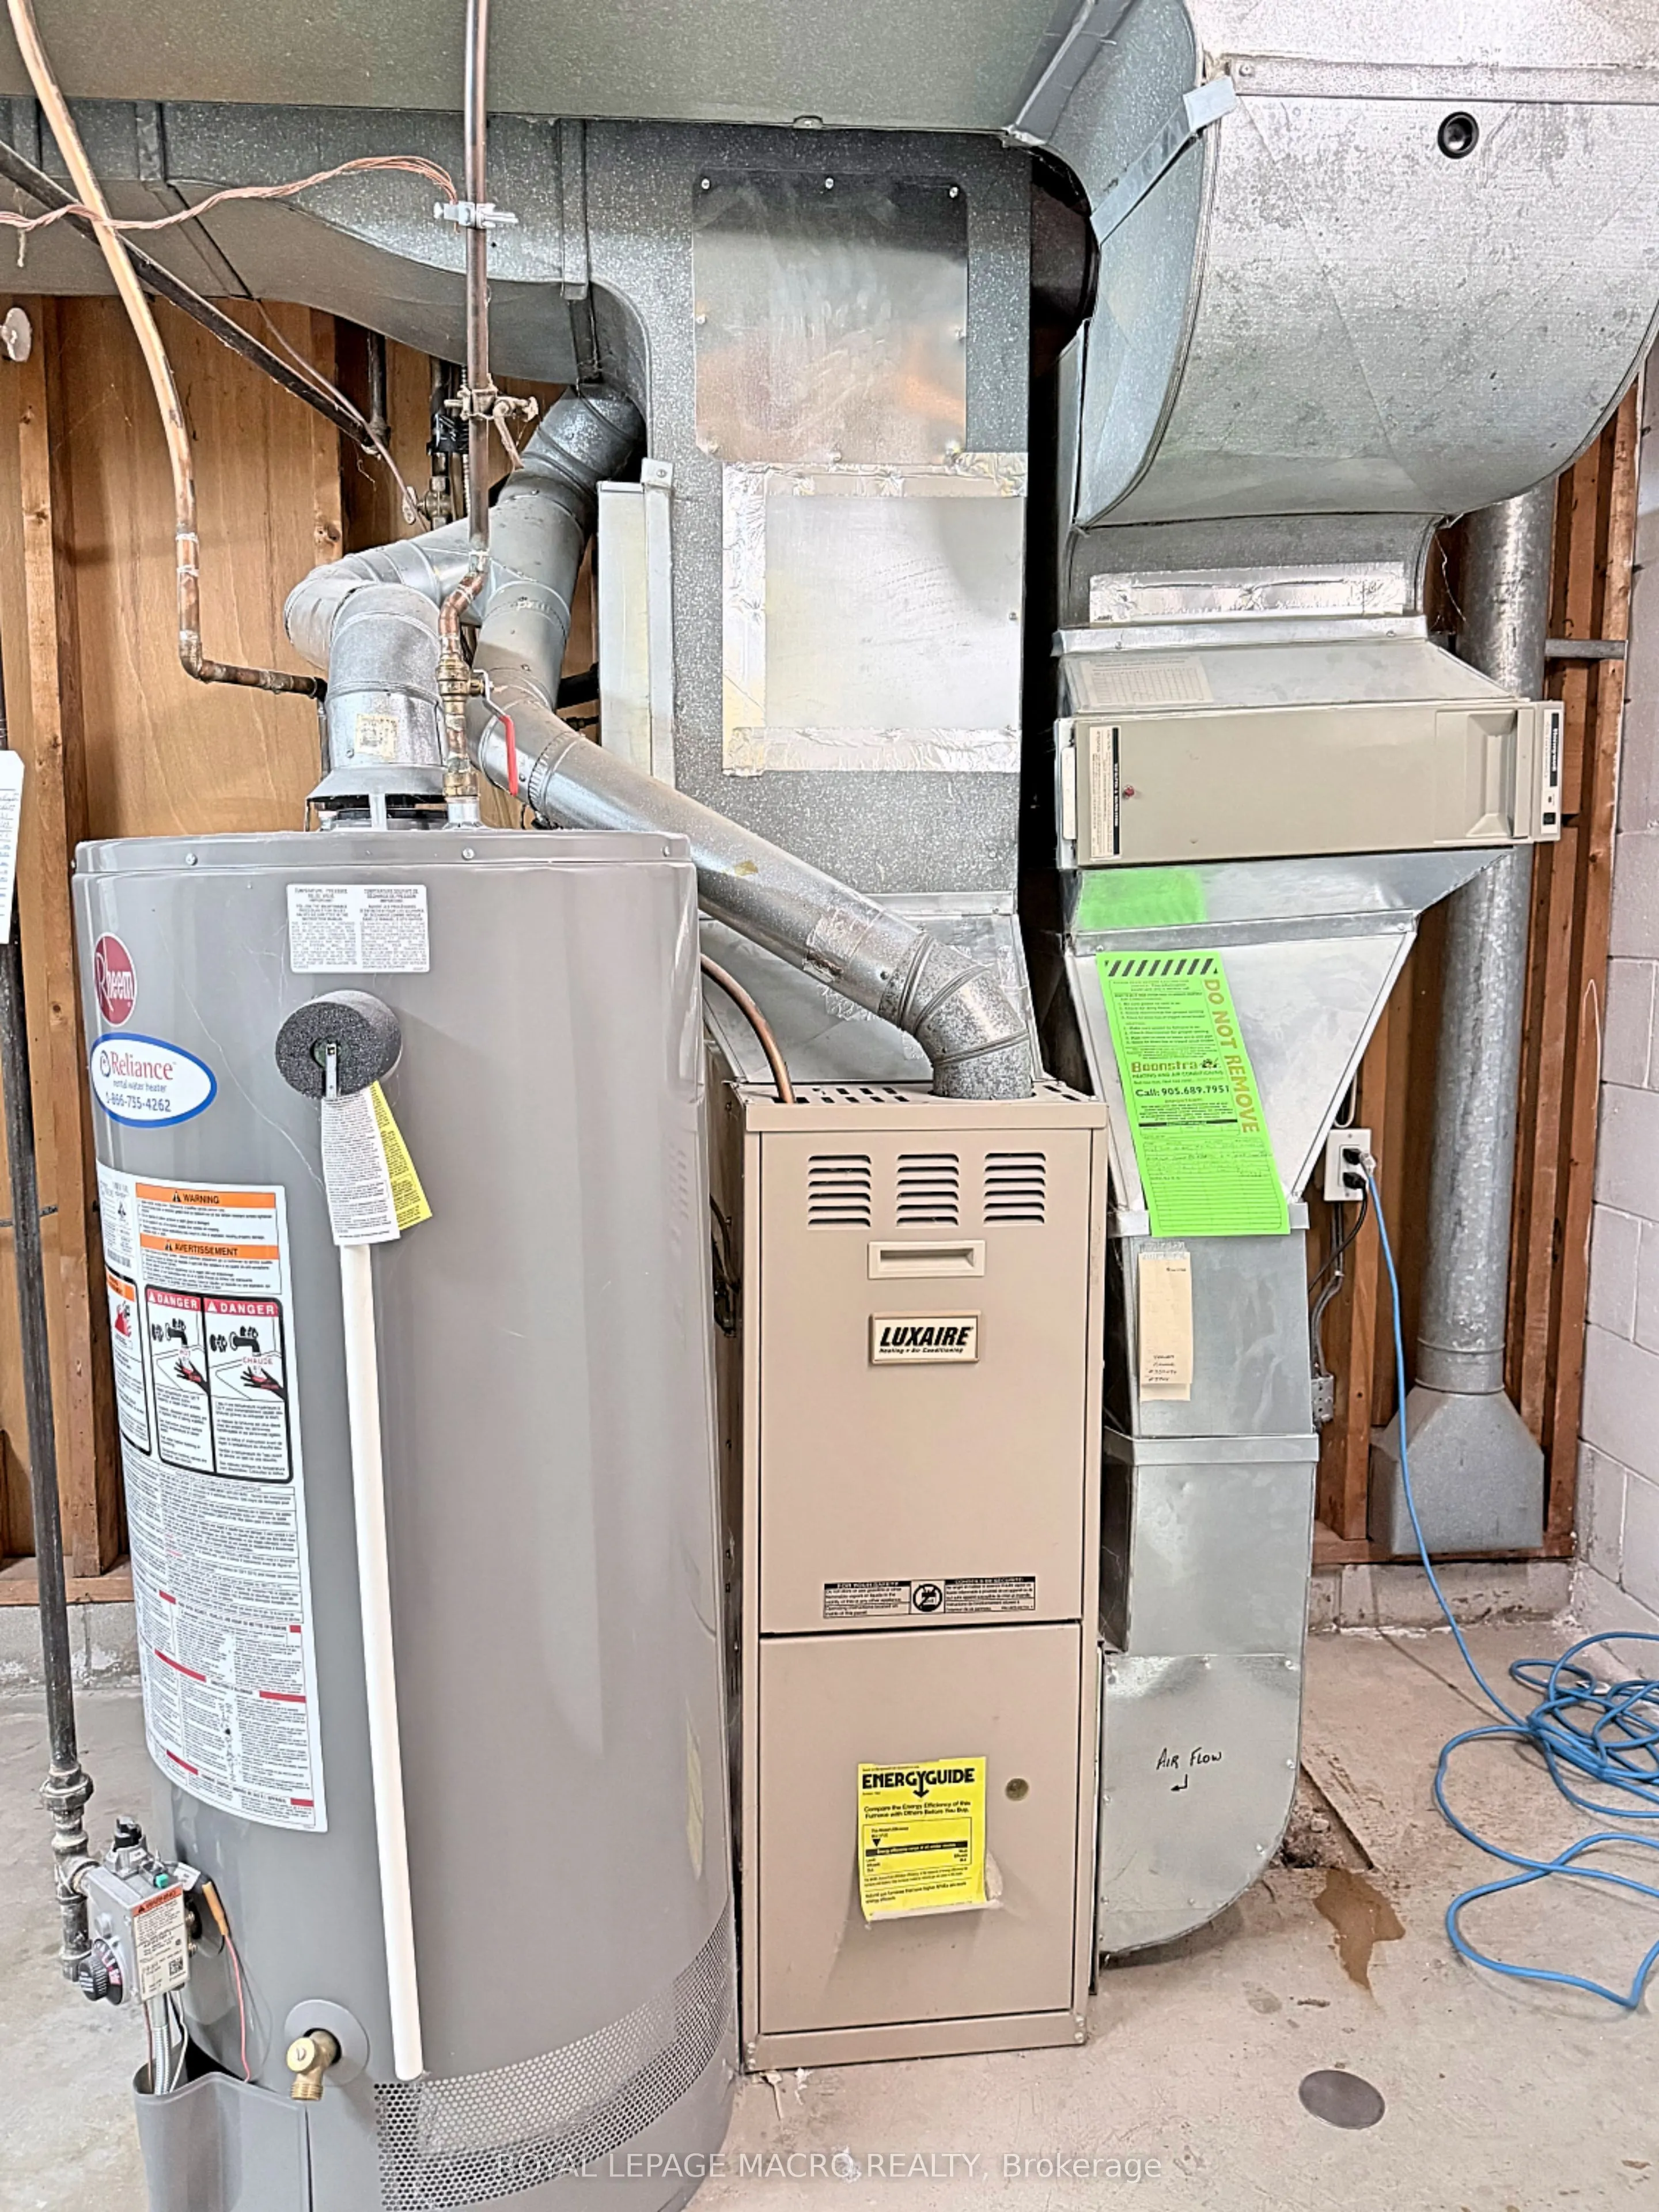
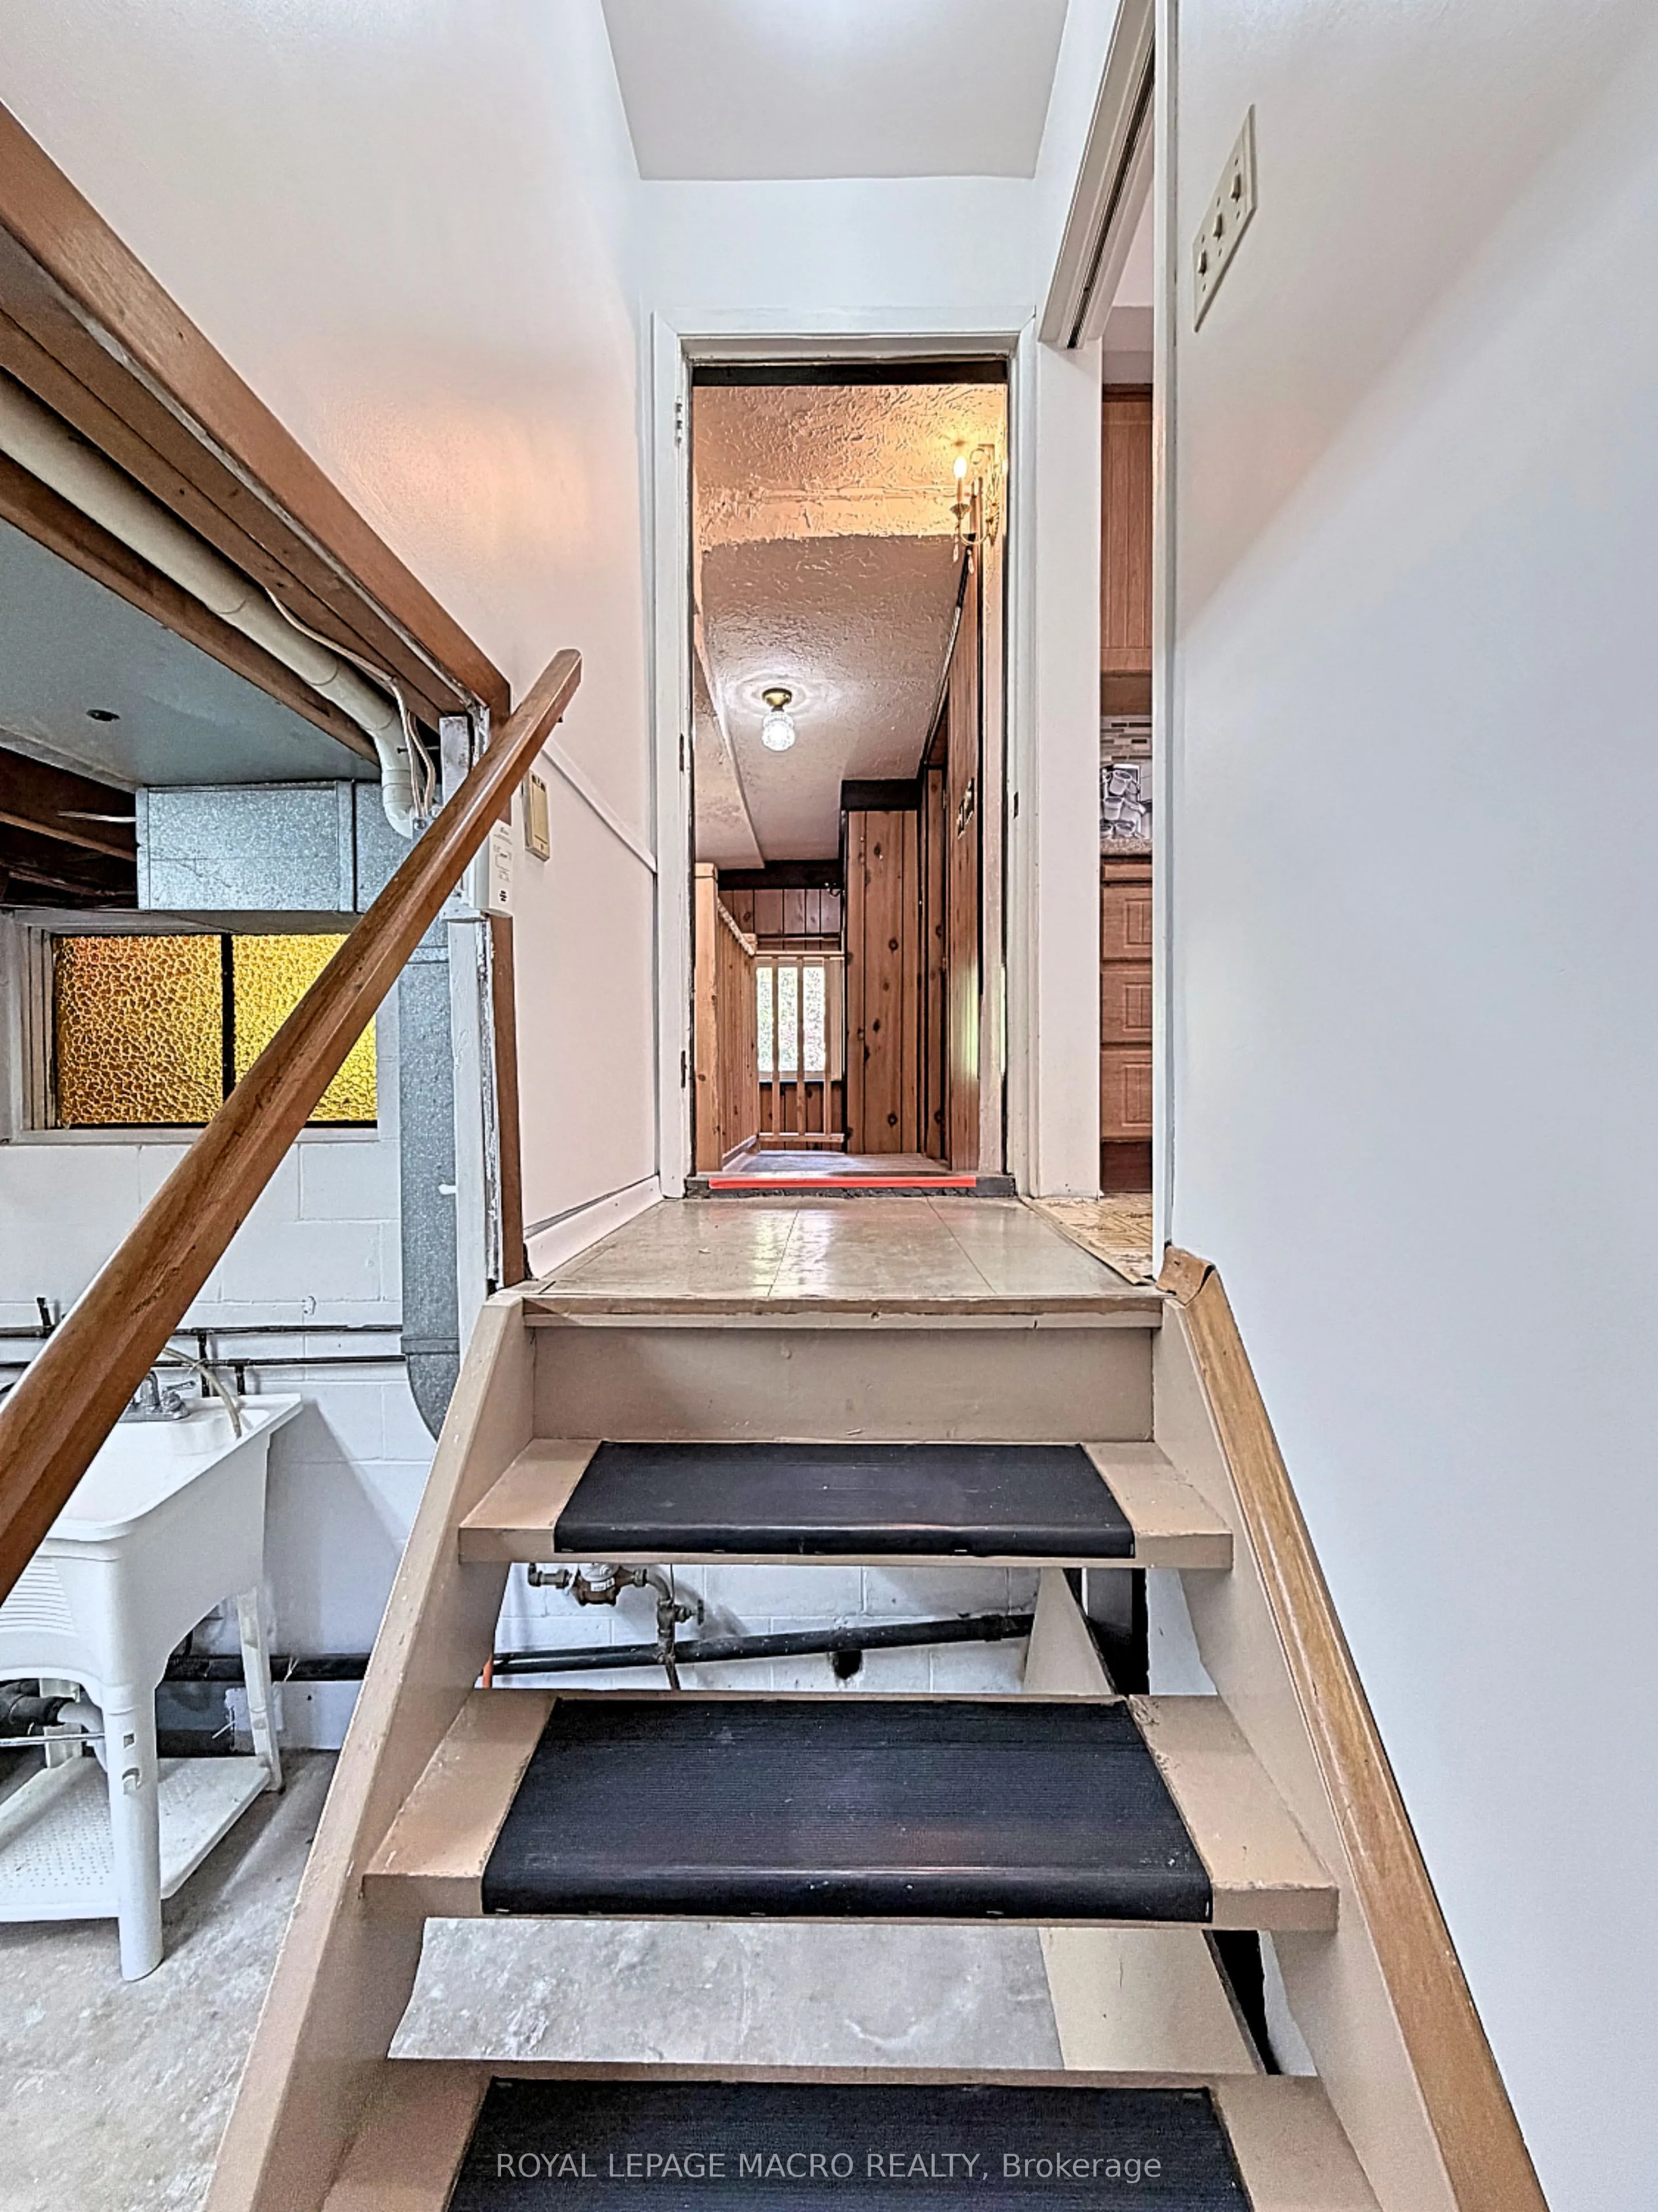
Crawl Space,Half,Partially Finished
Heating Source
Gas
Heating Fuel
Forced Air
Air Conditioning
Central Air
Family Room
No
Kitchens
1
Total Kitchens
1
Fireplace Features
No
Bedrooms
3
Bedrooms Plus
1
Total Bedrooms
4
Washrooms
2
Square Footage
1100-1500 sqft
Basement
Crawl Space,Half,Partially Finished
Heating Source
Gas
Heating Fuel
Forced Air
Air Conditioning
Central Air
Family Room
No
Kitchens
1
Total Kitchens
1
Fireplace Features
No
Exterior
Depth
110.0
Front
55.0
Driveway
Private Double
Lot Size
55 x 110.0 ft
Pool
None
Parking Spaces
3
Total Parking Spaces
3.00
Parking Description
None
Garage Spaces
0
Zoning
R3.2
Depth
110.0
Front
55.0
Driveway
Private Double
Lot Size
55 x 110.0 ft
Pool
None
Parking Spaces
3
Total Parking Spaces
3.00
Parking Description
None
Garage Spaces
0
Zoning
R3.2
Building Description
Style
Sidesplit 3
Home Type
House
Subtype
Detached
Property Orientation
East
Exterior Finish
Brick,Vinyl Siding
Sewers
Sewers
Water Supply
Municipal
Possession Date
No Data
Style
Sidesplit 3
Home Type
House
Subtype
Detached
Property Orientation
East
Exterior Finish
Brick,Vinyl Siding
Sewers
Sewers
Water Supply
Municipal
Possession Date
No Data
Community
Community
Shoreacres
Community
Shoreacres
Taxes & Fees
Taxes
$4,629.68 /yr
Tax Year
2026
Occupancy
Owner
Taxes
$4,629.68 /yr
Tax Year
2026
Occupancy
Owner
Room Types
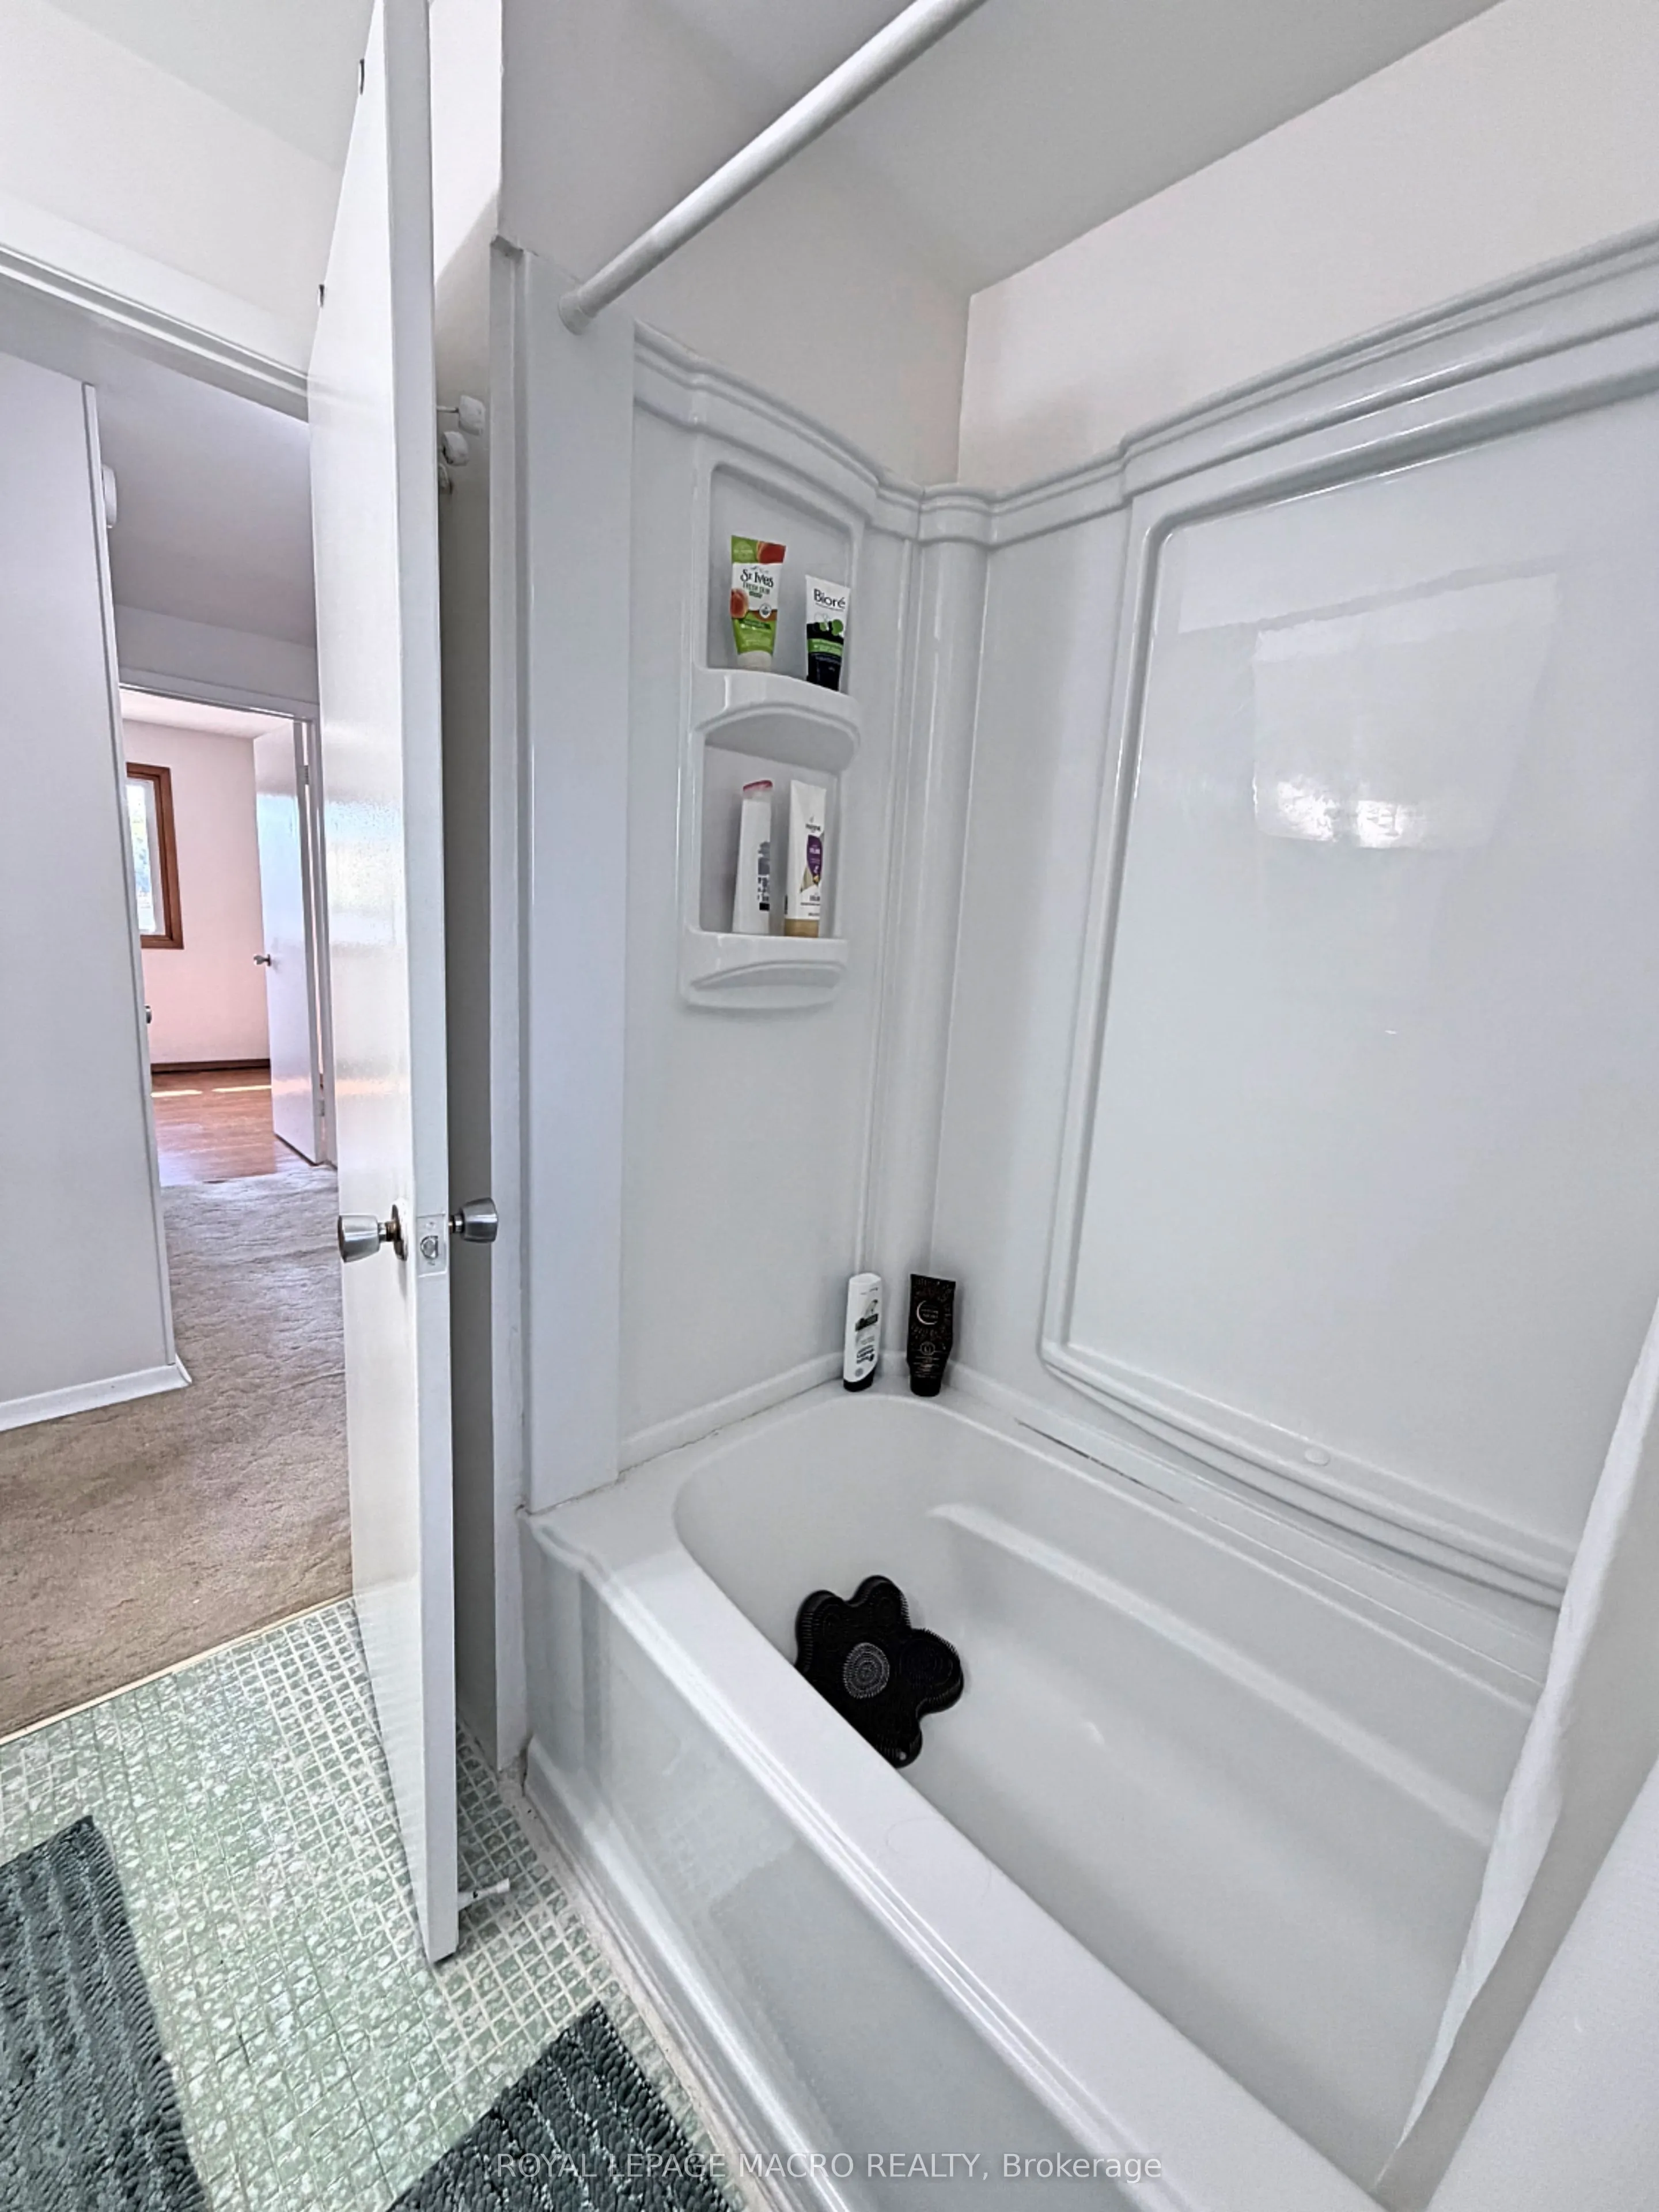
Bathroom
4 Pc Bath
Dimensions 9.58 x 5.25 feet
50.3 sqft
Bedroom
-
Dimensions 13.25 x 10.4 feet
137.8 sqft
Bedroom 2
-
Dimensions 12.99 x 8.99 feet
116.78 sqft
Bedroom 3
-
Dimensions 9.51 x 8.5 feet
80.83 sqft
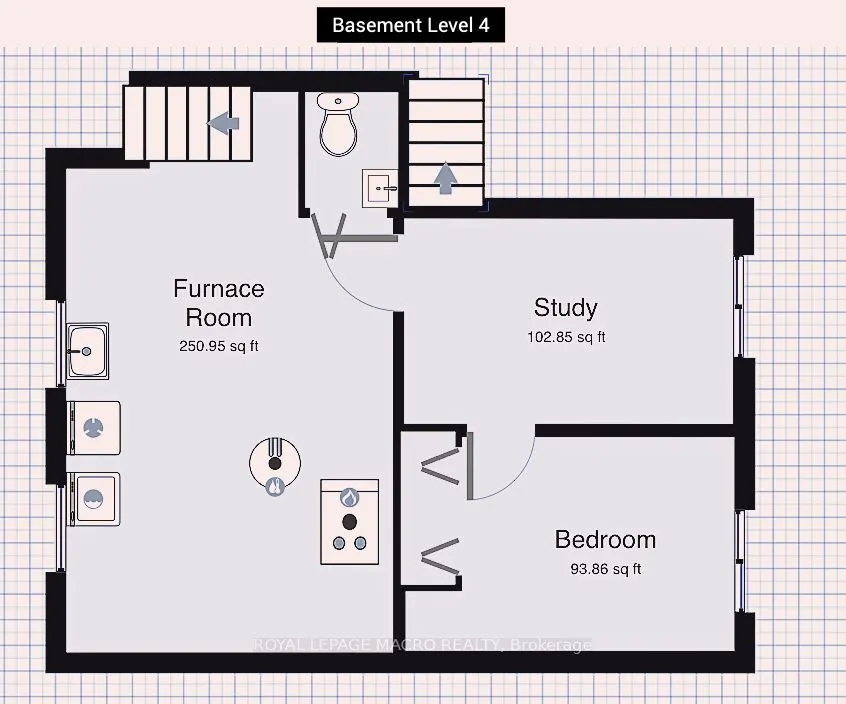
Bedroom 4
-
Dimensions 12.76 x 8.33 feet
106.29 sqft
Dining Room
-
Dimensions 9.68 x 8.5 feet
82.28 sqft
Family Room
-
Dimensions 17.16 x 12.01 feet
206.09 sqft
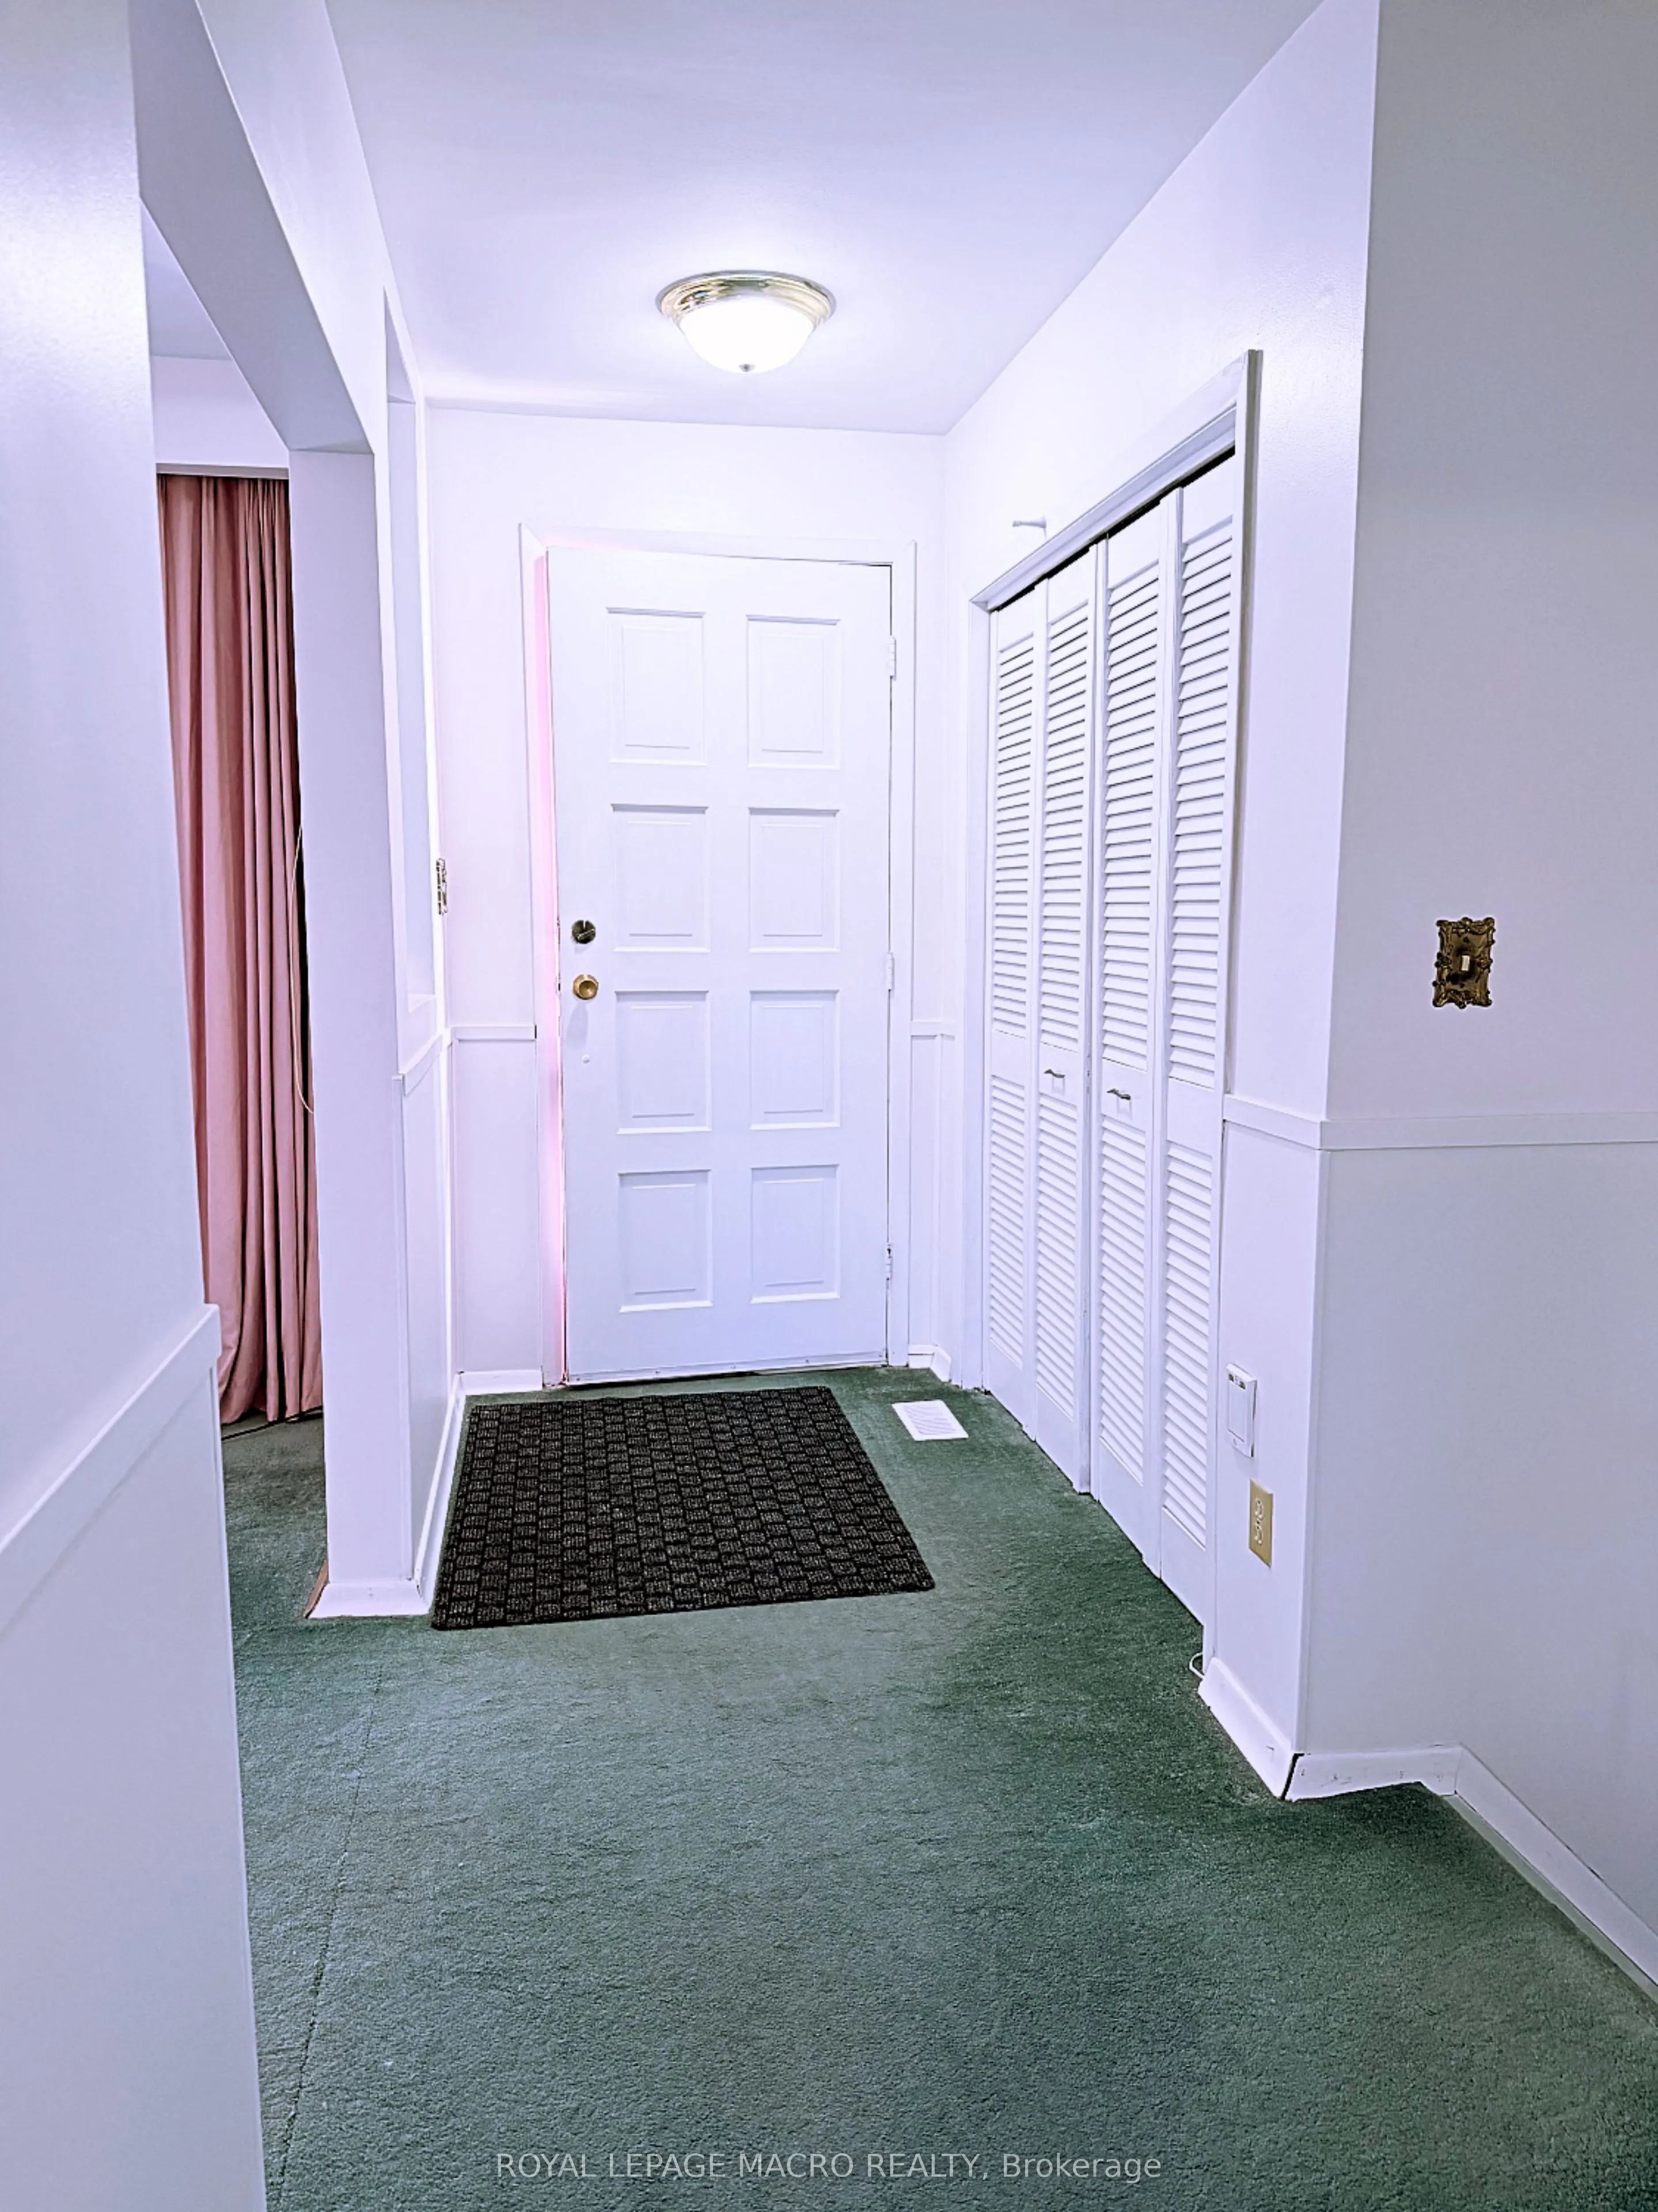
Foyer
-
Dimensions 13.85 x 4.27 feet
59.14 sqft
Kitchen
-
Dimensions 10.99 x 10.76 feet
118.25 sqft
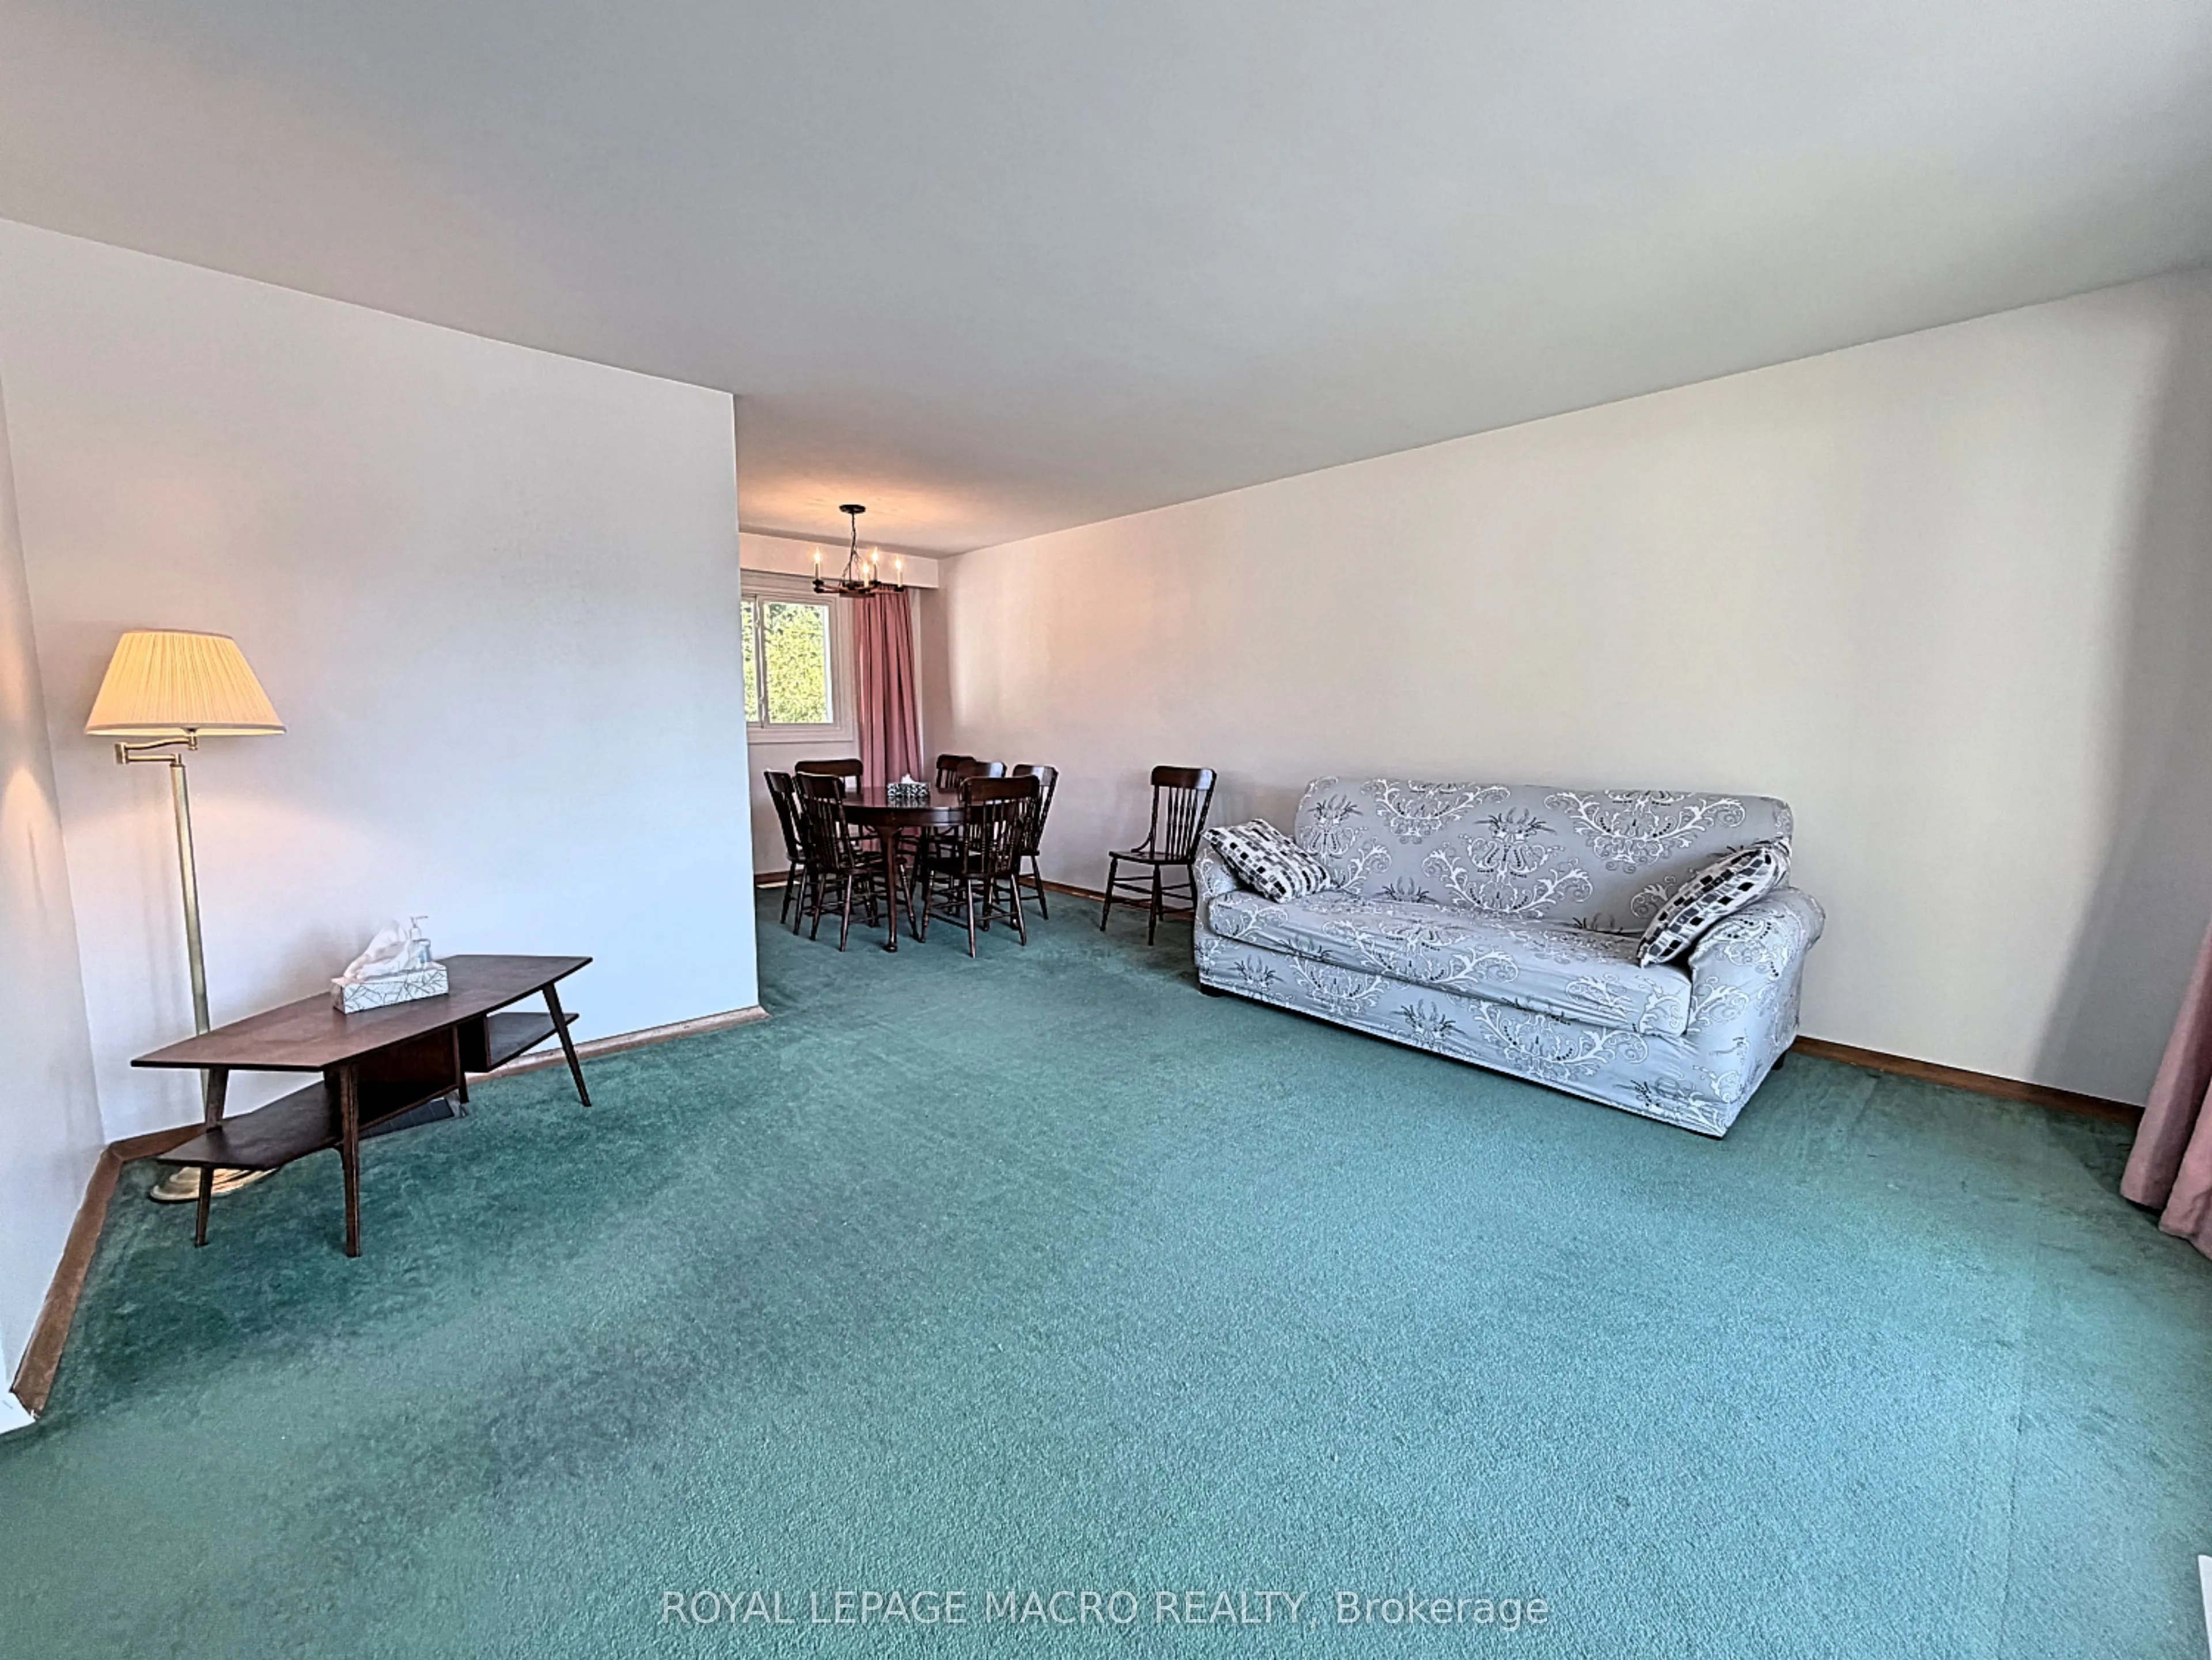
Living Room
-
Dimensions 13.42 x 14.5 feet
194.59 sqft
Office
-
Dimensions 12.76 x 8.01 feet
102.21 sqft
Utility Room
-
Dimensions 19 x 12.83 feet
243.77 sqft
Similar Properties(No results)
Mortgage Calculator
Calculate your estimated monthly mortgage payment
Price
$789,000
$
%
%
Total cost of mortgage
$0
Monthly payment
By clicking Save, we will calculate your estimated mortgage for all properties using the saved values (down payment percentage, interest rate, and amortization).
The accuracy and applicability of this calculator are not guaranteed.