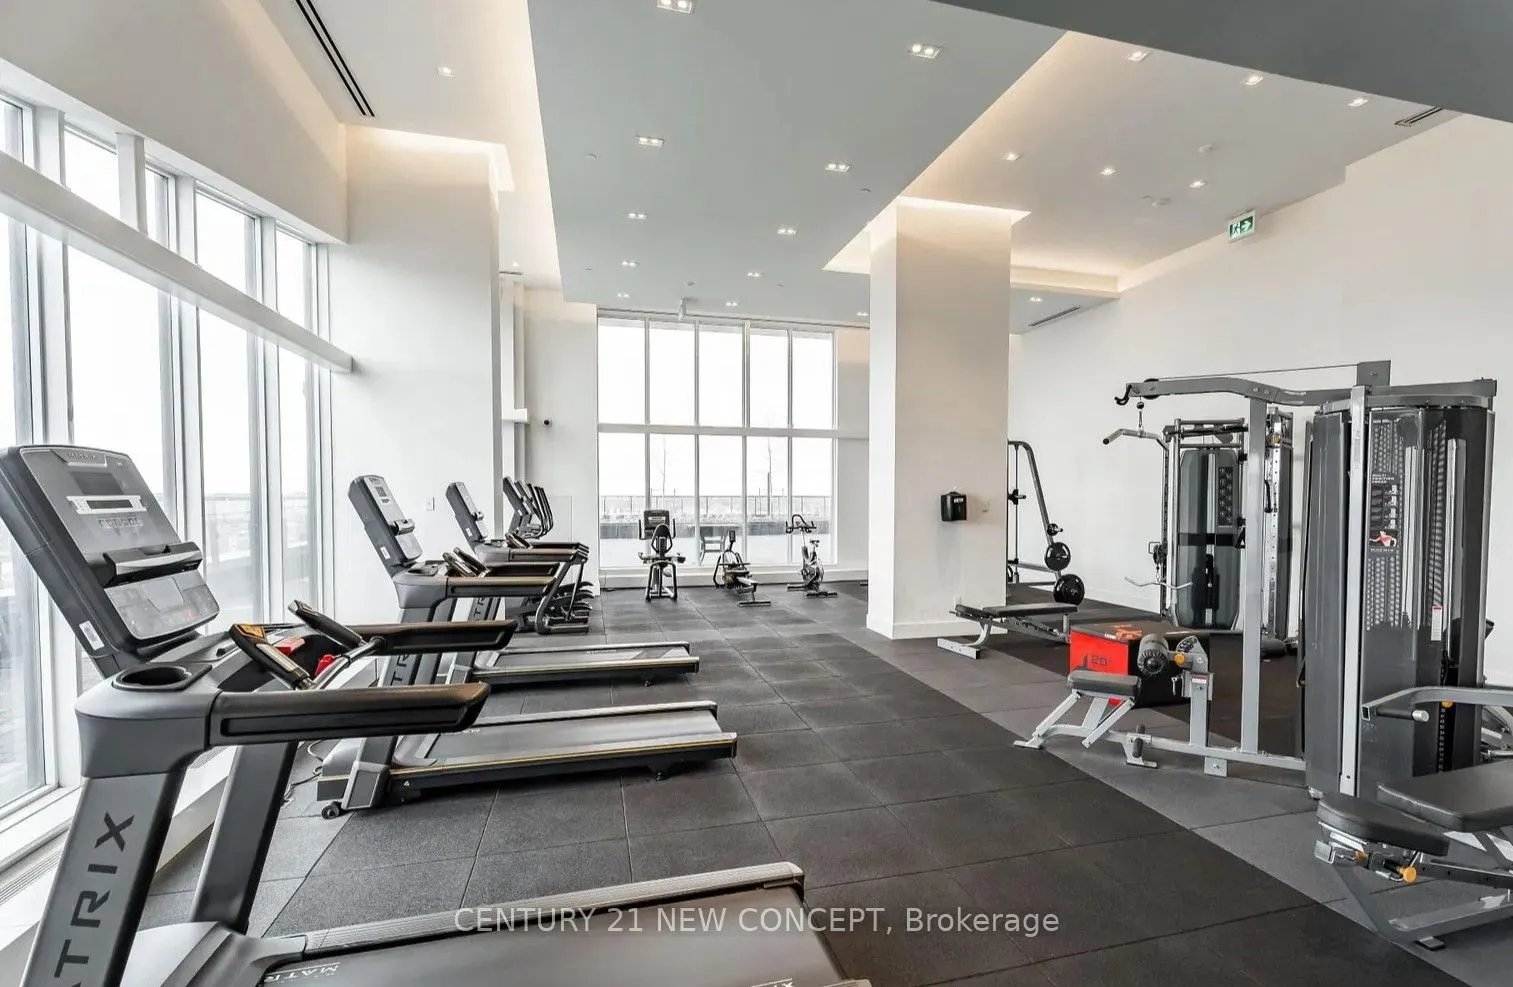
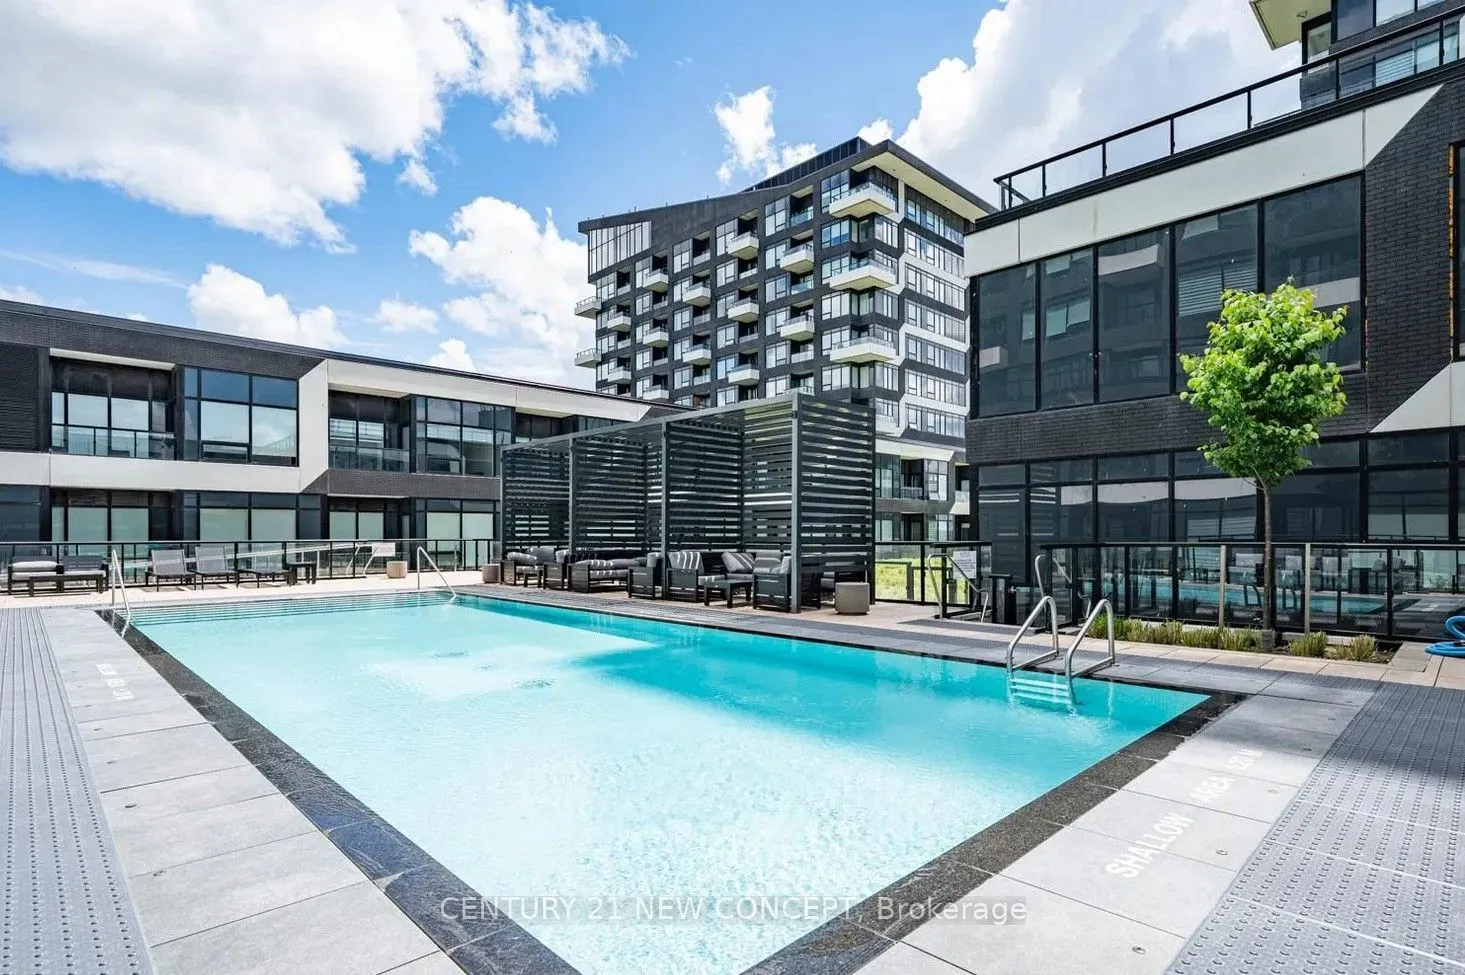
Sign In or Create a Free Account to see full details of this property
Key Facts
Key facts for 2485 Taunton Road #234
Property Type
Condo, Apartment
Parking
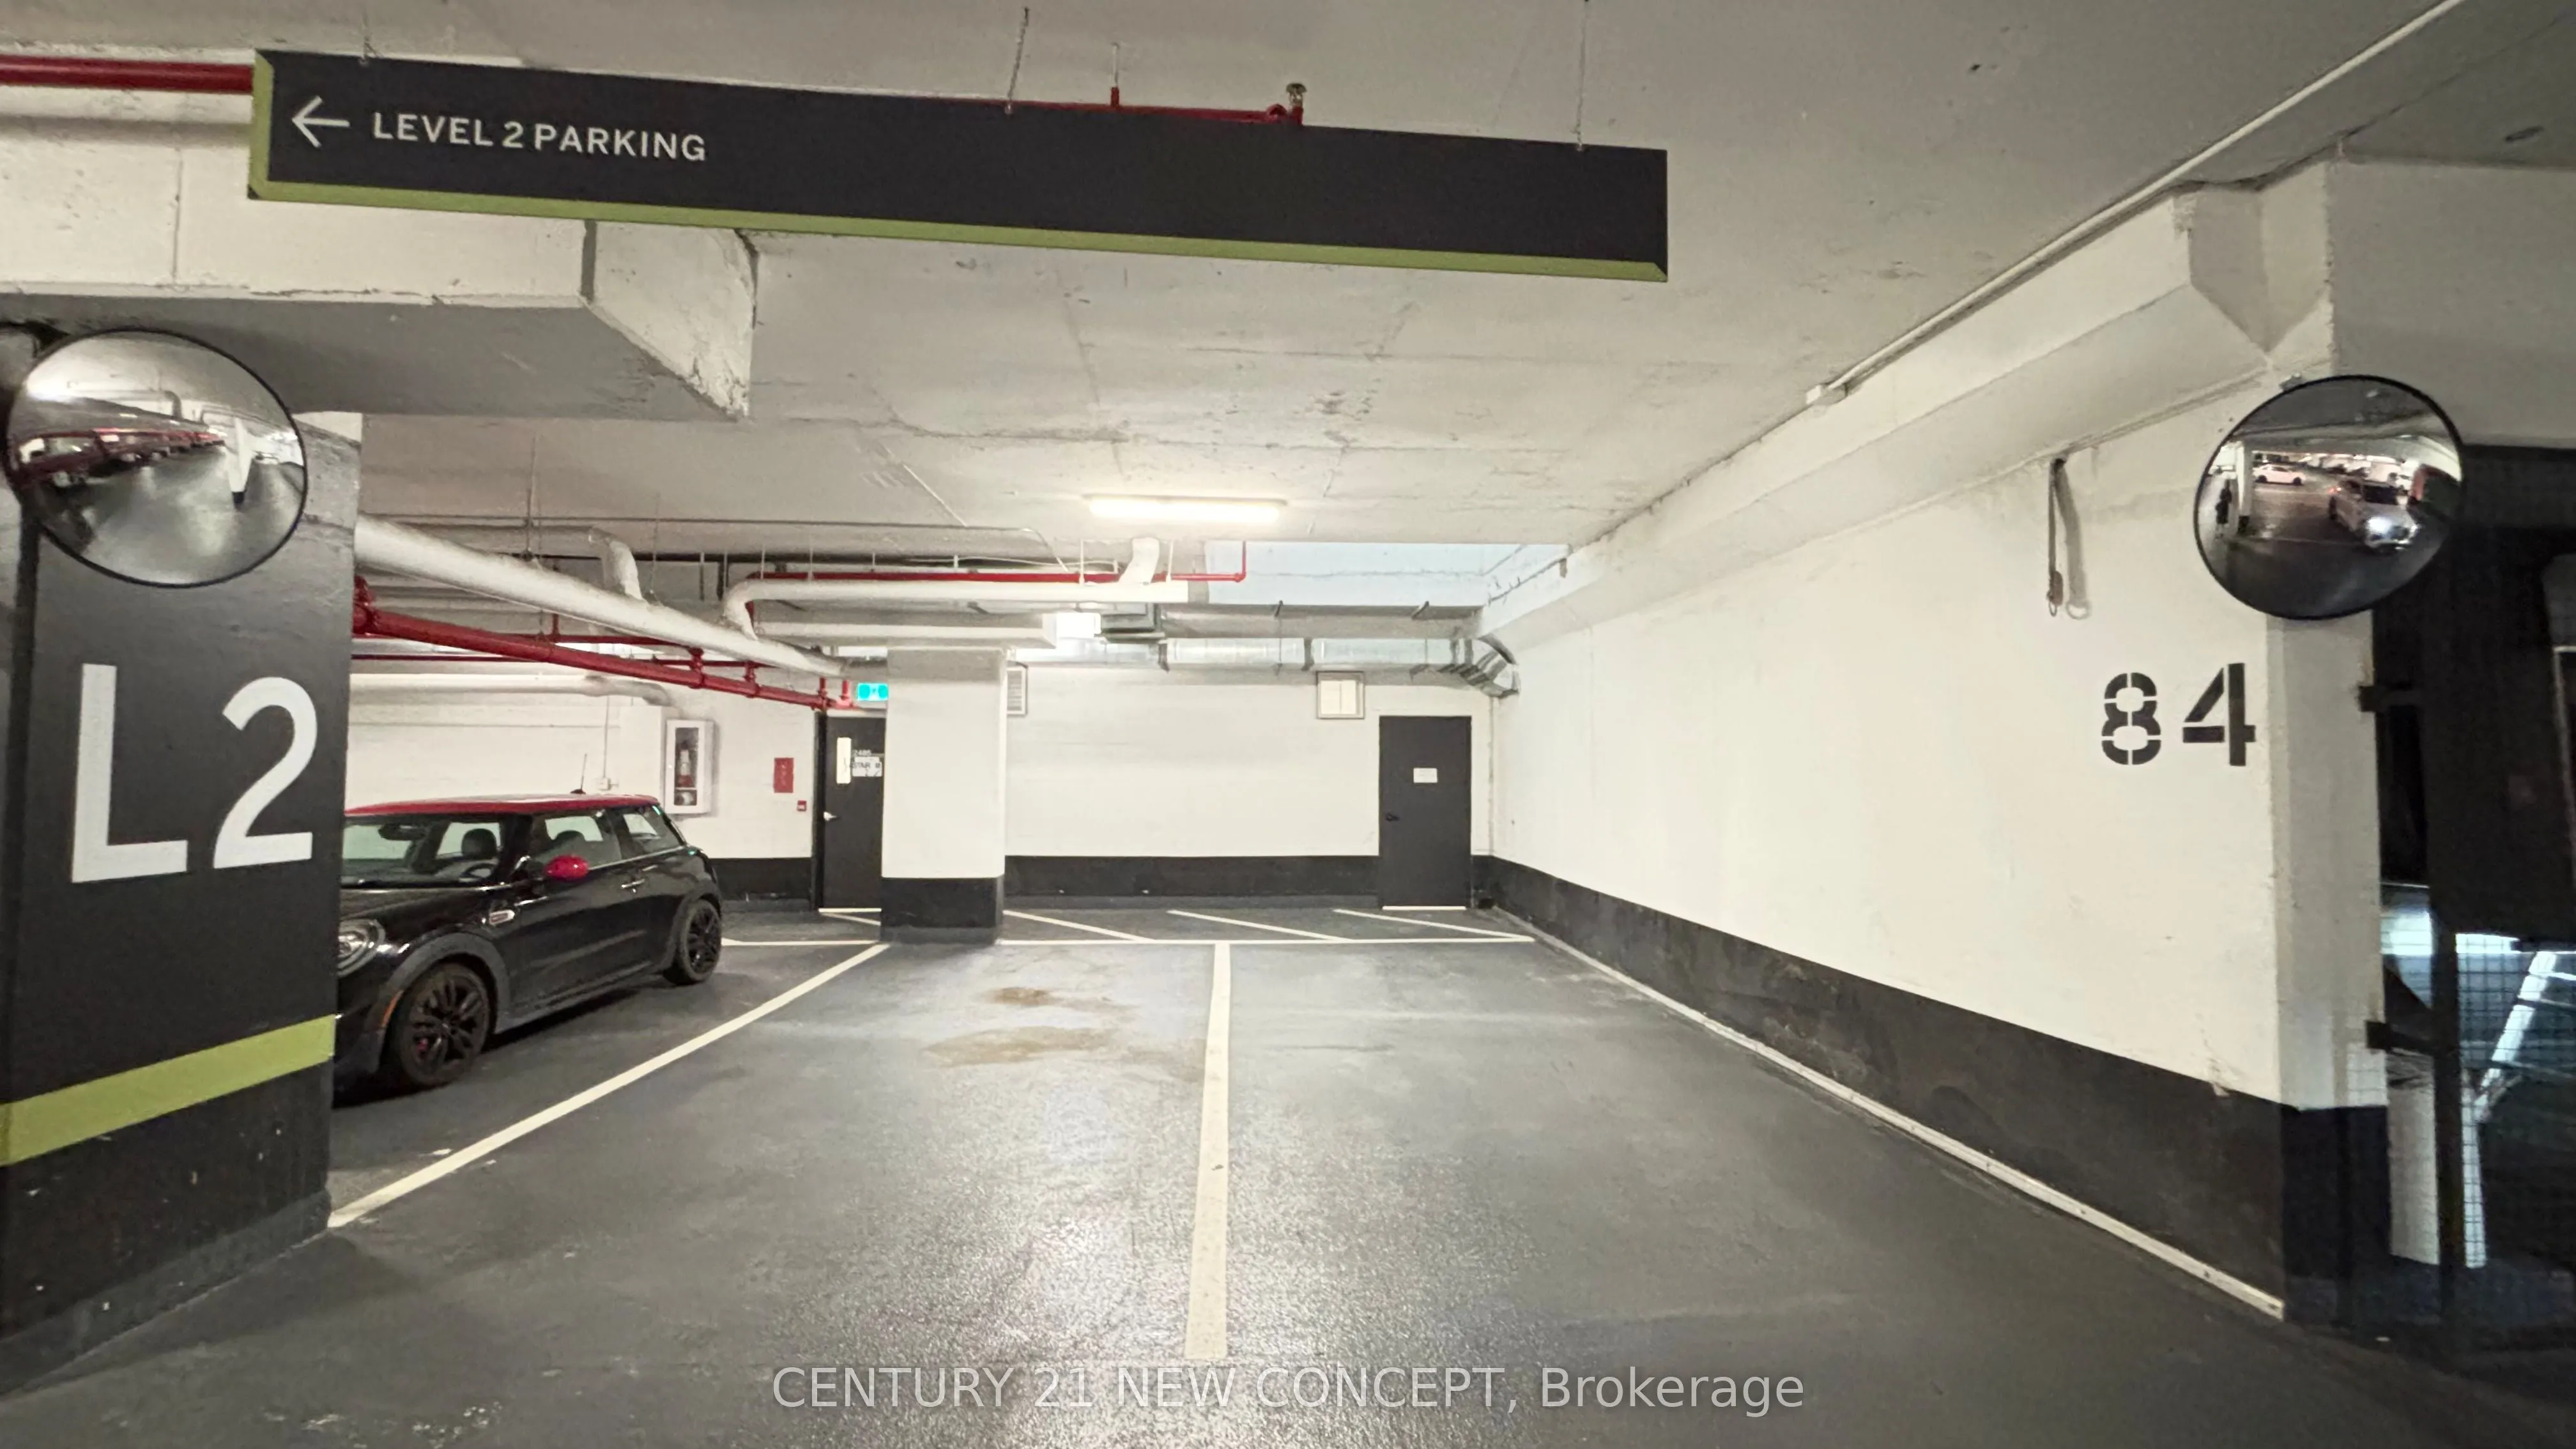
Underground 1 garage, 1 parking
MLS #
W13872652
Size
700-799 sqft
Basement
None
Listed on
2026-10-07
Lot size
-
Tax
$2,889.63 /yr
Days on Market
6
Approximate Age
0-5
Maintenance Fee
$670.73/mo
Common Elements, Bui...
Description
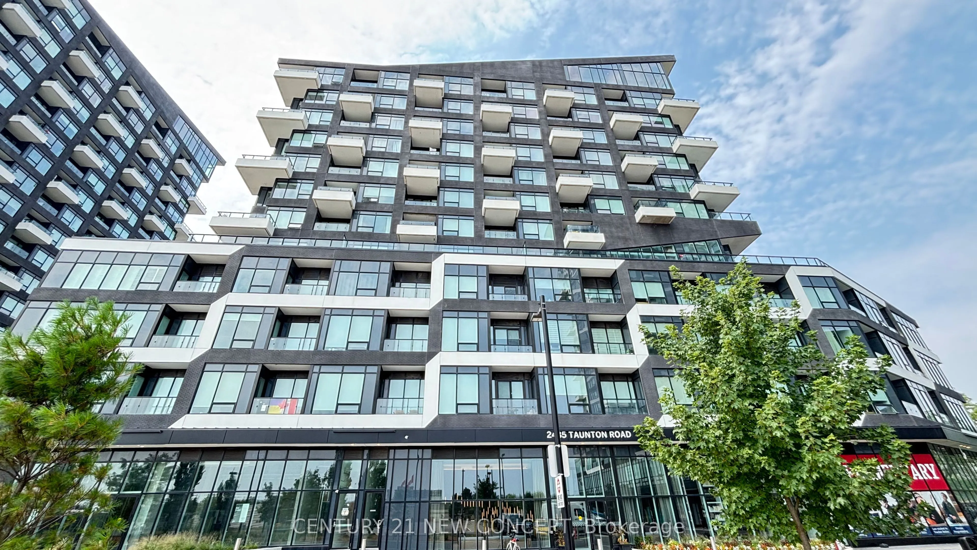
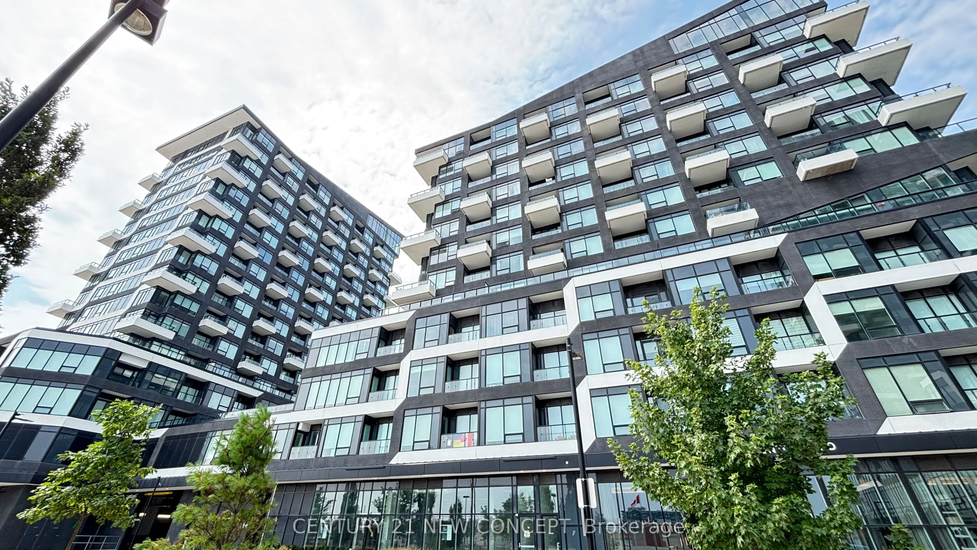
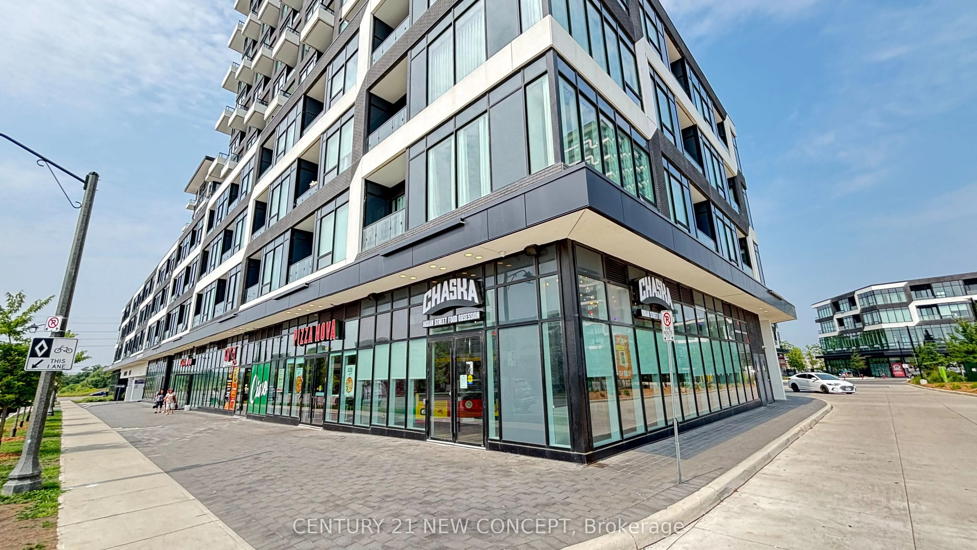
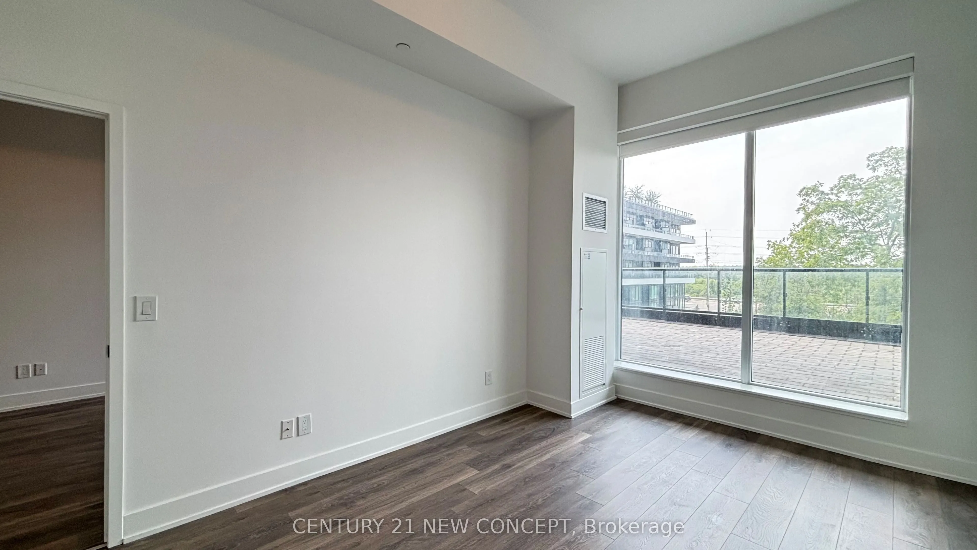
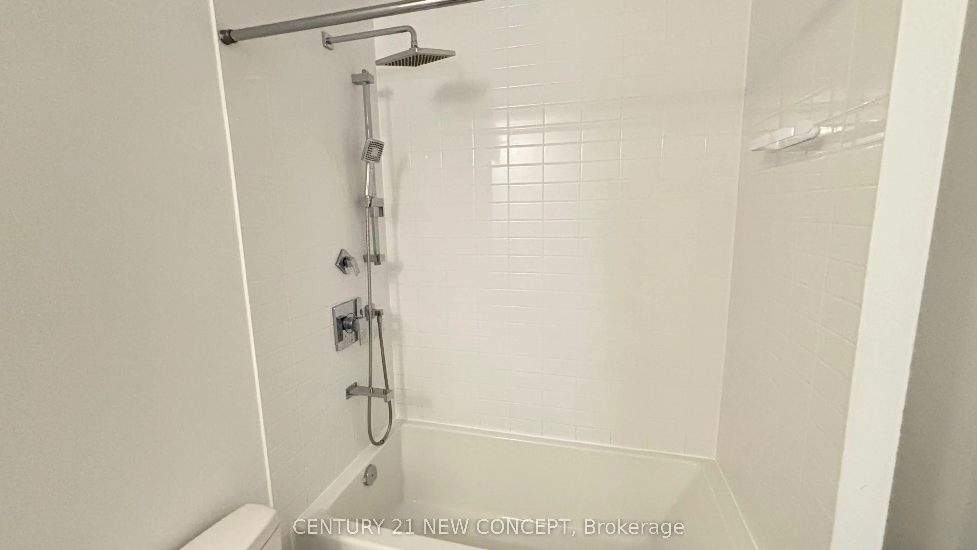
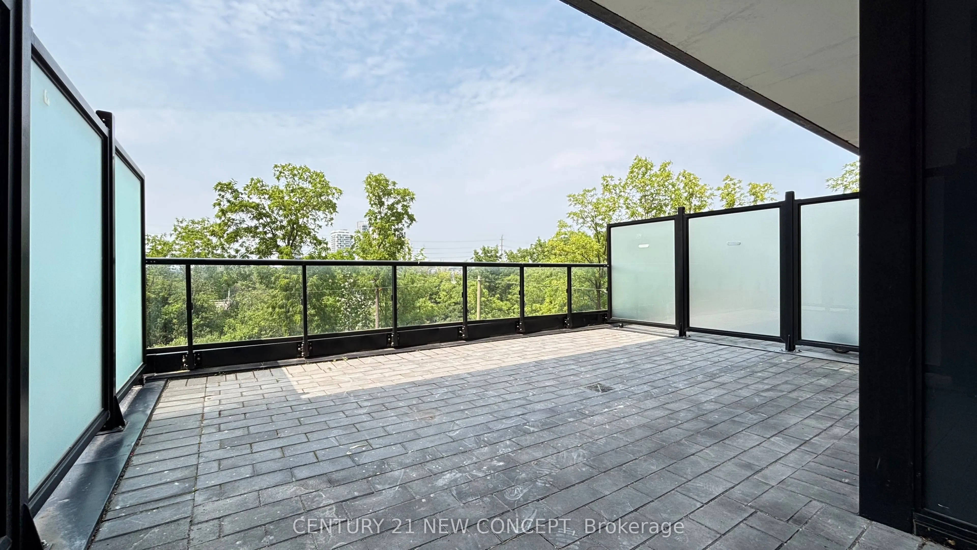
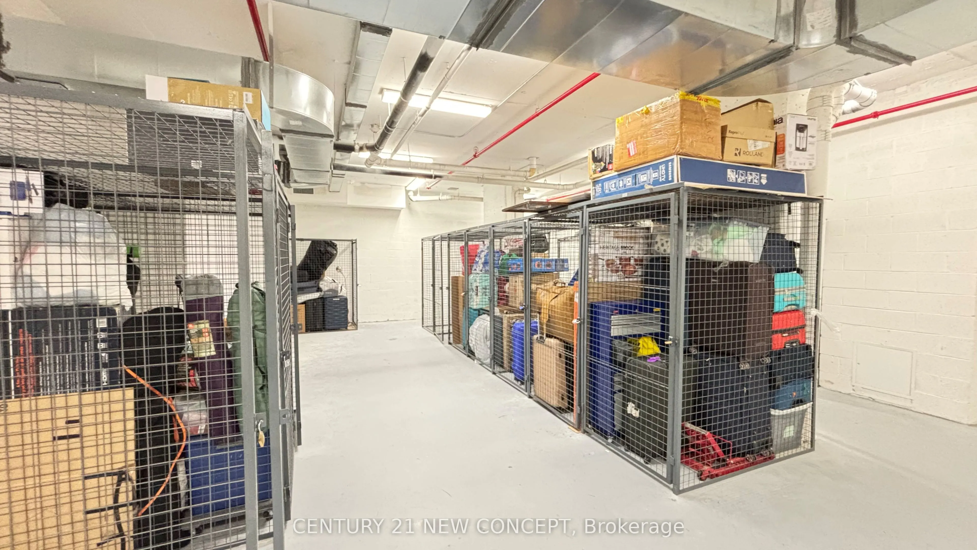
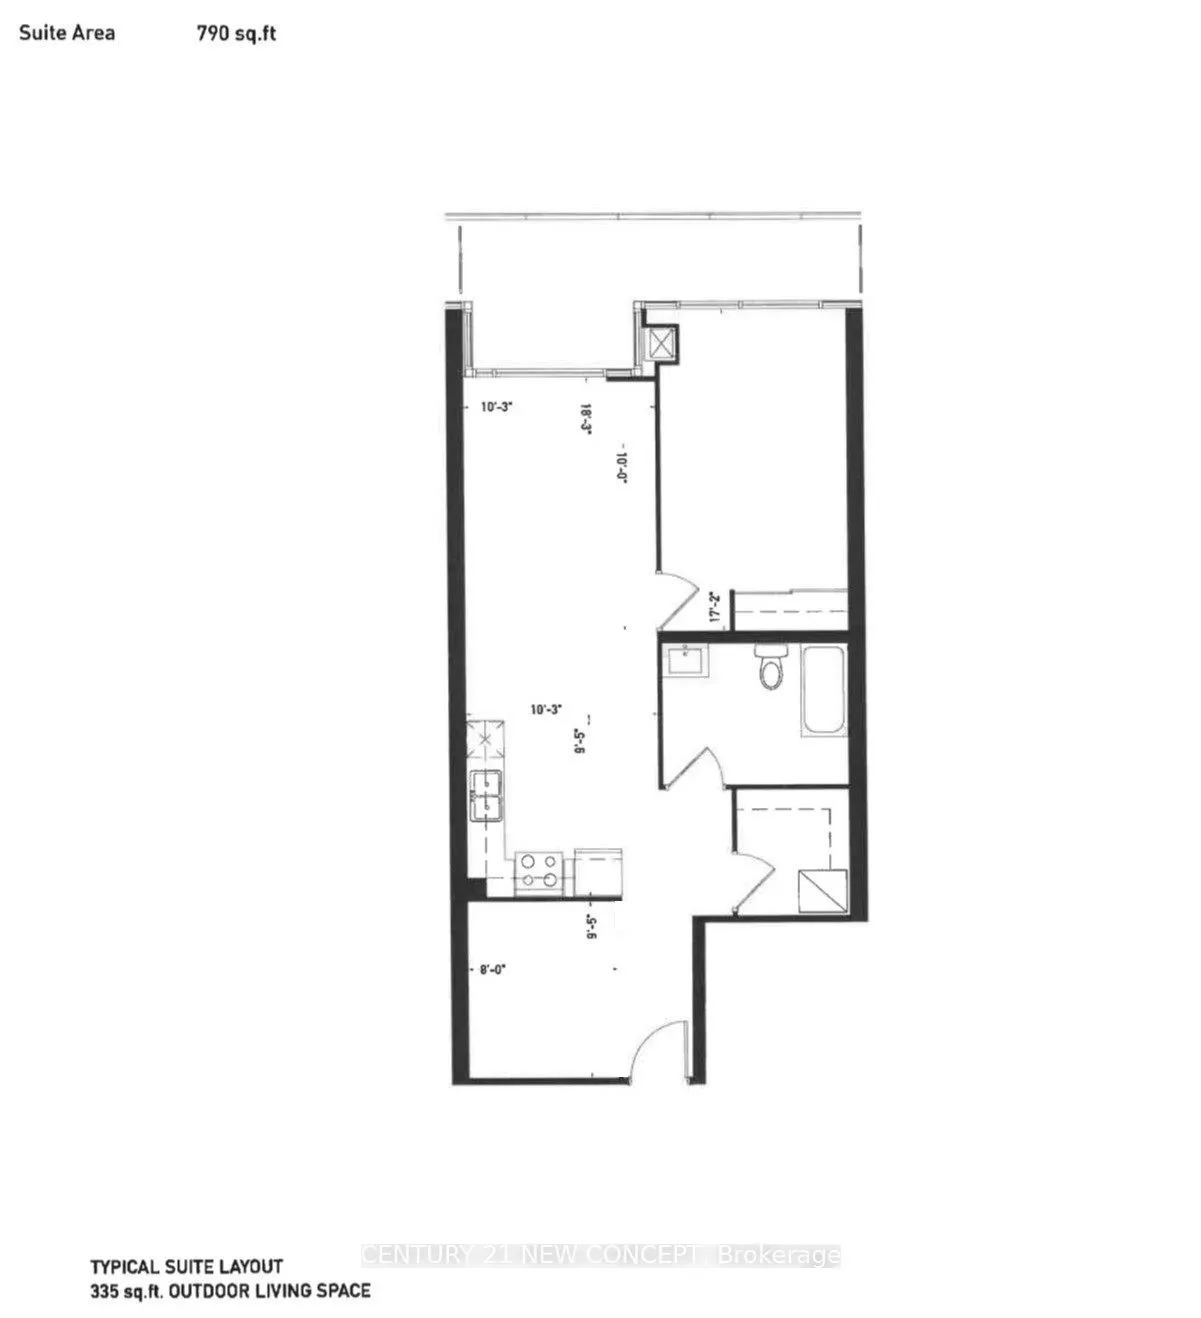
Experience upscale living in this beautifully designed 1-bedroom + large den suite, complete with a modern 4-piece bathroom. Featuring soaring 10-foot ceilings, the unit is bathed in natural light, creating a bright and airy ambiance throughout. The stylish kitchen is a chef's delight, showcasing qu...artz countertops, stainless steel appliances, and a chic backsplash - the perfect blend of form and function. Step outside to your private oversized terrace and enjoy stunning open views - ideal for relaxing or entertaining guests. This prime location offers unbeatable convenience: bus transit at your doorstep, and just steps from Walmart, LCBO, banks, and restaurants. It's a short drive to Oakville Hospital, major highways, and the lake. *Parking is located on the same level (Floor 2) for easy access. No elevator required. Alocker on the same level (Floor 2) adds even more practicality.
Full Property Details
Interior
Bedrooms
1
Bedrooms Plus
1
Total Bedrooms
2
Washrooms
1
Square Footage
700-799 sqft
Basement
None
Heating Source
Gas
Heating Fuel
Forced Air
Air Conditioning
Central Air
Family Room
No
Kitchens
1
Total Kitchens
1
Fireplace Features
No
Bedrooms
1
Bedrooms Plus
1
Total Bedrooms
2
Washrooms
1
Square Footage
700-799 sqft
Basement
None
Heating Source
Gas
Heating Fuel
Forced Air
Air Conditioning
Central Air
Family Room
No
Kitchens
1
Total Kitchens
1
Fireplace Features
No
Exterior
Driveway
Underground
Pool
Outdoor Pool
Parking Spaces
1
Total Parking Spaces
1.00
Parking Description
Underground
Garage Spaces
1
Balcony
Terrace
Driveway
Underground
Pool
Outdoor Pool
Parking Spaces
1
Total Parking Spaces
1.00
Parking Description
Underground
Garage Spaces
1
Balcony
Terrace
Building Description
Style
Apartment
Home Type
Condo
Subtype
Condo Apt
Year Built
0-5
Property Orientation
North West
Exterior Finish
Concrete
Possession Date
10/6/2026
Locker
Owned
Style
Apartment
Home Type
Condo
Subtype
Condo Apt
Year Built
0-5
Property Orientation
North West
Exterior Finish
Concrete
Possession Date
10/6/2026
Locker
Owned
Community
Community
River Oaks
Community
River Oaks
Taxes & Fees
Taxes
$2,889.63 /yr
Tax Year
2025
Occupancy
Vacant
Maintenance Fee
$670.73/mo
Common Elements
Included
Building Insurance
Included
Taxes
$2,889.63 /yr
Tax Year
2025
Occupancy
Vacant
Maintenance Fee
$670.73/mo
Common Elements
Included
Building Insurance
Included
Other
Pets
Yes-with Restrictions
Pets
Yes-with Restrictions
Room Types
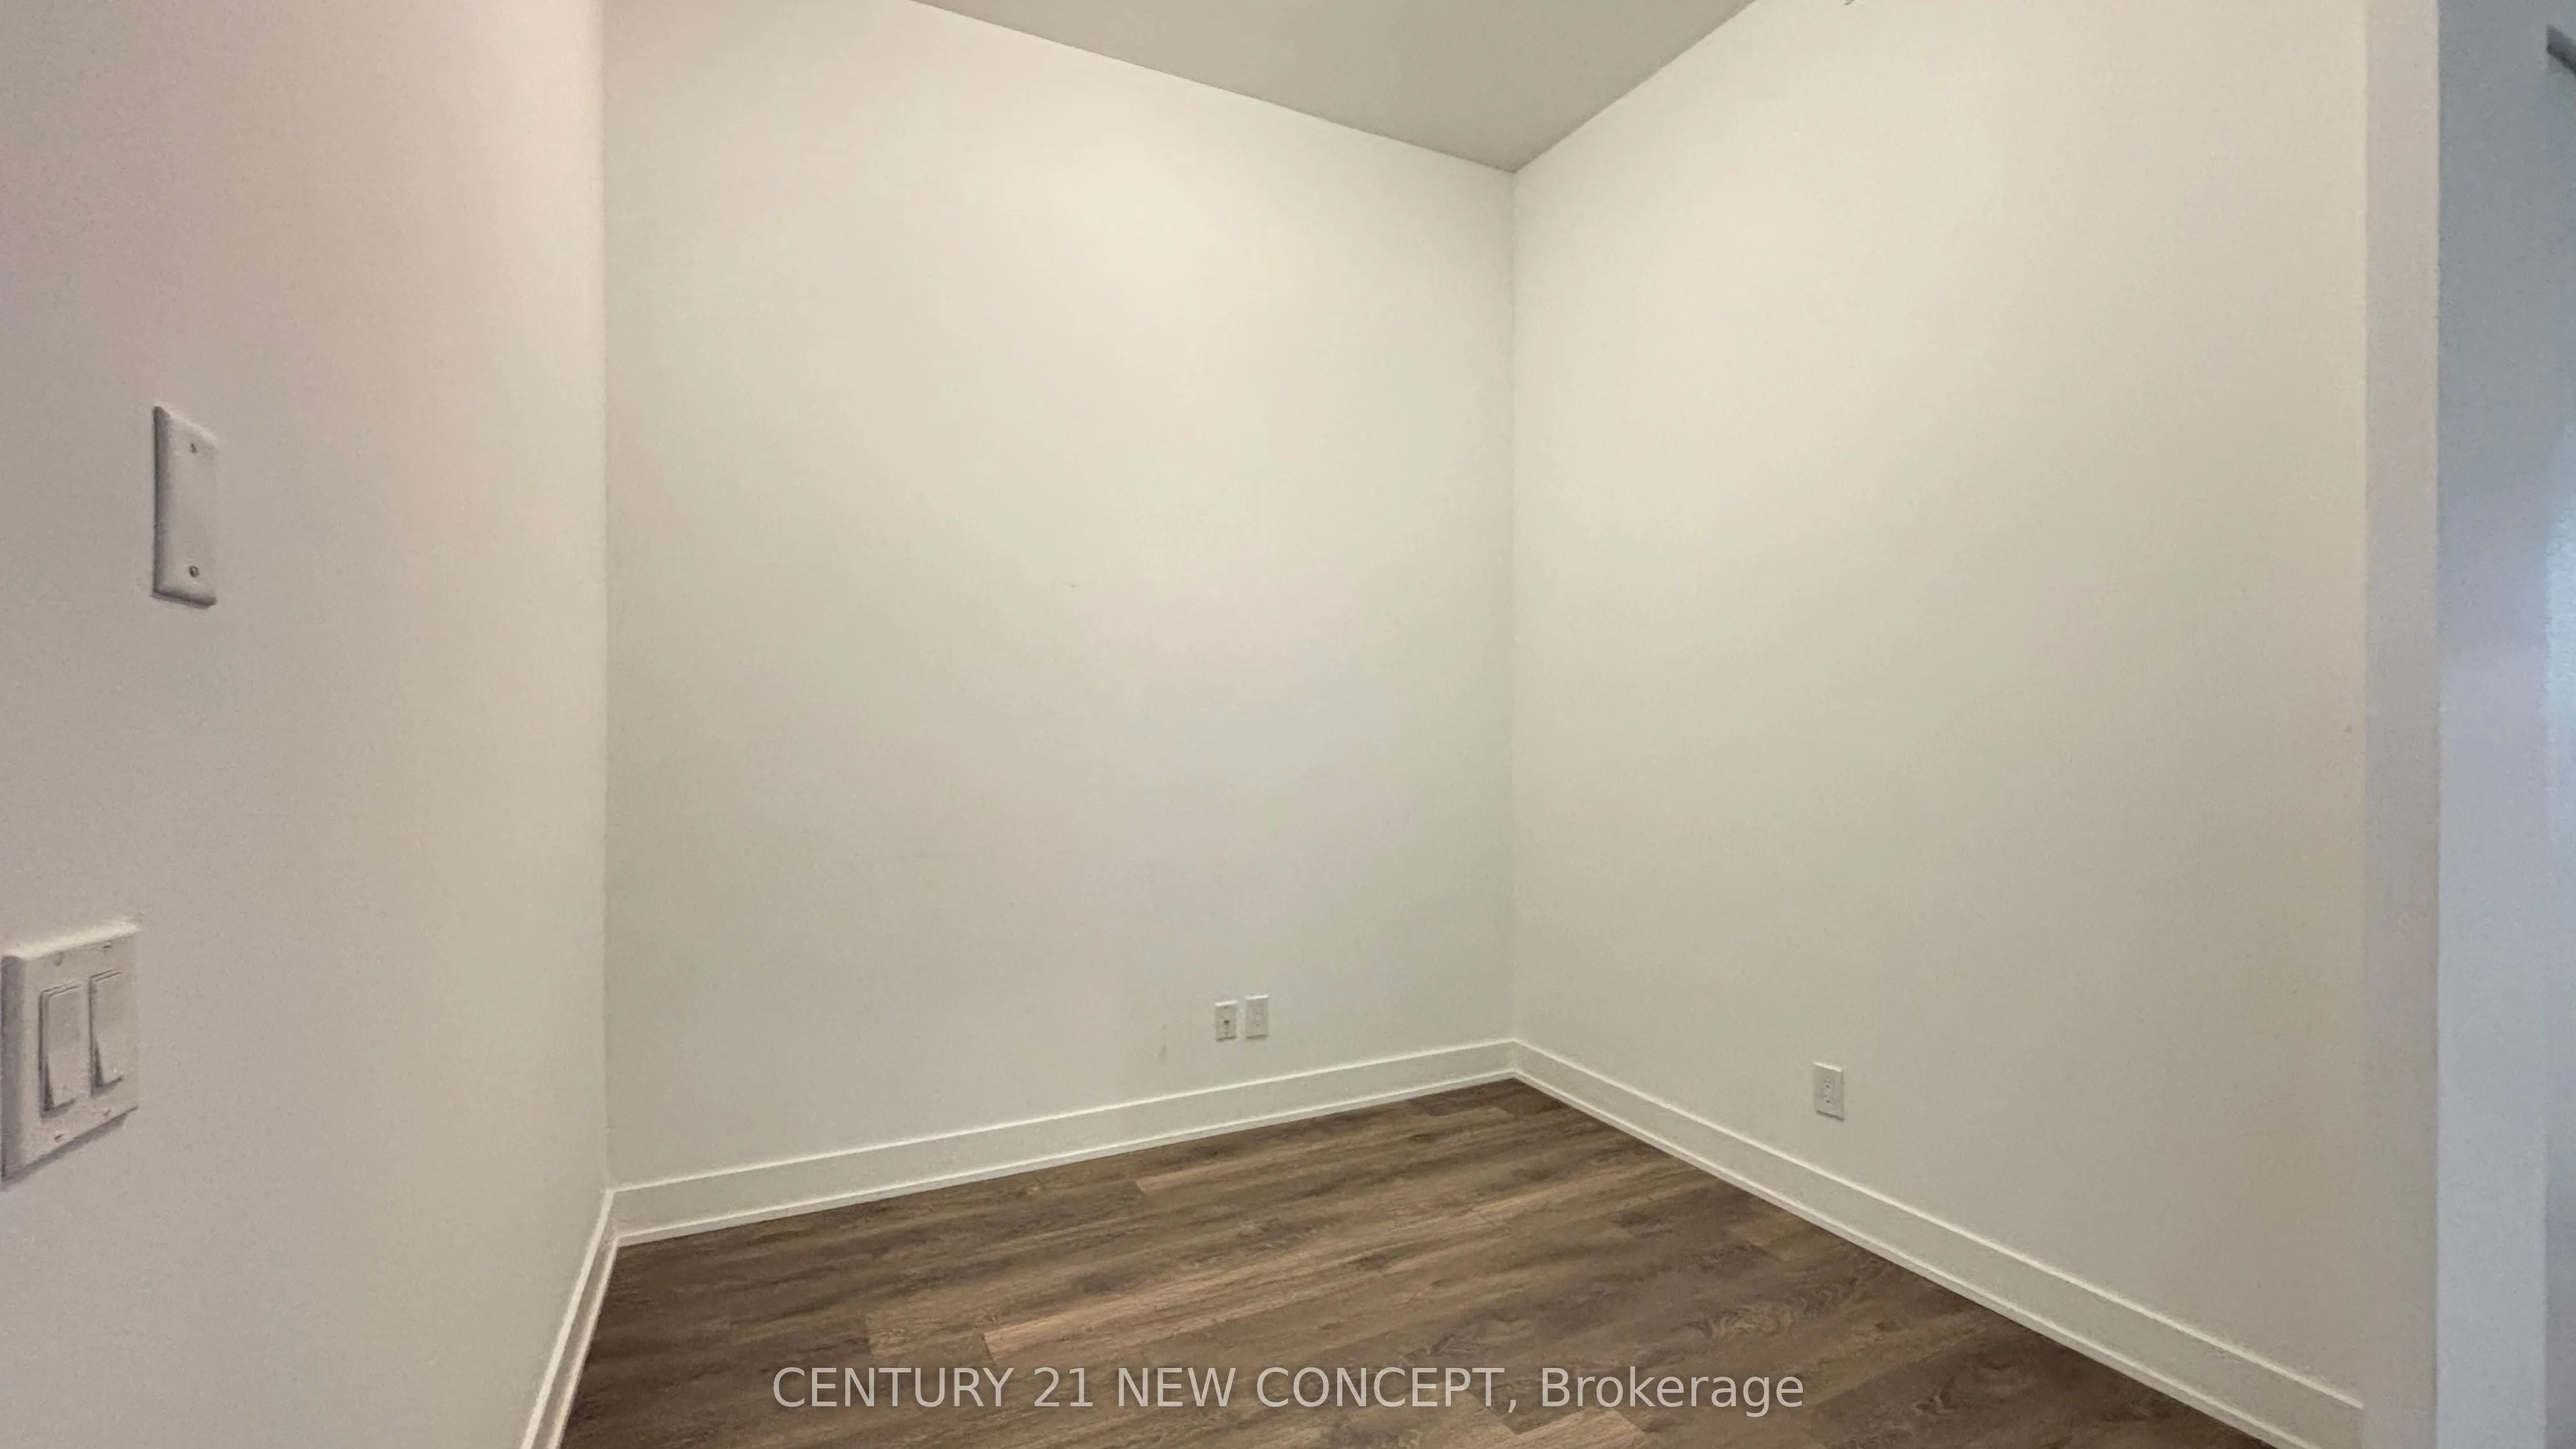
Den
Open Concept, Laminate
Dimensions 8.01 x 9.42 feet
75.45 sqft
Dining Room
Combined w/Living, Laminate, Open Concept
Dimensions 18.24 x 10.24 feet
186.78 sqft
Kitchen
B/I Appliances, Laminate, Quartz Counter
Dimensions 10.24 x 9.42 feet
96.46 sqft
Living Room
Combined w/Dining, Laminate, Open Concept
Dimensions 18.24 x 10.24 feet
186.78 sqft
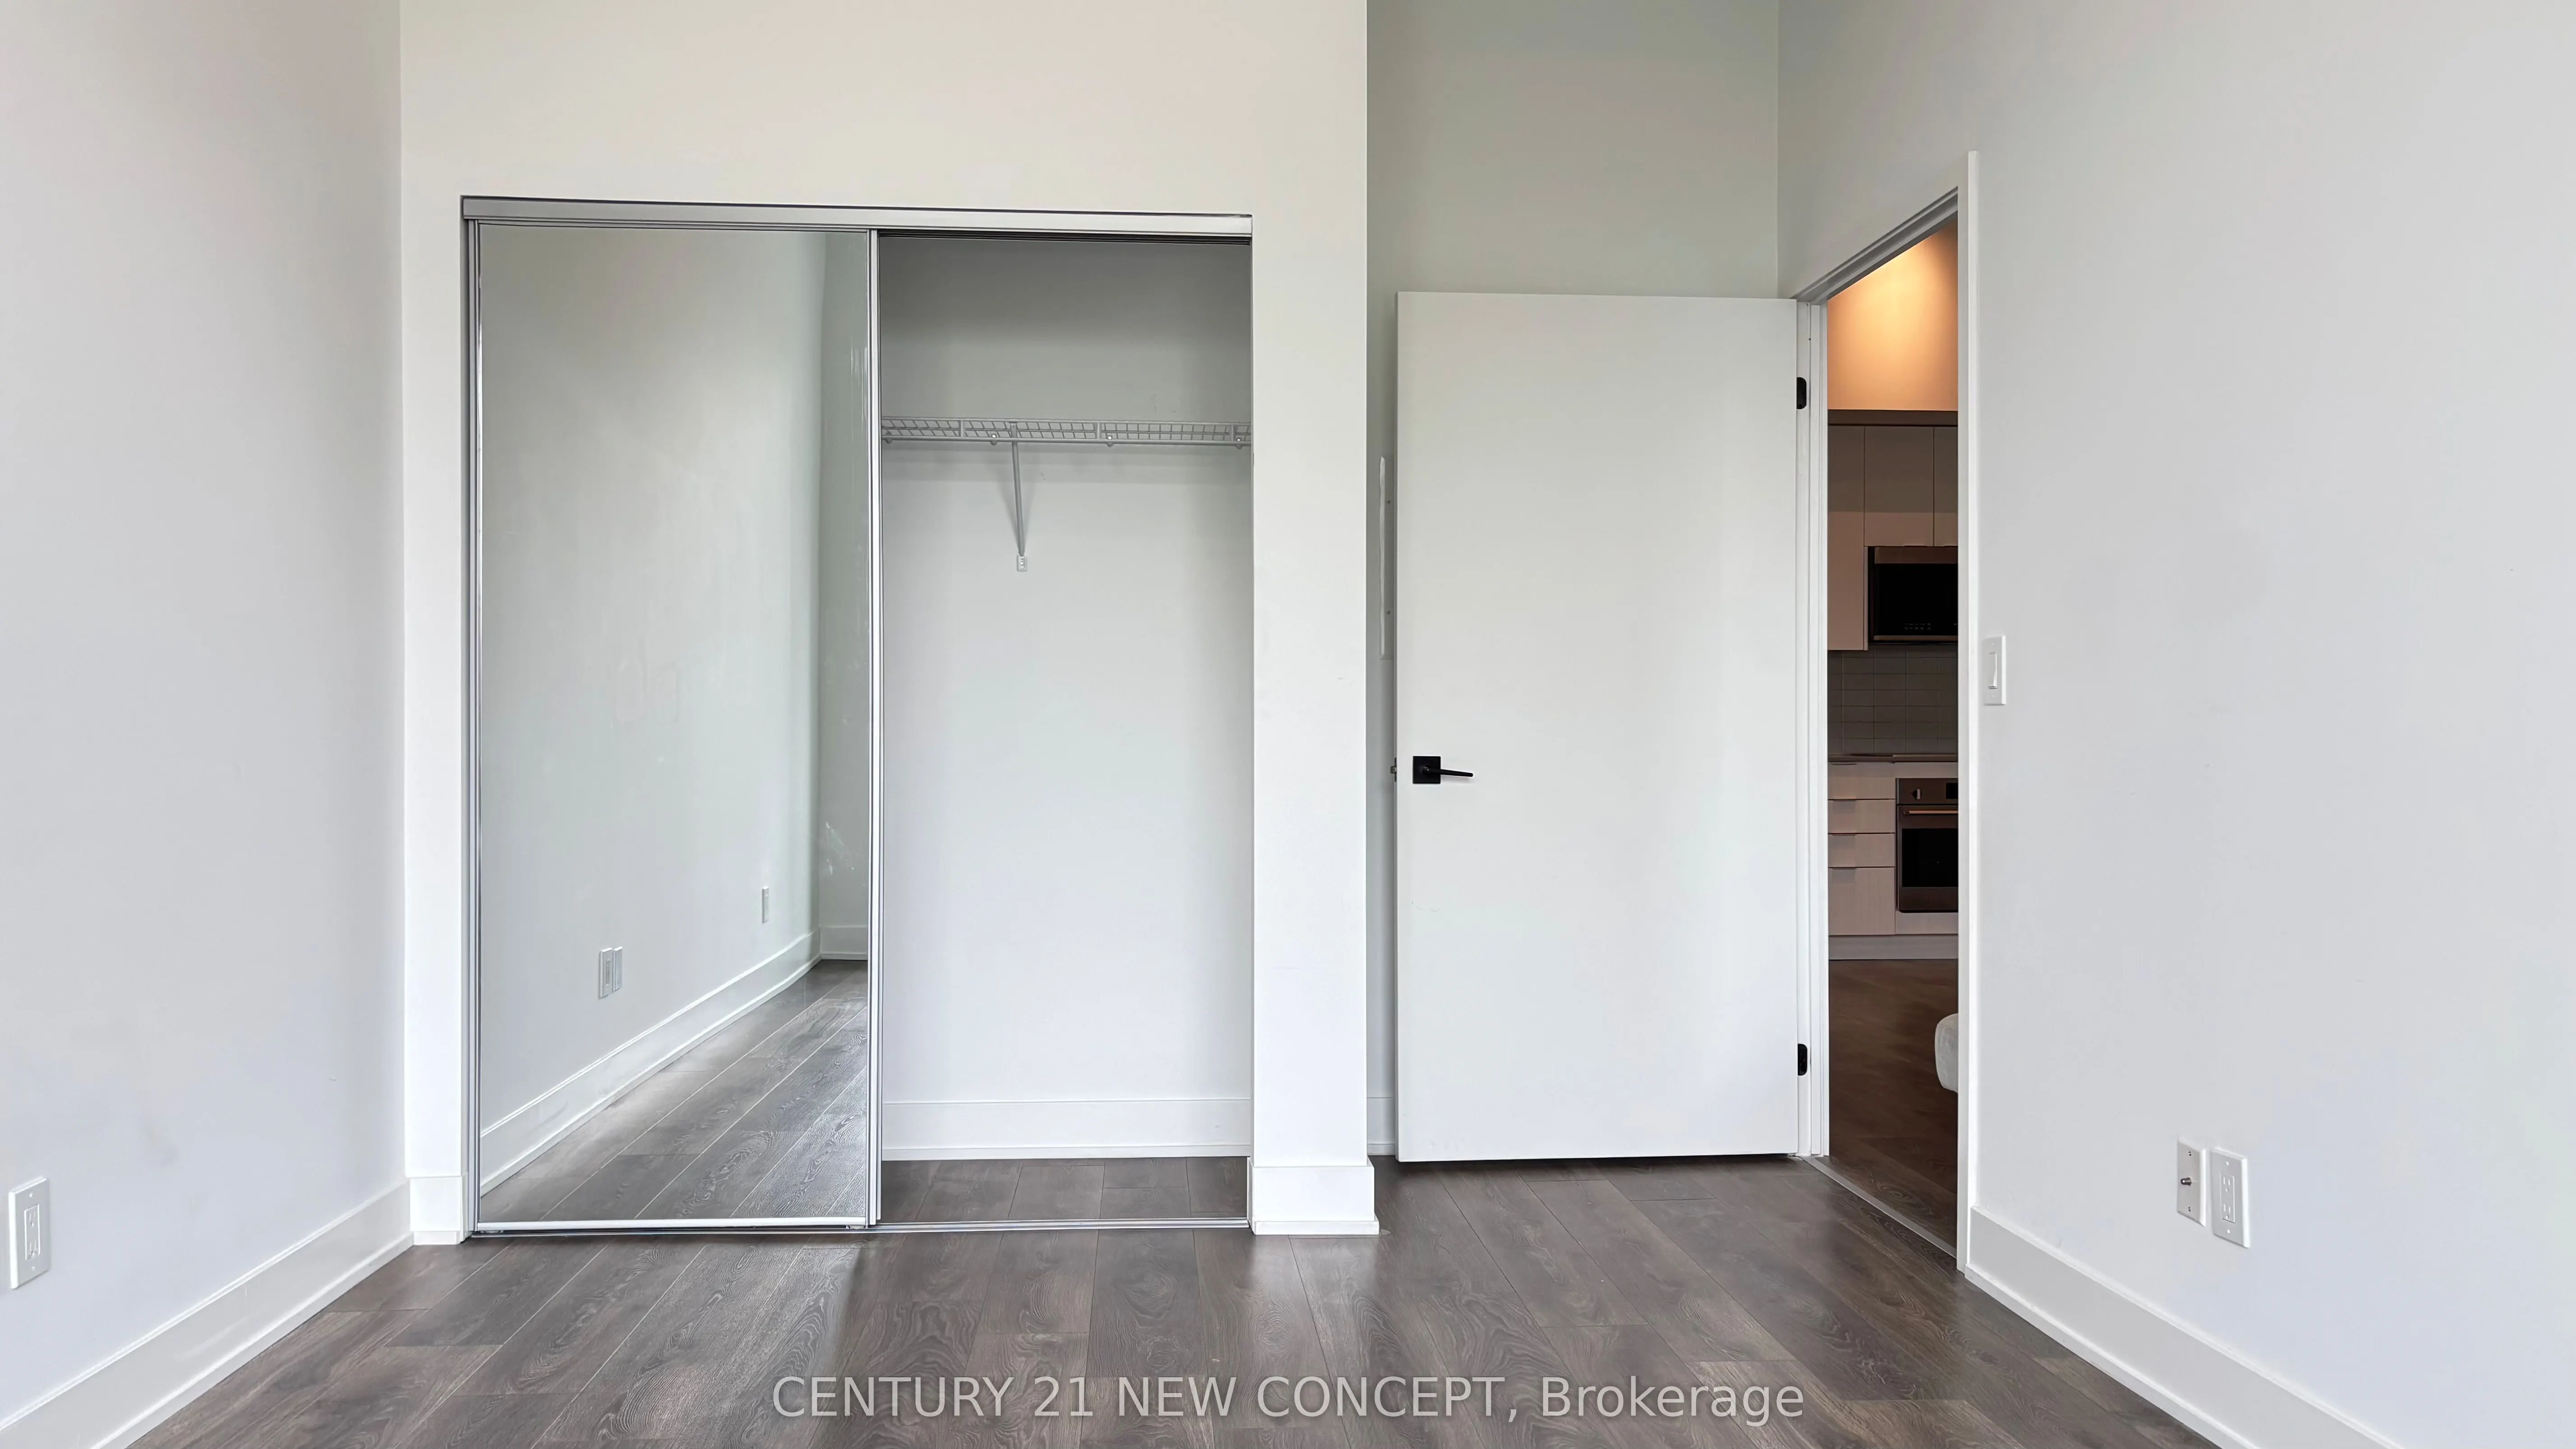
Primary Bedroom
Large Window, Laminate, B/I Closet
Dimensions 17.16 x 10.01 feet
171.77 sqft
Similar Properties(No results)
Mortgage Calculator
Calculate your estimated monthly mortgage payment
Price
$499,900
$
%
%
Total cost of mortgage
$0
Monthly payment
By clicking Save, we will calculate your estimated mortgage for all properties using the saved values (down payment percentage, interest rate, and amortization).
The accuracy and applicability of this calculator are not guaranteed.