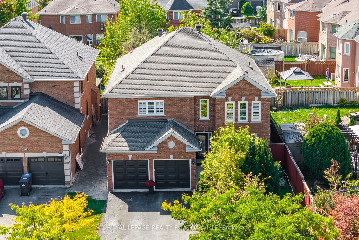
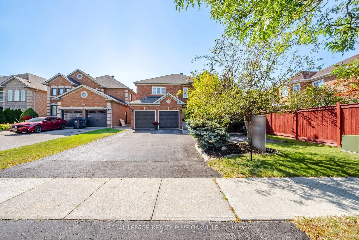
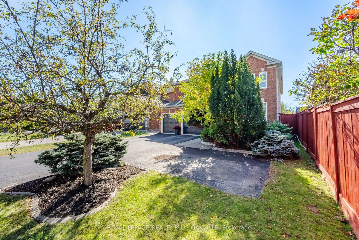
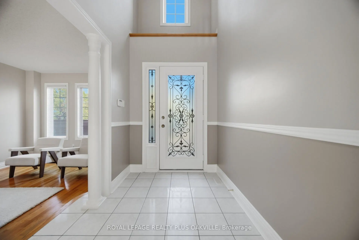
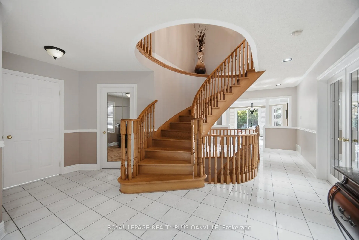
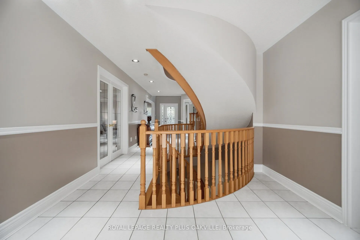
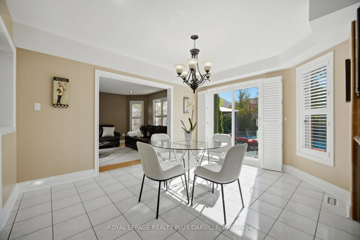
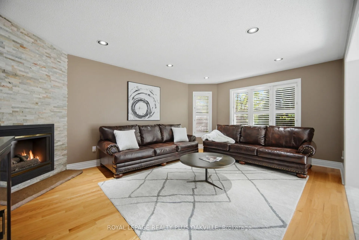
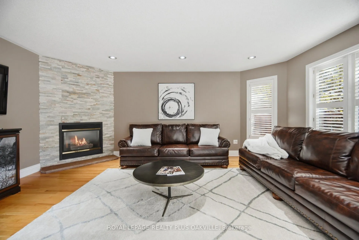
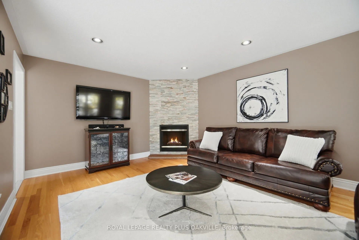
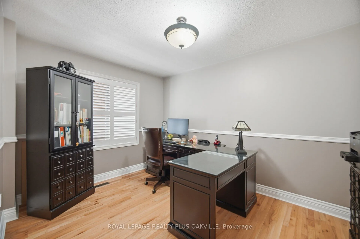
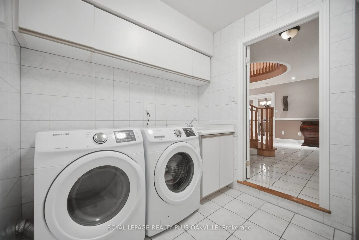
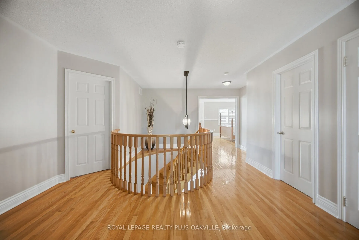
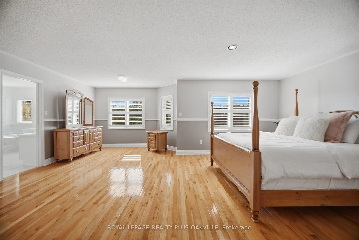
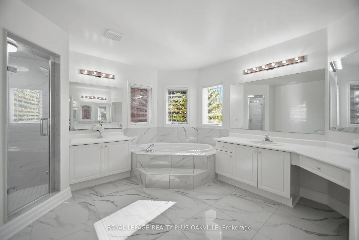
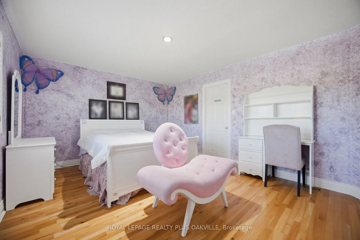
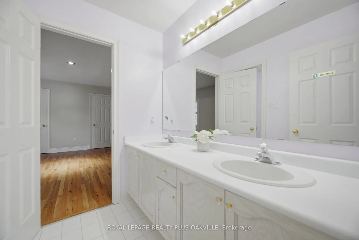
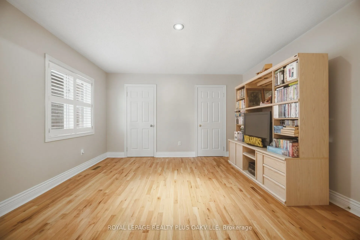
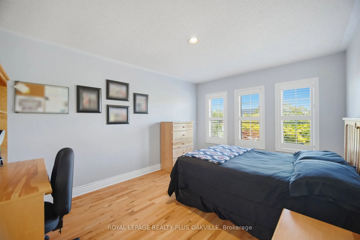
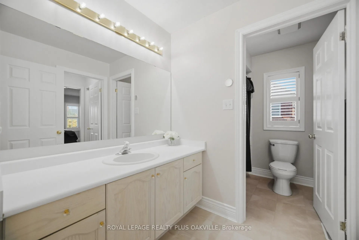
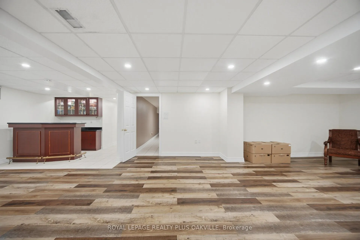
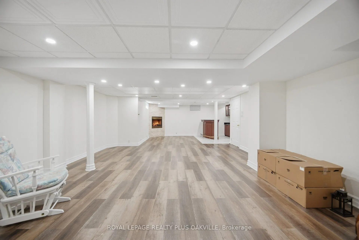
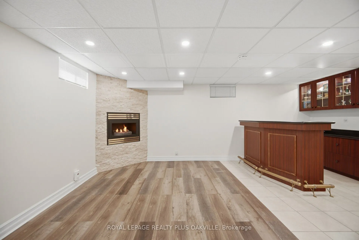
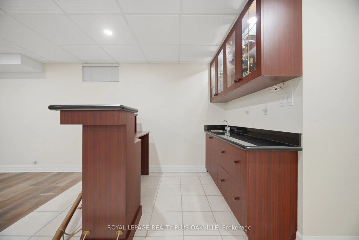
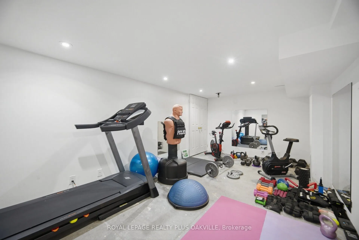
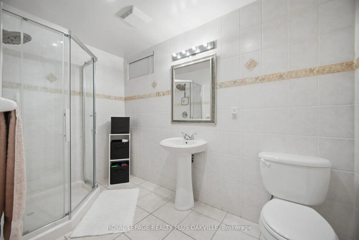
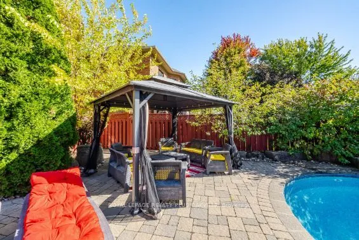
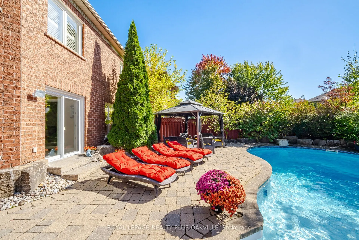
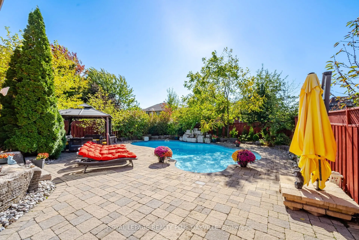
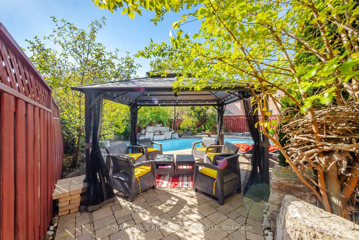
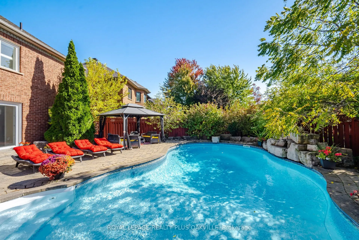
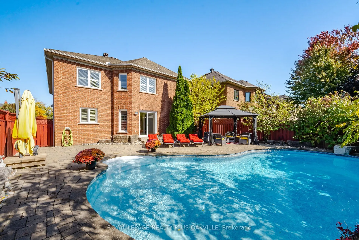
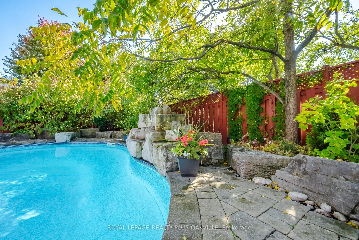
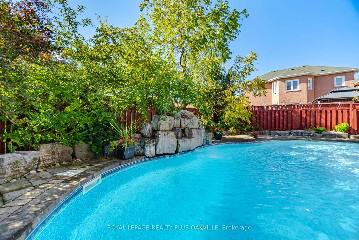
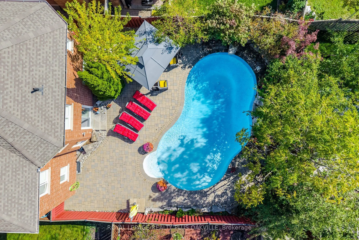
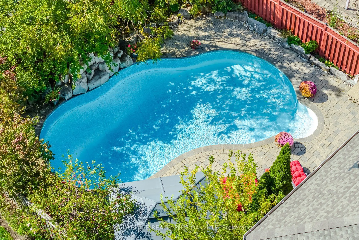
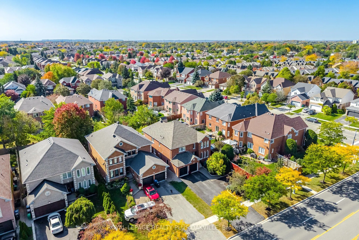
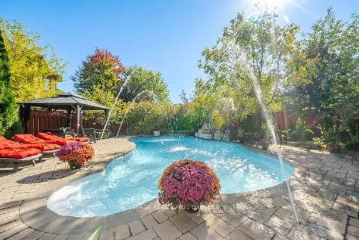
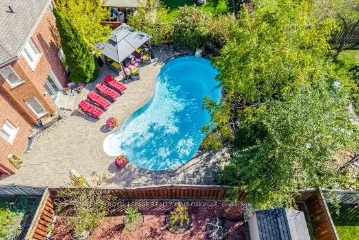
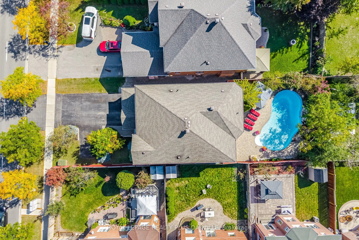
Beautiful 3500 square foot home in desirable Central Erin Mills situated on a 46.11 by 146 foot lot with inground pool and thousands spent in landscaping! Your private oasis with mature trees, glistening pool, gazebo and beautiful stonework! Spacious floorplan with main floor den, 4 bedrooms and 3 f...ull bathrooms on upper floor, every bedroom has private access to a bathroom. Strip Hardwood flooring throughout and solid wood staircases! (Carpet free!) Professionally finished basement with gas fireplace, pot lighting, wet bar and bedroom/exercise room! Over 5579 square feet of living space! Walk to highly rated schools Our lady of Mercy, Castlebridge, Thomas Middle and high schools St Aloysius Gonzaga & John Fraser! Minutes to highways 403, 407 & 401, Credit Valley hospital, Erin Mills TC & Streetsville GO! Neutral decor shows well. Roof reshingled 2017.
Hardwood Floor, His and Hers Closets, Semi Ensuite
Dimensions 14.01 x 12.99 feet
181.99 sqft
Bedroom 4
Hardwood Floor, Walk-In Closet(s), 4 Pc Ensuite
Dimensions 14.24 x 10.66 feet
151.8 sqft
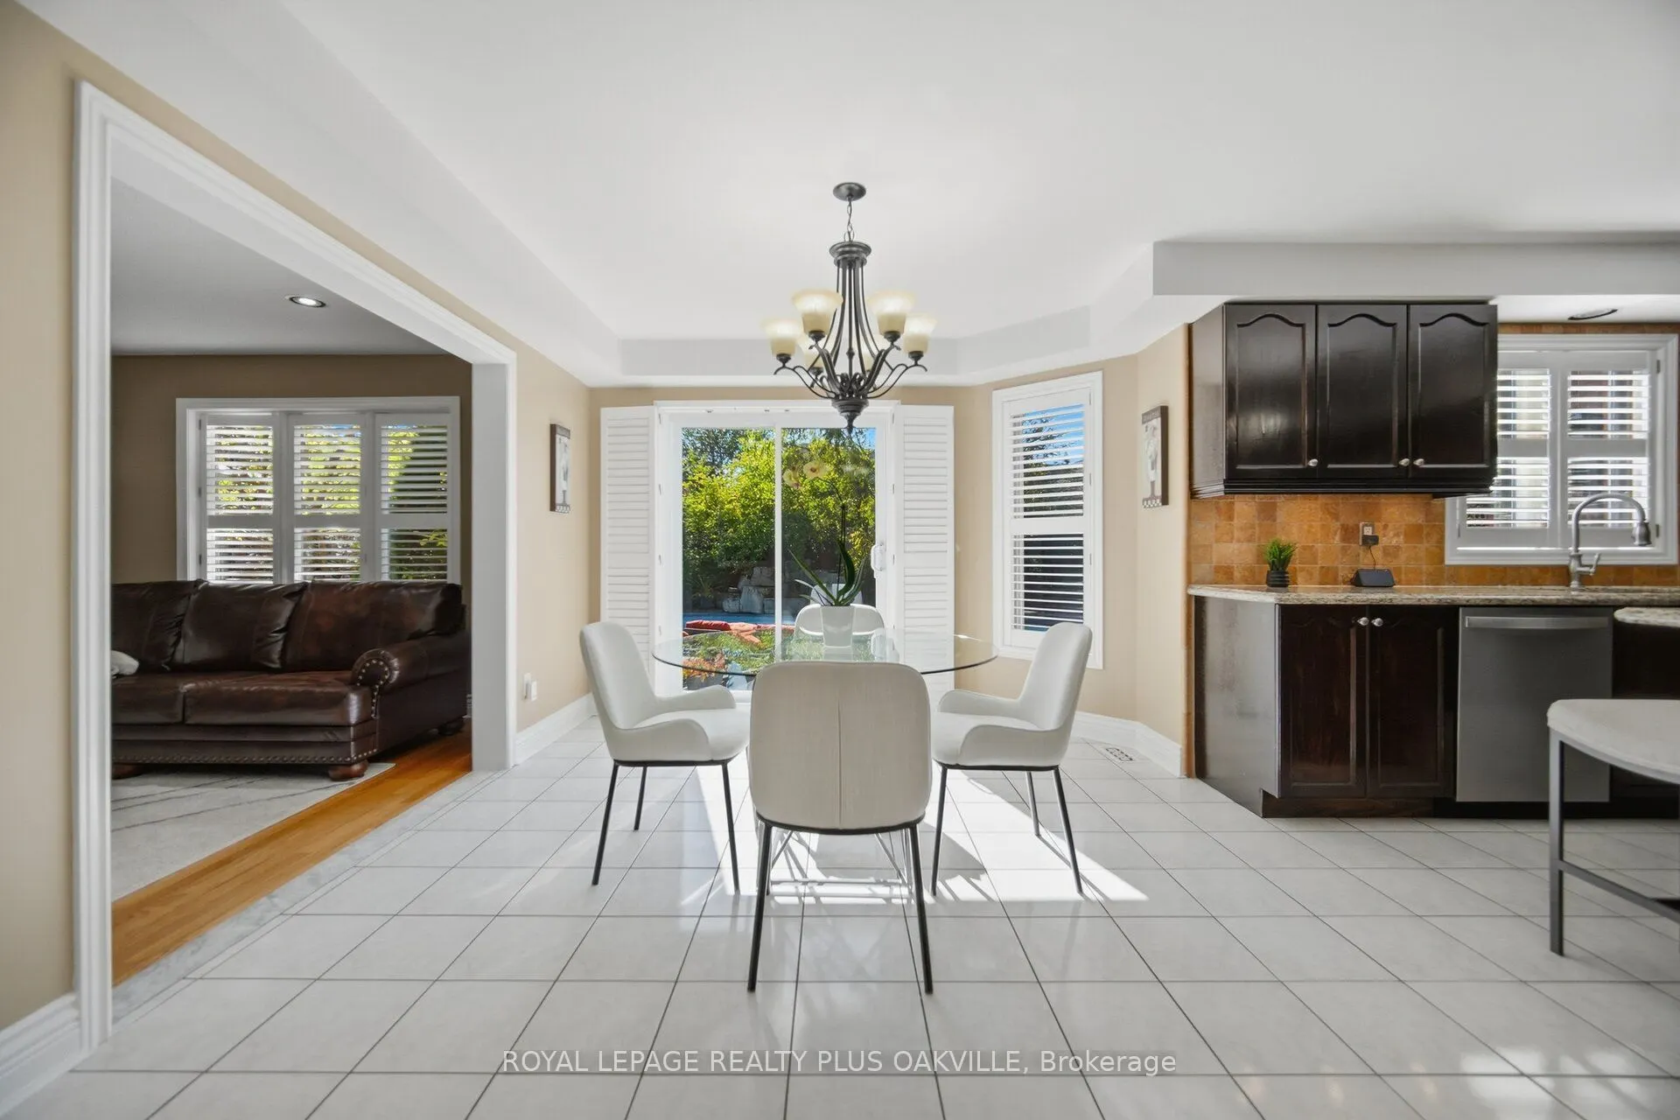
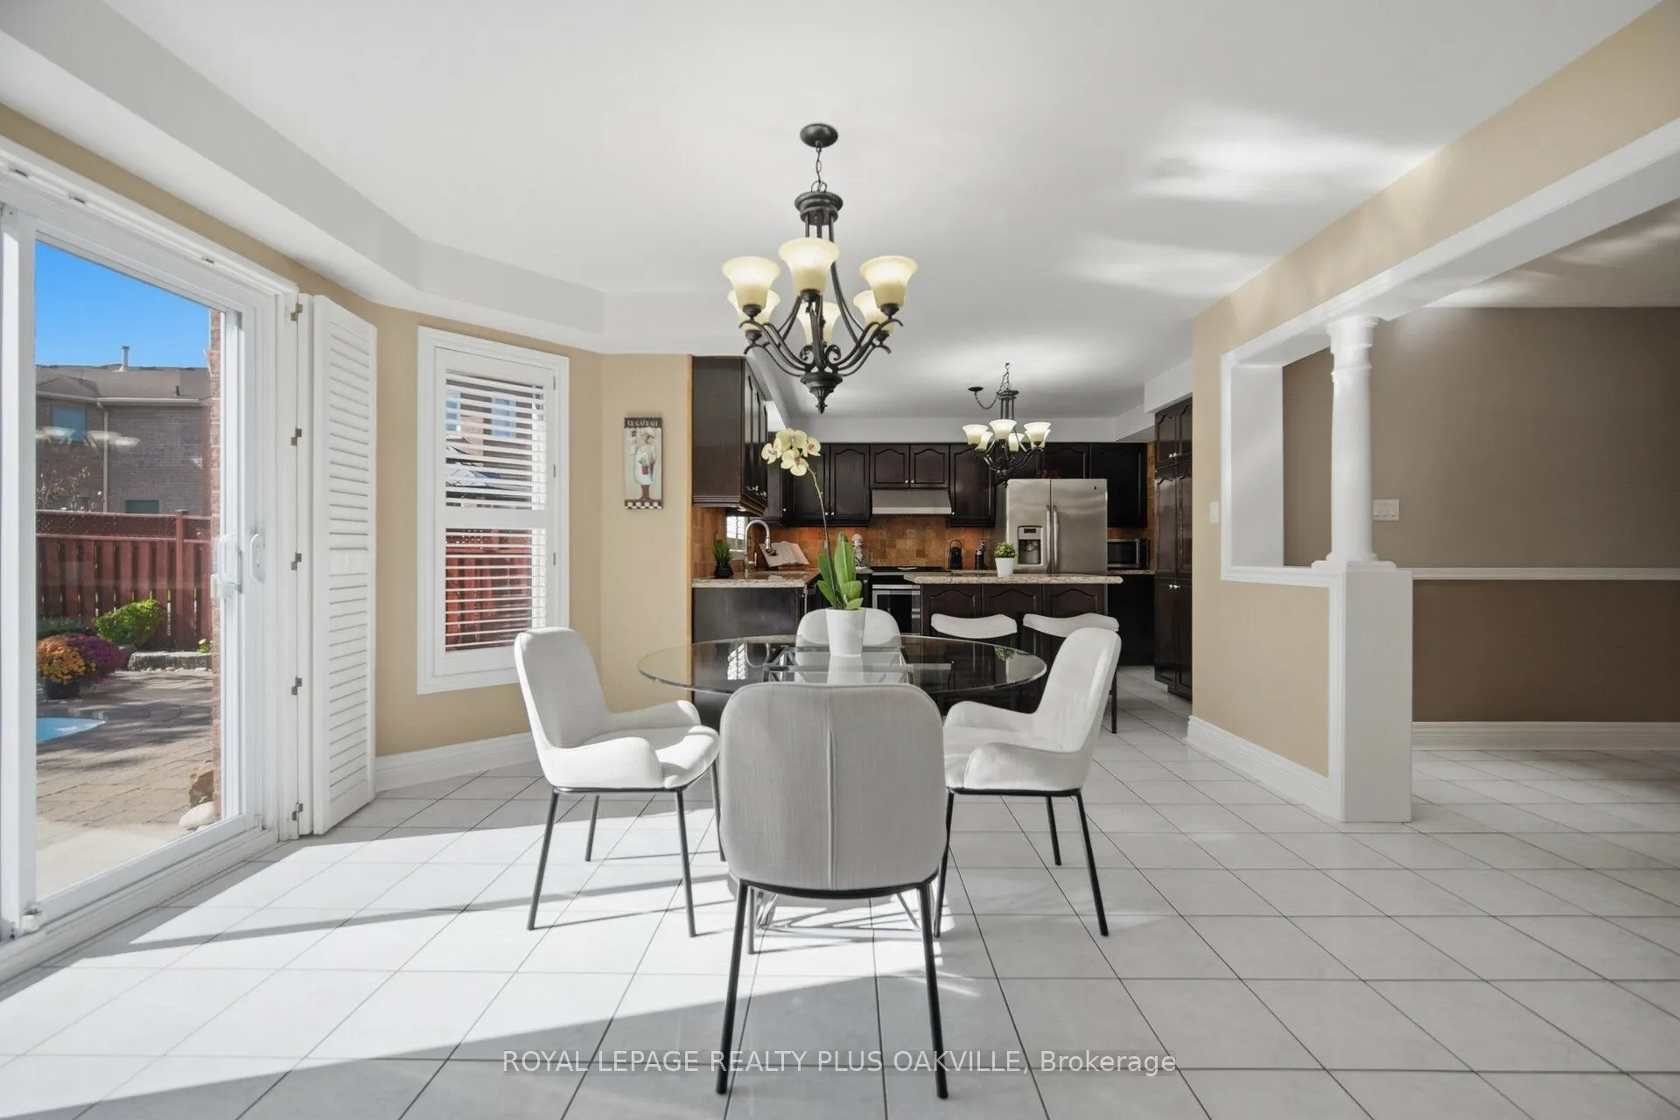
Breakfast
Ceramic Floor, Family Size Kitchen, W/O To Yard
Dimensions 13.48 x 10.93 feet
147.34 sqft
Den
Hardwood Floor
Dimensions 12.76 x 9.51 feet
121.35 sqft
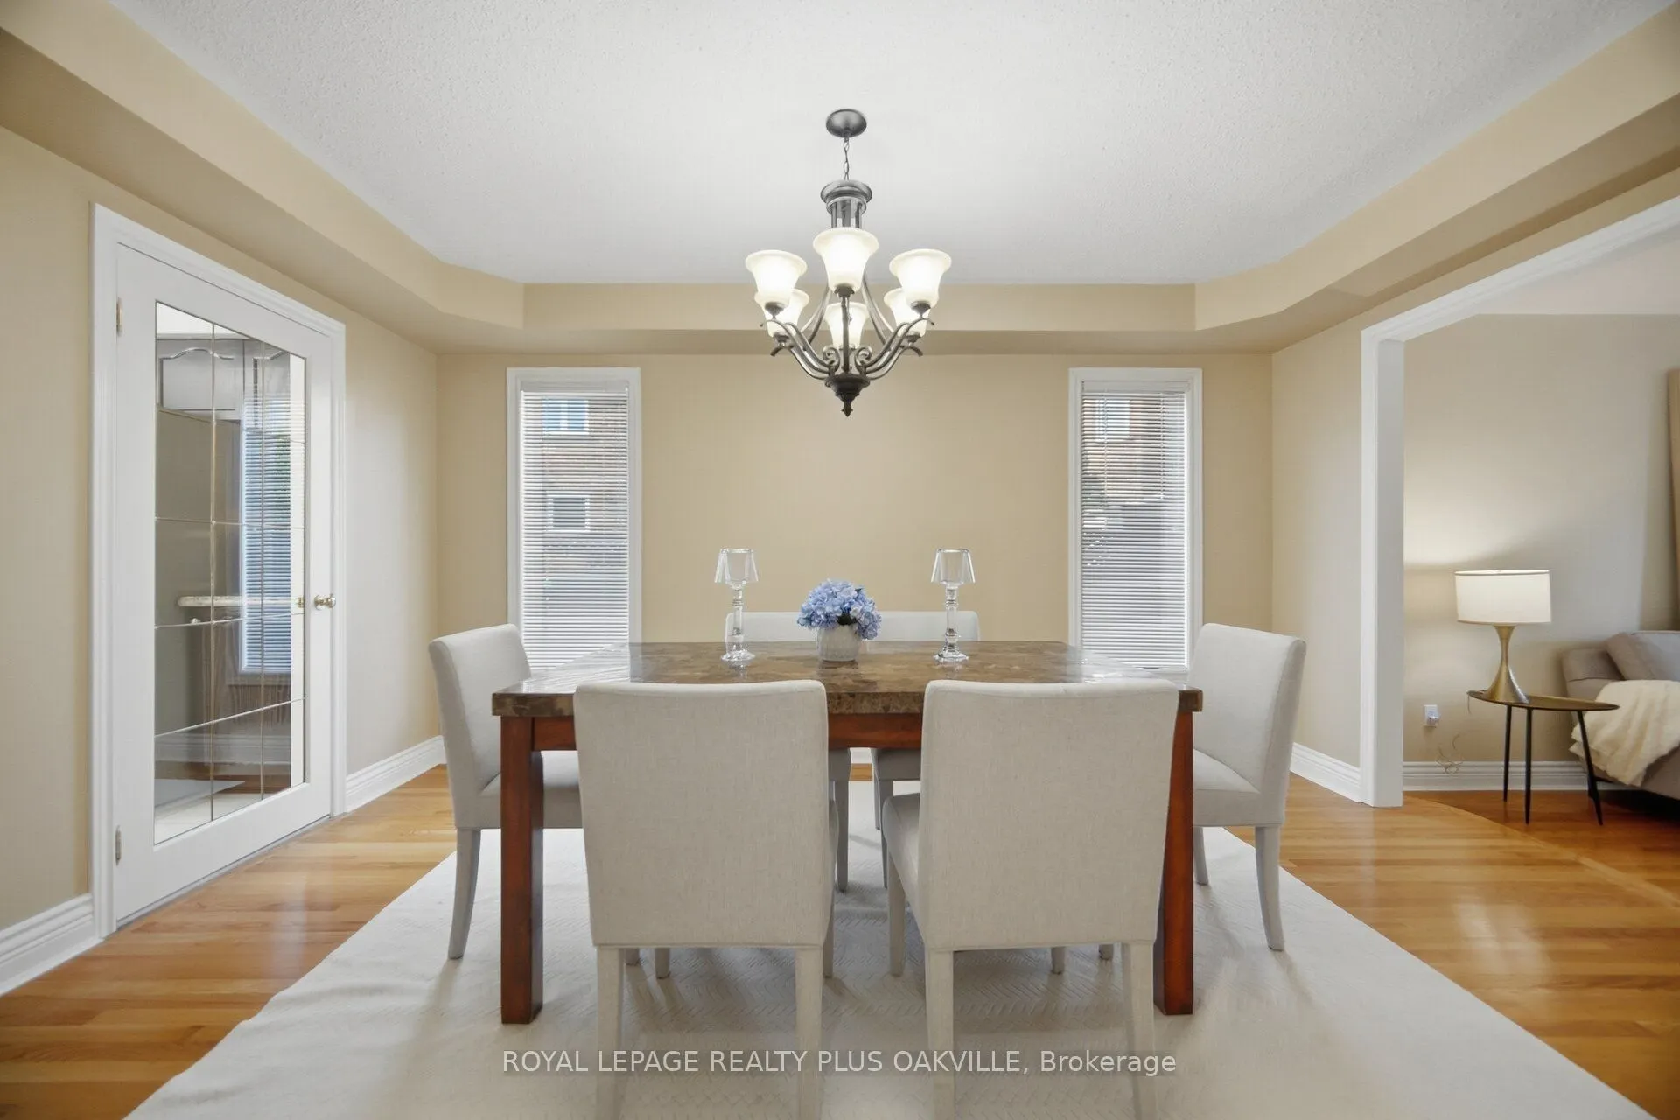
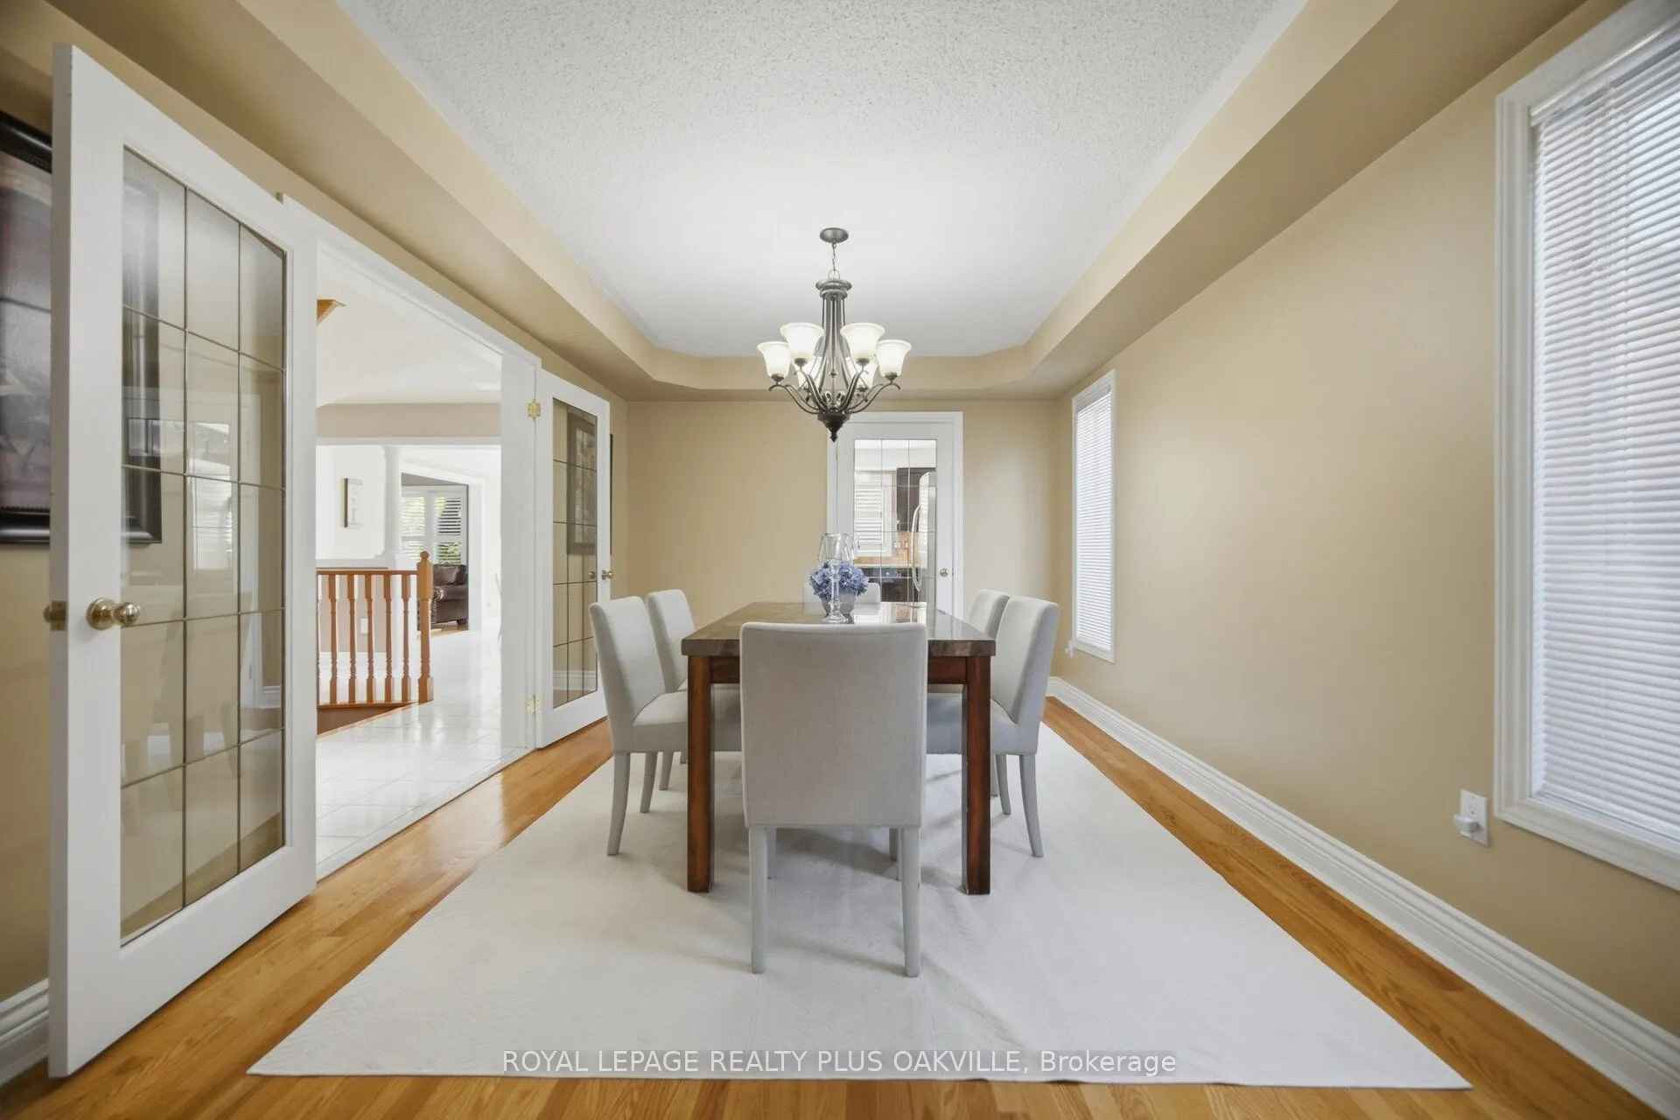
Dining Room
Hardwood Floor, French Doors
Dimensions 14.93 x 10.66 feet
159.15 sqft
Exercise Room
-
Dimensions 18.18 x 10.66 feet
193.8 sqft
Family Room
Hardwood Floor, Gas Fireplace
Dimensions 18.5 x 10.66 feet
197.21 sqft
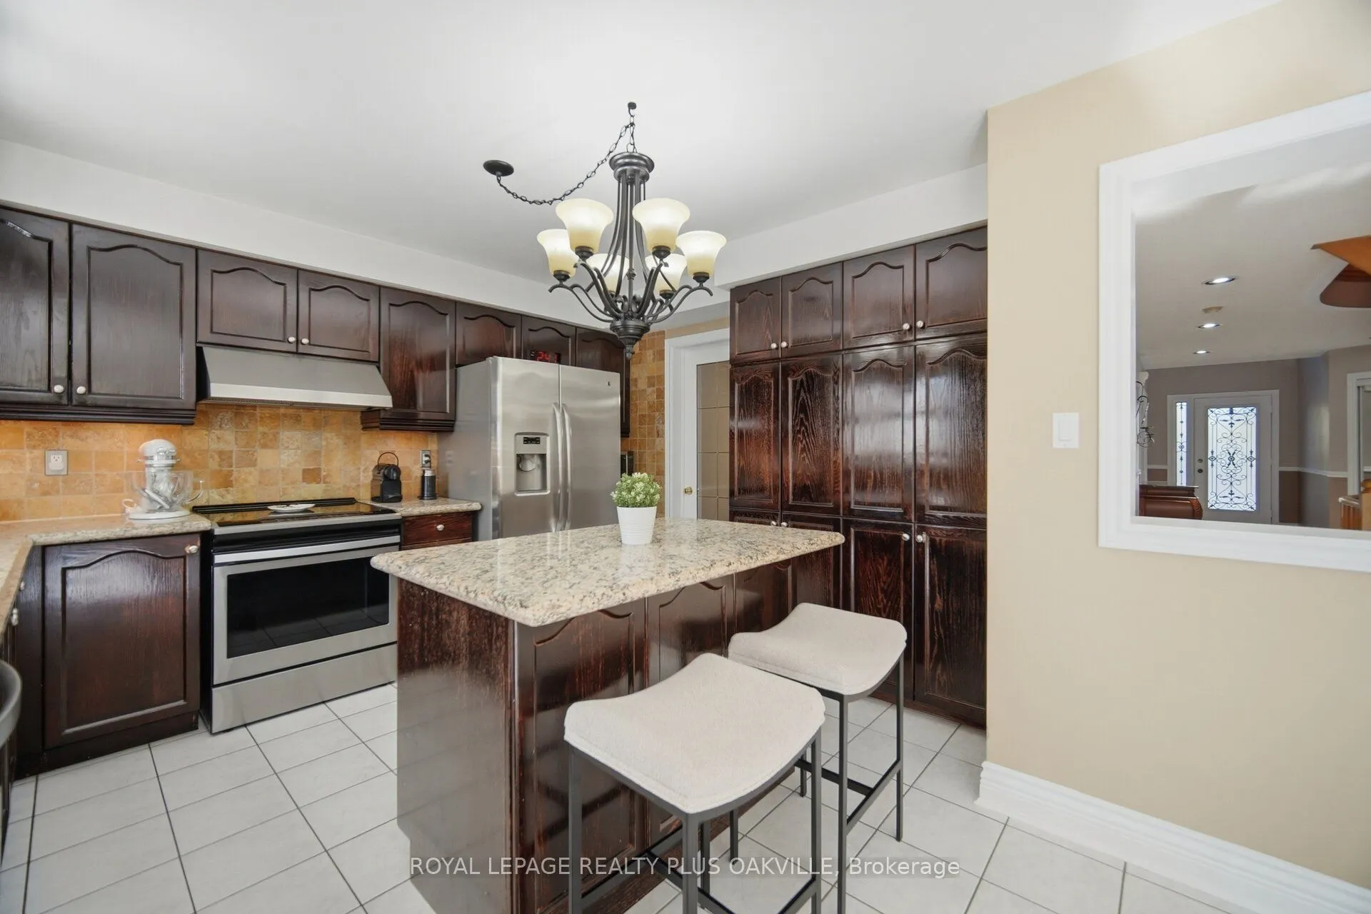
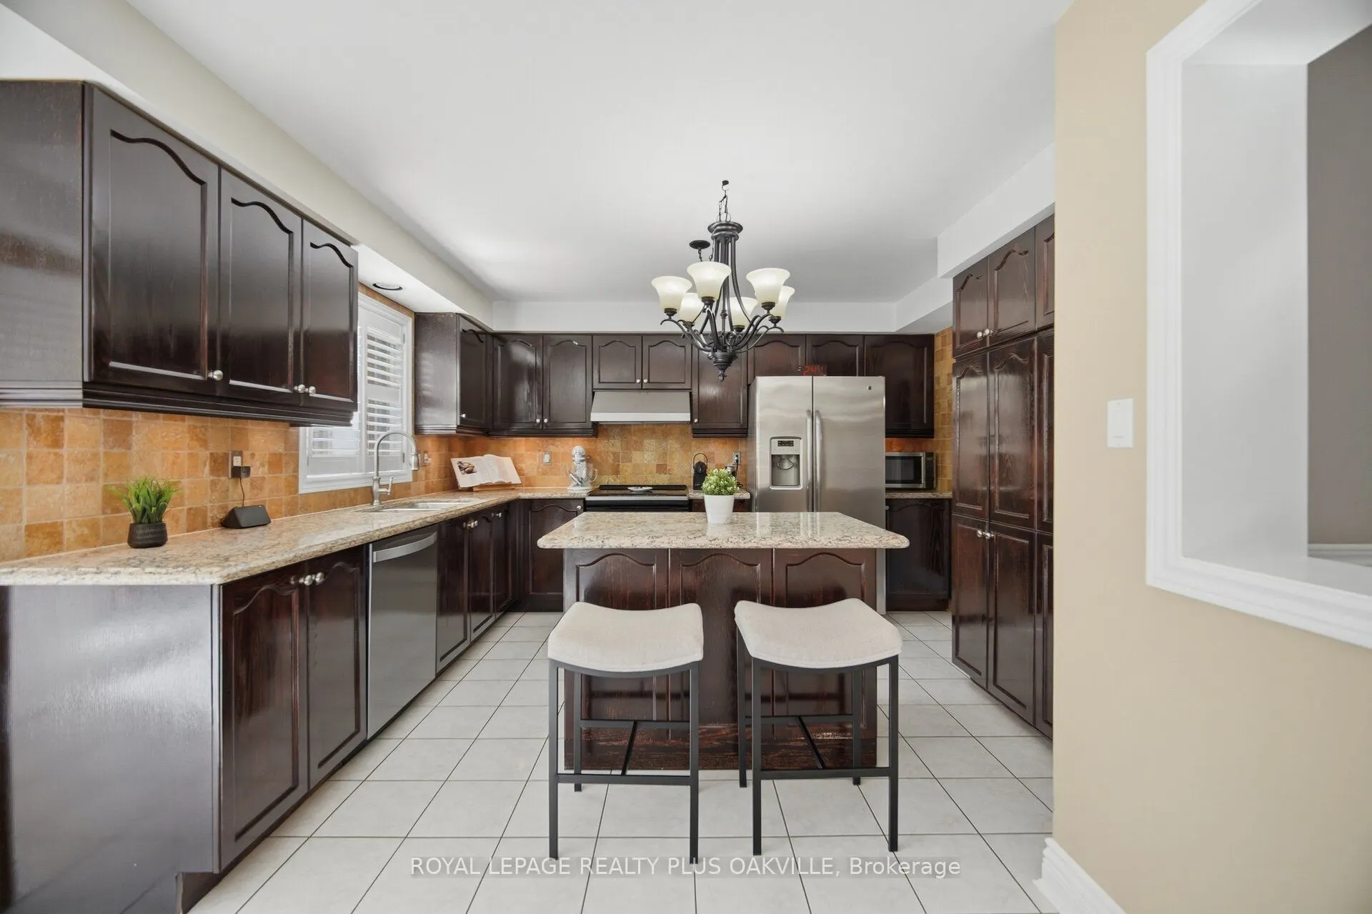
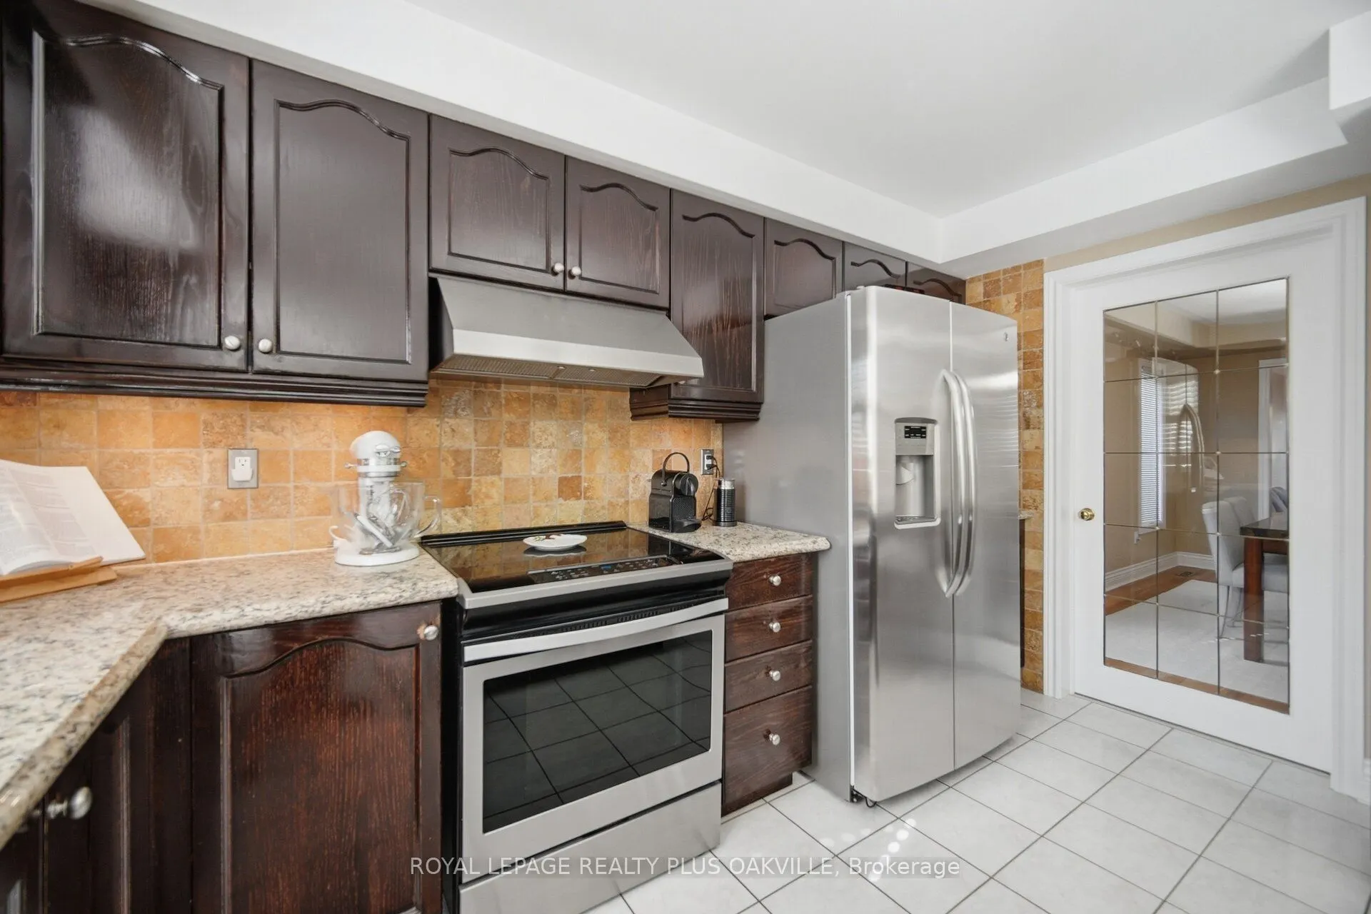
Kitchen
Ceramic Floor, Centre Island, Stainless Steel Appl
Dimensions 12.83 x 10.66 feet
136.77 sqft
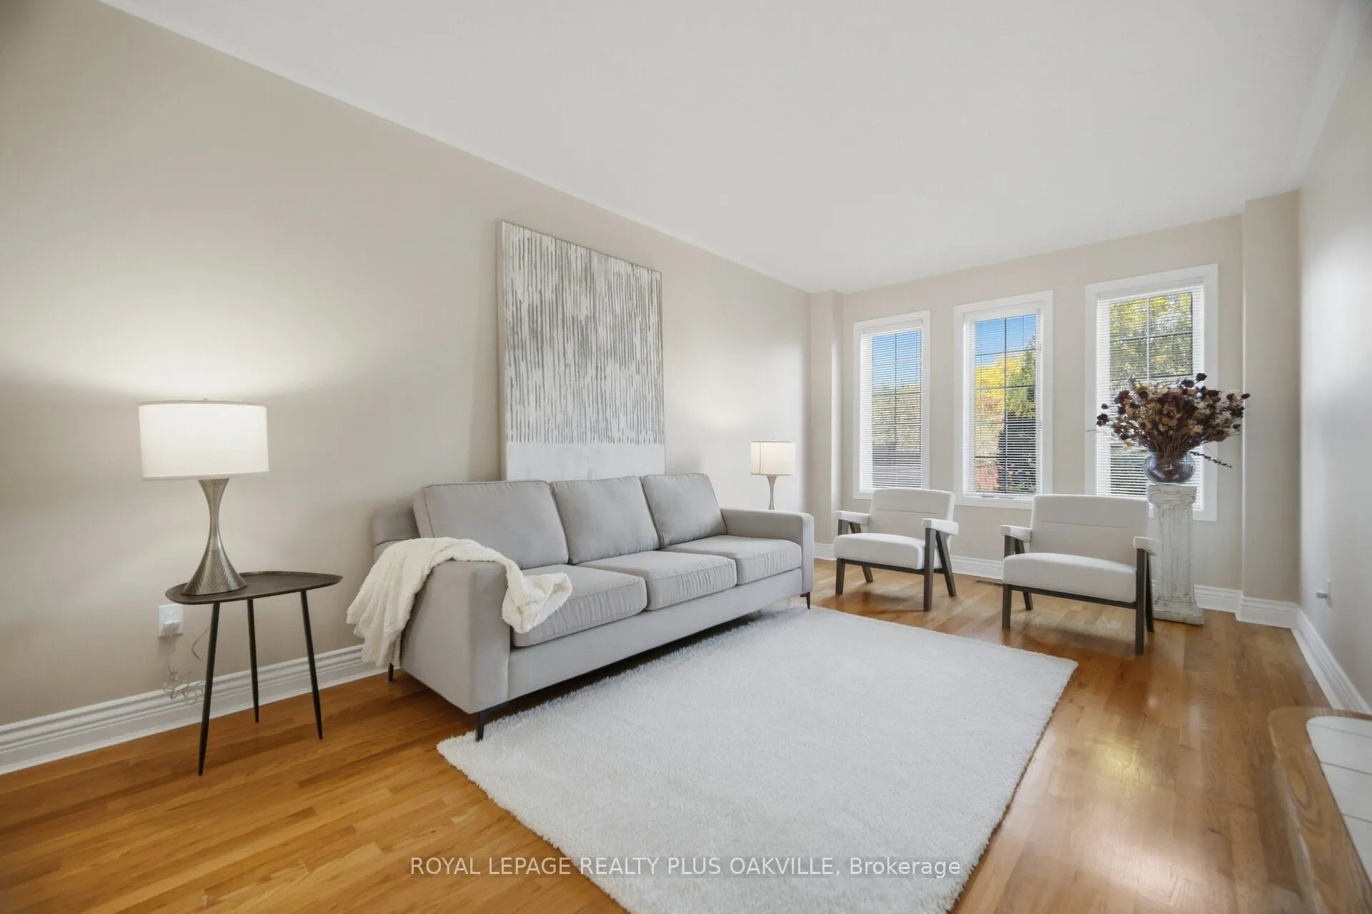
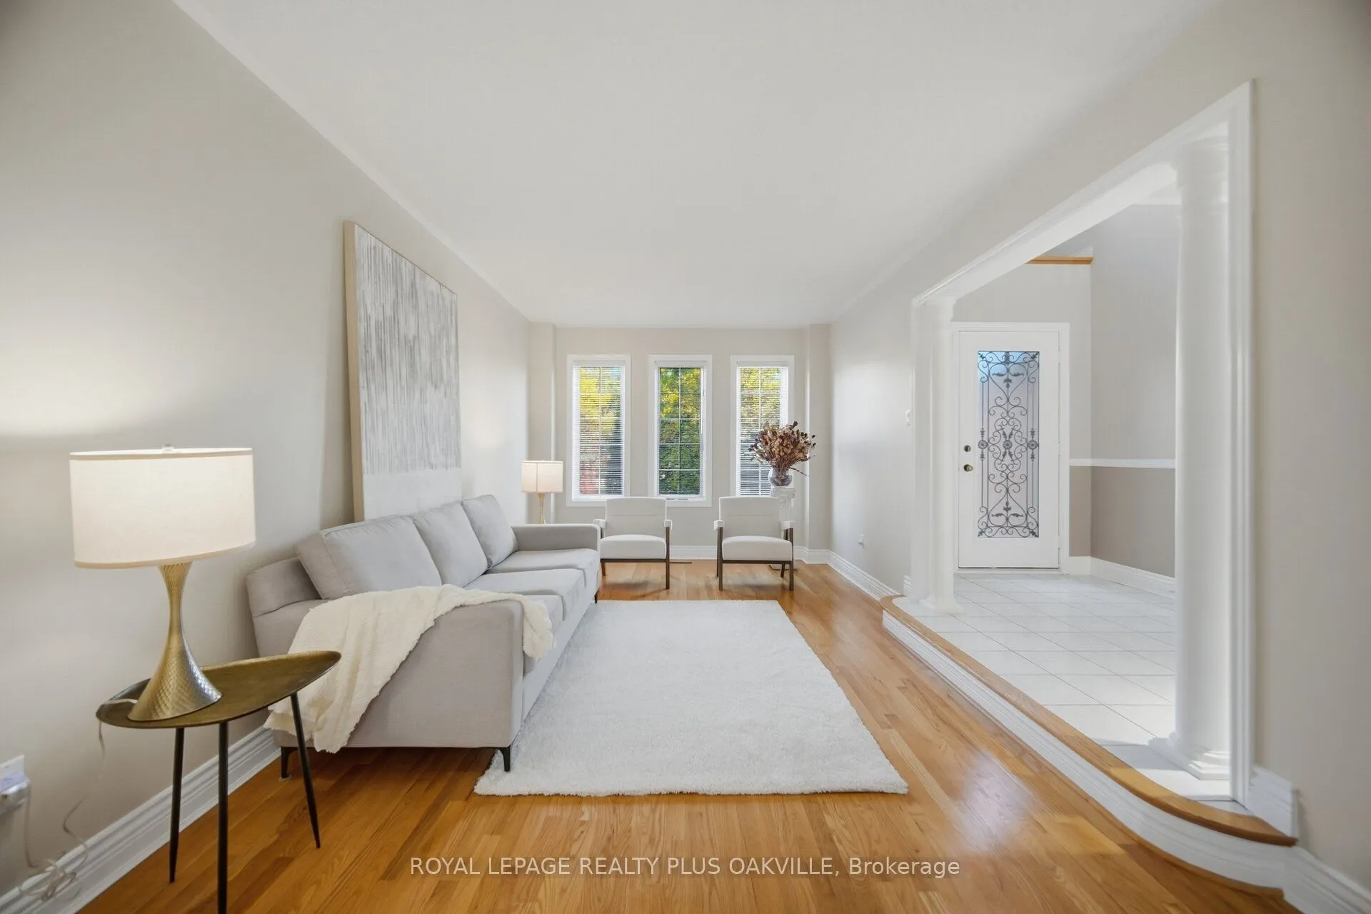
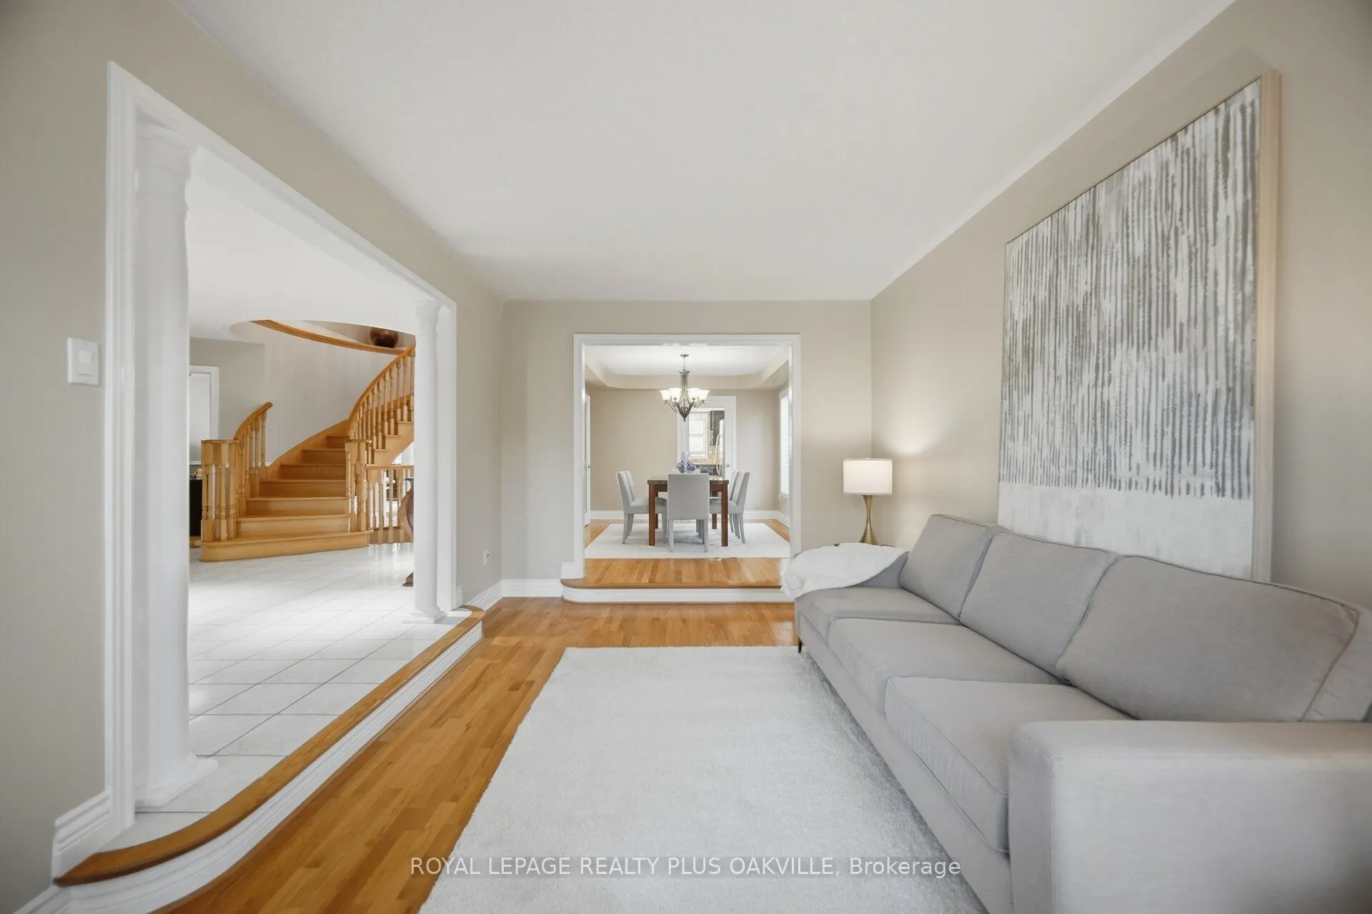
Living Room
Hardwood Floor, Sunken Room
Dimensions 18.08 x 12.83 feet
231.97 sqft
Primary Bedroom
Hardwood Floor, 5 Pc Ensuite, Walk-In Closet(s)
Dimensions 21.92 x 18.5 feet
405.52 sqft
Recreation
Vinyl Floor, Gas Fireplace
Dimensions 5.15 x 17.91 feet
92.24 sqft
Similar Properties(No results)
Mortgage Calculator
Calculate your estimated monthly mortgage payment
Price
$1,699,900
$
%
%
Total cost of mortgage
$0
Monthly payment
By clicking Save, we will calculate your estimated mortgage for all properties using the saved values (down payment percentage, interest rate, and amortization).
The accuracy and applicability of this calculator are not guaranteed.